Discover the perfect blend of comfort and convenience in this incredible residential/commercial property! Situated on Main Street, you're steps away from grocery stores, restaurants, and a scenic walking path, with quick access to Route 3 for effortless commutes to St. Louis or Waterloo. The invited 3-bed, 2-bath home features a stunning, updated kitchen with loads of wood custom cabinetry with crown molding, laminate countertops, and stainless steel appliances, newly finished wood floors, and a private primary suite on the main level with updated bathroom features. A spacious commercial shop connected to the back of the home through the enclosed breezeway, complete with a half bath and double-door access, offers endless business possibilities. Plus, a creek runs right through the property adding to its unique charm! This is a duplicate listing of MLS # 26053491.
Active
Listed by: Keller Williams Pinnacle • Mandy McGuire • 618-558-1350
$395,000
908 S Main St, Columbia, IL 62236
3beds
1,325sqft
Single Family Residence
Built in 1955
0.78 Acres Lot
$377,900 Zestimate®
$298/sqft
$-- HOA
What's special
Updated bathroom featuresDouble-door accessStunning updated kitchenNewly finished wood floorsStainless steel appliancesLaminate countertops
- 44 days
- 304
- 10
Zillow last checked:
Listing updated:
Listed by:
Mandy McGuire 618-558-1350,
Keller Williams Pinnacle
Source: MARIS,MLS#: 26054575 Originating MLS: Southwestern Illinois Board of REALTORS
Originating MLS: Southwestern Illinois Board of REALTORSFacts & features
Interior
Bedrooms & bathrooms
- Bedrooms: 3
- Bathrooms: 2
- Full bathrooms: 2
- Main level bathrooms: 2
- Main level bedrooms: 1
Primary bedroom
- Description: Primary Bedroom Suite with LVP Flooring, Ceiling Fan, Lighting Over Bed, and Two Closets
- Features: Floor Covering: Luxury Vinyl Plank
- Level: Main
- Area: 187
- Dimensions: 17x11
Bedroom 2
- Description: Spacious Upper Level Bedroom with Wood Flooring and Ceiling Fan
- Features: Floor Covering: Wood
- Level: Upper
- Area: 182
- Dimensions: 13x14
Bedroom 3
- Description: Spacious Upper Level Bedroom 2 with Wood Flooring, Closet and Ceiling Fan
- Features: Floor Covering: Wood
- Level: Upper
- Area: 196
- Dimensions: 14x14
Primary bathroom
- Description: Primary Bathroom in Primary Bedroom Suite with Single Sink Vanity, Walk In Shower Only with Glass Sliding Shower Doors and Toilet Room
- Features: Floor Covering: Luxury Vinyl Plank
- Level: Main
- Area: 88
- Dimensions: 8x11
Bathroom
- Description: Main Level Bathroom Located at Back Door and Bottom of Staircase to go Upstairs, Single Pedestal Sink, Toilet and Tub/Shower Combo with Sliding Glass Shower Doors and Linen Closet
- Features: Floor Covering: Ceramic Tile
- Level: Main
- Area: 45
- Dimensions: 9x5
Kitchen
- Description: Spacious Eat In Kitchen with Custom Cabinetry with Crown Molding, Laminate Countertops, Backsplash, Stainless Steel Appliances - Refrigerator, Electric Range, Microwave, Dishwasher and Disposal, Large Open Window to Living Room
- Features: Floor Covering: Wood
- Level: Main
- Area: 196
- Dimensions: 14x14
Living room
- Description: Large Living Area Right Inside Front Door with Opening to Hallway to Primary Suite, Basement, and Large Opening to Kitchen
- Features: Floor Covering: Wood
- Level: Main
- Area: 272
- Dimensions: 16x17
Heating
- Forced Air
Cooling
- Central Air, Electric
Appliances
- Included: Stainless Steel Appliance(s), Dishwasher, Disposal, Microwave, Range, Electric Range, Refrigerator, Water Heater
- Laundry: In Basement, Electric Dryer Hookup, Inside, Lower Level, Washer Hookup
Features
- Ceiling Fan(s), Custom Cabinetry, Eat-in Kitchen, Kitchen/Dining Room Combo, Laminate Counters, Pantry, Shower, Storage, Tub
- Flooring: Ceramic Tile, Vinyl, Wood
- Doors: Storm Door(s)
- Windows: Display Window(s)
- Basement: Full,Unfinished
- Has fireplace: No
- Fireplace features: None
Interior area
- Total structure area: 1,325
- Total interior livable area: 1,325 sqft
- Finished area above ground: 1,325
- Finished area below ground: 0
Property
Parking
- Total spaces: 3
- Parking features: Additional Parking, Asphalt, Attached, Concrete, Covered, Driveway, Enclosed, Garage, Garage Door Opener, Garage Faces Side, Inside Entrance, Lighted, Off Site, Outside, Paved, Workshop in Garage
- Attached garage spaces: 3
- Has uncovered spaces: Yes
Features
- Levels: One and One Half
- Patio & porch: Covered, Front Porch, Patio, Porch
- Exterior features: Lighting, Rain Gutters
- Pool features: None
- Fencing: Chain Link,Partial
- Has view: Yes
- View description: City
- Waterfront features: Creek
- Frontage length: 125'
Lot
- Size: 0.78 Acres
- Dimensions: 125' x 278' x 129' x 293'
- Features: Back Yard, City Lot, Front Yard, Level, Many Trees
Details
- Additional structures: Garage(s), Metal Building, Shed(s), Storage, Workshop
- Parcel number: 0422118017000
- Special conditions: Standard
Construction
Type & style
- Home type: SingleFamily
- Architectural style: Traditional
- Property subtype: Single Family Residence
Materials
- Metal Siding, Vinyl Siding
- Roof: Architectural Shingle
Condition
- Updated/Remodeled
- New construction: No
- Year built: 1955
Utilities & green energy
- Electric: Ameren
- Sewer: Public Sewer
- Water: Public
- Utilities for property: Electricity Connected, Sewer Connected, Water Connected
Community & HOA
Community
- Features: Sidewalks, Street Lights
- Security: Smoke Detector(s)
- Subdivision: Mitweides Add
HOA
- Has HOA: No
Location
- Region: Columbia
Financial & listing details
- Price per square foot: $298/sqft
- Tax assessed value: $216,270
- Annual tax amount: $3,224
- Date on market: 8/28/2026
- Listing terms: Cash,Conventional,FHA,USDA Loan,VA Loan
- Inclusions: Personal Property
- Ownership: Private
- Electric utility on property: Yes
- Road surface type: Asphalt
Estimated market value
$377,900
$359,000 - $397,000
$1,776/mo
Price history
| Date | Event | Price |
|---|---|---|
| 8/28/2026 | Listed for sale | $395,000+75.6%$298/sqft |
Source:  MARIS #26054575 Report a problem MARIS #26054575 Report a problem | ||
| 5/1/2009 | Listing removed | $225,000$170/sqft |
Source: Listhub #2902966 Report a problem | ||
| 3/14/2009 | Listed for sale | $225,000+251.6%$170/sqft |
Source: Listhub #2902966 Report a problem | ||
| 11/1/1992 | Sold | $64,000$48/sqft |
Source: Agent Provided Report a problem | ||
Public tax history
| Year | Property taxes | Tax assessment |
|---|---|---|
| 2025 | $3,462 +7.4% | $72,090 +9.7% |
| 2024 | $3,224 -9.7% | $65,720 -0.6% |
| 2023 | $3,571 +24.8% | $66,140 +22.5% |
| 2022 | $2,862 | $54,010 +20.4% |
| 2021 | -- | $44,850 -6.1% |
| 2020 | -- | $47,750 -0.3% |
| 2019 | -- | $47,900 |
| 2018 | $3,007 | $47,900 -1.9% |
| 2017 | $3,007 | $48,834 +38.2% |
| 2016 | $3,007 +21.6% | $35,340 -12.5% |
| 2015 | $2,473 +1.4% | $40,390 0% |
| 2014 | $2,439 | $40,410 -2.3% |
| 2012 | $2,439 | $41,350 -3.6% |
| 2011 | -- | $42,910 -0.1% |
| 2010 | -- | $42,950 +8.7% |
| 2009 | -- | $39,530 +12% |
| 2008 | -- | $35,310 -12.3% |
| 2007 | -- | $40,260 |
Find assessor info on the county website
Monthly payment
Est. payment
Payment breakdown
Explore the cost of this home by adjusting the details. Changes won't be saved.Climate risks
Neighborhood: 62236
Nearby schools
Schools provided by the listing agent
- Elementary: Columbia Dist 4
- Middle: Columbia Dist 4
- High: Columbia
Source: MARIS. This data may not be complete. We recommend contacting the local school district to confirm school assignments for this home.
Similar homes
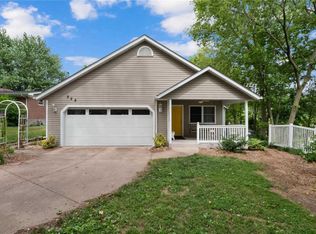
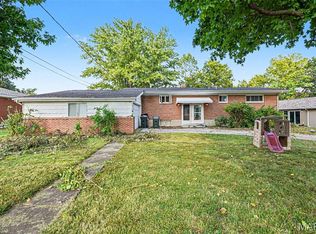
- $235,0003 bd2 ba1.4k sqft523 W Bottom Ave, Columbia, IL 62236For Sale
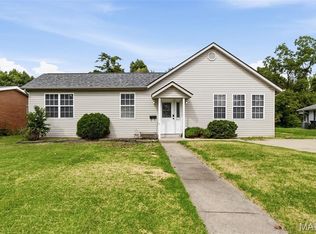
 MLS ID #26063057, Christopher M Kelly, Real Broker LLC. MARIS
 - $400,0004 bd2 ba1.8k sqft310 Cliff Cave Rd, Saint Louis, MO 63129For Sale
 MLS ID #26031454, Dawn Griffin, EXP Realty, LLC. MARIS
 - $379,9003 bd2 ba1.8k sqft7278 Hill Rose Ct, Saint Louis, MO 63129For Sale
 MLS ID #26054845, Dee Dee Hill, RE/MAX Best Choice St. Louis. MARIS
 - $415,0003 bd2 ba1.7k sqft9316 Sappington Rd, Saint Louis, MO 63126For Sale
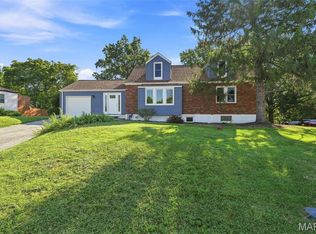 MLS ID #26056141, Paul Alexander, Coldwell Banker Realty - Gundaker. MARIS
 - $386,0003 bd2 ba1.6k sqft4482 Dantonaire Pl, Saint Louis, MO 63128For SaleMLS ID #26052655, Claudia Hernandez, The Hermann London Group LLC. MARIS
- $310,0003 bd2 ba1.4k sqft3051 Nettie Dr, Saint Louis, MO 63129For SaleMLS ID #26050465, Angela Jett, Epique Realty. MARIS
- $399,9004 bd2 ba1.8k sqft1439 Grant Rd, Saint Louis, MO 63119For SaleMLS ID #26053114, Maggie G Cella, Coldwell Banker Realty - Gundaker. MARIS
- $365,9993 bd3 ba1.6k sqft9854 E Concord Rd, Saint Louis, MO 63128For SaleMLS ID #26049271, Shpresa Kurti, The Hermann London Group LLC. MARIS
- $389,9003 bd2 ba1.6k sqft724 Fieldcrest Dr, Saint Louis, MO 63126For SaleMLS ID #26049642, Ron G Oberkirsch, Berkshire Hathaway HomeServices Select Properties. MARIS
- $360,0003 bd3 ba1.6k sqft5623 Walsh St, Saint Louis, MO 63109For SaleMLS ID #26056168, Laura MacDonald, Coldwell Banker Realty - Gundaker. MARIS
- $475,0002 bd2 ba910 sqft5842 Saxtown Rd, Millstadt, IL 62260For SaleMLS ID #26049932, Barry Schulhofer, Strano & Associates. MARIS
- $349,0004 bd3 ba1.2k sqft4456 Butler Hill Rd, Saint Louis, MO 63128For SaleMLS ID #26056091, Dave Townsend, RE/MAX Results. MARIS
- $375,0002 bd2 ba1.3k sqft5120 McCausland Ave, Saint Louis, MO 63109For SaleMLS ID #26059421, Richard Hart, Gladys Manion, Inc.. MARIS
- $339,9003 bd2 ba1.5k sqft701 Garlyn Ct, Saint Louis, MO 63123For SaleMLS ID #26028486, Pamela Berra, ReeceNichols Real Estate. MARIS
- $324,9003 bd2 ba1.8k sqft5253 Ozarkglen Dr, Saint Louis, MO 63128For SaleMLS ID #26059784, Don T Arling, Epique Realty. MARIS
- $344,9003 bd3 ba1.9k sqft3750 Lemay Woods Dr, Saint Louis, MO 63129For SaleMLS ID #26059179, Kimberly M DeLapp, Realty Executives of St. Louis. MARIS
- $235,0003 bd2 ba1.2k sqft505 N 5th St, Dupo, IL 62239For SaleMLS ID #26047033, Danielle L Bayer, Strano & Associates, Ltd. MARIS
- $415,0004 bd3 ba1.8k sqft1104 Big Bend Station Dr, Valley Park, MO 63088For SaleMLS ID #26061201, Cam S Aho, Coldwell Banker Realty - Gundaker West Regional. MARIS
- $309,9003 bd3 ba1.7k sqft112 Jefferson Dr, Waterloo, IL 62298For SaleMLS ID #26060249, Carla S Mercer, eXp Realty. MARIS
- $340,0003 bd3 ba1.9k sqft710 Mary Ann Ct, Freeburg, IL 62243For SaleMLS ID #26051594, Pamela J Patterson, RE/MAX Preferred. MARIS
