THE HOME YOU’VE BEEN WAITING FOR IS HERE! Clean, beautifully maintained, move-in ready, and packed with features you’ll love! This spacious ranch offers 3+ bedrooms and 3 FULL BATHS, an updated kitchen with custom cabinetry, updated bathrooms, and the convenience of main-floor laundry.
And then there’s the GARAGE — an absolute MUST SEE! You’ll appreciate the space, functionality, and possibilities it offers.
The finished lower level adds tremendous flexibility and could be ideal for additional living quarters, extended family, guests, recreation, multi generational living, in-law quarters, or entertaining. It features a SECOND FULL KITCHEN, FULL BATH, spacious family room, and a potential 4th bedroom with two nice-sized windows. Potential 4th bedroom is subject to St. Louis County occupancy approval.
Outside, enjoy a level, beautifully landscaped yard that is easy to maintain and ready for relaxing, entertaining, or enjoying the outdoors.
BONUS!
The seller is willing to leave any and all furniture and appliances with the home, providing an incredible opportunity to make this home even easier to move into. Plus, the seller is including a 1-year Choice Home Warranty for added peace of mind.
This is the kind of home that offers space, flexibility, updates, and tremendous value — all in one package. Put 4456 Butler Hill Road on your MUST-SEE list!
GRAND OPENING OPEN HOUSE — SUNDAY, SEPTEMBER 20, 2026, 1:00–3:00 PM.
Come see this great home for yourself — this could be your new home!
Active
Listed by: RE/MAX Results • Dave Townsend • 314-369-4999
$349,000
4456 Butler Hill Rd, Saint Louis, MO 63128
4beds
1,248sqft
Single Family Residence
Built in 1962
0.3 Acres Lot
$-- Zestimate®
$280/sqft
$-- HOA
What's special
Spacious ranchUpdated bathroomsLevel beautifully landscaped yardSpacious family roomMain-floor laundry
- 17 days
- 1,731
- 73
Zillow last checked:
Listing updated:
Listed by:
Dave Townsend 314-369-4999,
RE/MAX Results,
John W Gidden 314-781-7777,
RE/MAX Results
Source: MARIS,MLS#: 26056091 Originating MLS: St. Louis Association of REALTORS
Originating MLS: St. Louis Association of REALTORSFacts & features
Interior
Bedrooms & bathrooms
- Bedrooms: 4
- Bathrooms: 3
- Full bathrooms: 3
- Main level bathrooms: 2
- Main level bedrooms: 3
Primary bedroom
- Description: primary bedroom features a full bathroom
- Level: Main
Bedroom 4
- Description: Bedroom subject to approval by ST. Louis County occupancy
- Features: Floor Covering: Carpeting
- Level: Basement
Primary bathroom
- Description: Full bath with very nice shower
- Features: Floor Covering: Ceramic Tile
- Level: Main
Bathroom 2
- Description: has two big closets
- Level: Main
Bathroom 3
- Description: curretly utilized as a office!
- Level: Main
Breakfast room
- Description: Beautiful Hardwood floors
- Features: Floor Covering: Wood
- Level: Main
Family room
- Description: Great entertaining space! Watch the game or just gather with friends and family
- Features: Floor Covering: Carpeting
- Level: Basement
Kitchen
- Description: hardwood floors, updated cabinetry, corion coutertops
- Features: Floor Covering: Wood
- Level: Main
Living room
- Features: Floor Covering: Carpeting
- Level: Main
Heating
- Forced Air, Natural Gas
Cooling
- Attic Fan, Central Air, Electric
Appliances
- Included: Stainless Steel Appliance(s)
- Laundry: Main Level
Features
- Custom Cabinetry, Eat-in Kitchen, Pantry, Separate Dining, Workshop/Hobby Area
- Doors: Storm Door(s)
- Windows: Insulated Windows, Wood Frames
- Basement: Full
- Has fireplace: No
- Fireplace features: None
Interior area
- Total structure area: 1,248
- Total interior livable area: 1,248 sqft
- Finished area above ground: 1,248
Video & virtual tour
Property
Parking
- Total spaces: 2
- Parking features: Attached, Garage Faces Front, Oversized
- Attached garage spaces: 2
Features
- Levels: One
- Patio & porch: Front Porch, Patio
- Exterior features: Lighting, Private Yard
Lot
- Size: 0.3 Acres
- Dimensions: 106 x 113
- Features: Corner Lot, Level, Near Public Transit
Details
- Parcel number: 30L320775
- Special conditions: Standard
- Other equipment: None
Construction
Type & style
- Home type: SingleFamily
- Architectural style: Ranch
- Property subtype: Single Family Residence
Materials
- Brick Veneer, Vinyl Siding
- Foundation: Concrete Perimeter
- Roof: Architectural Shingle
Condition
- Updated/Remodeled
- New construction: No
- Year built: 1962
Utilities & green energy
- Electric: Ameren
- Sewer: Public Sewer
- Water: Public
- Utilities for property: Electricity Connected, Natural Gas Connected, Sewer Connected, Water Connected
Community & HOA
Community
- Features: None
- Subdivision: South Glen
HOA
- Has HOA: No
Location
- Region: Saint Louis
Financial & listing details
- Price per square foot: $280/sqft
- Tax assessed value: $239,900
- Annual tax amount: $2,853
- Date on market: 9/3/2026
- Cumulative days on market: 18 days
- Listing terms: Cash,Conventional,FHA,VA Loan
- Ownership: Private
- Electric utility on property: Yes
- Road surface type: Asphalt, Concrete
Estimated market value
Not available
Estimated sales range
Not available
Not available
Price history
| Date | Event | Price |
|---|---|---|
| 9/3/2026 | Listed for sale | $349,000-8.9%$280/sqft |
Source:  MARIS #26056091 Report a problem MARIS #26056091 Report a problem | ||
| 8/28/2026 | Listing removed | -- |
Source: Owner Report a problem | ||
| 7/15/2026 | Listed for sale | $383,000$307/sqft |
Source: Owner Report a problem | ||
| 7/19/2002 | Sold | -- |
Source: Public Record Report a problem | ||
| 4/5/2001 | Sold | -- |
Source: Public Record Report a problem | ||
Public tax history
| Year | Property taxes | Tax assessment |
|---|---|---|
| 2025 | $2,853 +2% | $45,580 +9.7% |
| 2024 | $2,798 +1.3% | $41,540 |
| 2023 | $2,762 +18.2% | $41,540 +17.8% |
| 2022 | $2,336 +3.3% | $35,260 |
| 2021 | $2,261 +4.4% | $35,260 +9.8% |
| 2020 | $2,166 -4.8% | $32,110 |
| 2019 | $2,275 | $32,110 +5.1% |
| 2018 | $2,275 | $30,560 |
| 2017 | $2,275 +0.1% | $30,560 +21.5% |
| 2016 | $2,271 +16.3% | $25,160 |
| 2015 | $1,953 | $25,160 -9.1% |
| 2014 | $1,953 -1.9% | $27,690 |
| 2013 | $1,991 | $27,690 -22.2% |
| 2012 | -- | $35,570 |
| 2011 | -- | $35,570 +6.4% |
| 2010 | $2,154 +4.2% | $33,420 |
| 2009 | $2,067 -20.2% | $33,420 -24.4% |
| 2008 | $2,590 +23.8% | $44,230 |
| 2007 | $2,093 | $44,230 +35.6% |
| 2006 | $2,093 -3% | $32,620 |
| 2005 | $2,157 | $32,620 +10.6% |
| 2003 | -- | $29,490 -1.5% |
| 2002 | $2,125 +30.7% | $29,940 |
| 2001 | $1,625 | $29,940 |
Find assessor info on the county website
Monthly payment
Est. payment
Payment breakdown
Explore the cost of this home by adjusting the details. Changes won't be saved.Climate risks
Neighborhood: 63128
Nearby schools
Schools provided by the listing agent
- Elementary: Hagemann Elem.
- Middle: Washington Middle
- High: Mehlville High School
Source: MARIS. This data may not be complete. We recommend contacting the local school district to confirm school assignments for this home.
Similar homes

- $325,0003 bd2 ba1.2k sqft6205 Brogan Dale Cir, Saint Louis, MO 63128For Sale

 MLS ID #26057830, Mark A Harder, RE/MAX Results. MARIS
 - $369,0003 bd3 ba1.8k sqft4716 Hedgemont Dr, Saint Louis, MO 63128For Sale
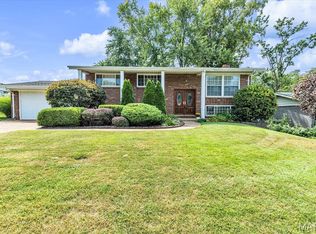 MLS ID #26058046, Kelly M Barger, Coldwell Banker Realty - Gundaker. MARIS
 - $386,0003 bd2 ba1.6k sqft4482 Dantonaire Pl, Saint Louis, MO 63128For Sale
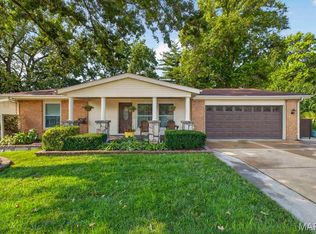 MLS ID #26052655, Claudia Hernandez, The Hermann London Group LLC. MARIS
 - $374,9003 bd2 ba1.7k sqft4828 Broad Oak Dr, Saint Louis, MO 63128For Sale
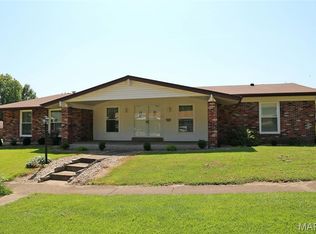 MLS ID #26054320, Marjorie Borger, Coldwell Banker Realty - Gundaker. MARIS
 - $320,0003 bd2 ba1.1k sqft8848 Red Oak Dr, Saint Louis, MO 63126For SaleMLS ID #26056248, Kate E Thompson, EXP Realty, LLC. MARIS
- $330,0003 bd3 ba1.3k sqft4113 Sunrise Way Dr, Saint Louis, MO 63125For SaleMLS ID #26032910, Anthony S Wall, Hearth 2 Home LLC. MARIS
- $324,9003 bd2 ba1.4k sqft1520 Polaris Dr, Ballwin, MO 63011For SaleMLS ID #26058795, Judy L Spellman, Laura Callen Homes, LLC. MARIS
- $279,0004 bd2 ba1.8k sqft1998 Ridgeway Dr, Arnold, MO 63010For SaleMLS ID #26055303, Rodney Wallner, Berkshire Hathaway HomeServices Select Properties. MARIS
- $269,9003 bd2 ba1k sqft143 Bertrand Dr, Saint Louis, MO 63129For SaleMLS ID #26055101, Lisa A Schafer, Realty Executives Premiere. MARIS
- $289,0003 bd2 ba1.4k sqft619 Robin Dr, Arnold, MO 63010For SaleMLS ID #26054335, Misty M Whetstone, Hearth 2 Home LLC. MARIS
- $315,0004 bd2 ba1.4k sqft1950 San Luis Rey Pkwy, Fenton, MO 63026For SaleMLS ID #26041540, Tina Marie Jung, RE/MAX Results. MARIS
- $375,0003 bd2 ba1.3k sqft137 Huntleigh Forest Dr, Saint Louis, MO 63122For SaleMLS ID #26055111, Ethan E Miller, Gateway Real Estate. MARIS
- $299,5003 bd1 ba1.4k sqft1608 Daleview Dr, Columbia, IL 62236For SaleMLS ID #26055702, Donald J Voelker, Keller Williams Pinnacle. MARIS
- $279,0003 bd2 ba1.6k sqft7351 S Yorkshire Dr, Saint Louis, MO 63123For SaleMLS ID #26058848, Justin Rahn, RE/MAX Results. MARIS
- $375,0002 bd3 ba1.3k sqft230 New York St, Saint Louis, MO 63122For SaleMLS ID #26057120, David Bueker, RedKey Realty Leaders. MARIS
- $289,0002 bd3 ba1.7k sqft908 Buckley Rd, Saint Louis, MO 63125For SaleMLS ID #26054897, Sarah J Belmar, Merry Real Estate. MARIS
- $262,5003 bd1 ba1.4k sqft10917 Larkspur Dr, Saint Louis, MO 63123For SaleMLS ID #26046196, Bryan Vancil, Vancil Brothers Realty. MARIS
- $230,0003 bd2 ba1k sqft158 E Donaldson Dr, Saint Louis, MO 63129For SaleMLS ID #26057236, Alexis K Hicks, Nettwork Global. MARIS
- $395,0003 bd2 ba1.3k sqft908 S Main St, Columbia, IL 62236For SaleMLS ID #26054575, Mandy McGuire, Keller Williams Pinnacle. MARIS
- $379,9003 bd2 ba1.2k sqft422 Barron Ln, Saint Louis, MO 63119For SaleMLS ID #26028823, Dorothy Waite, West County Realty, LLC. MARIS
