A True Mid-Century Modern Gem in Historic Ridgewood
Step into the timeless design and effortless livability of this distinctive Mid-Century Modern home in the highly sought-after Ridgewood neighborhood. Built in the early 1950s, this beautifully proportioned ranch reflects the clean lines, open spaces, natural light, and connection to the outdoors that define classic Mid-Century Modern architecture.
Set at the end of a quiet cul-de-sac, 724 Fieldcrest offers approximately 1,682 square feet of living space with 3 bedrooms and 2 full baths. Inside, an open and airy floor plan creates an inviting sense of space, with vaulted ceilings and expansive windows filling the living and dining areas with natural light. A handsome wood-burning fireplace provides a warm architectural focal point, while the home's thoughtful layout is equally suited to everyday living and entertaining.
The home's Mid-Century character is complemented by a number of thoughtful updates, including an updated kitchen with custom cabinetry, stainless steel appliances and ceramic tile flooring. A spacious addition with skylight provides valuable flexibility, while a separate den/office offers an ideal work-from-home space, study or retreat.
Outside, the appeal continues with a large, level and private yard backing to mature trees. A deck creates a natural setting for outdoor entertaining, while the attached carport and storage shed add everyday convenience.
Active
Listed by: Berkshire Hathaway HomeServices Select Properties • Ron G Oberkirsch • 314-534-8087
Price cut: $10.1K (9/24)
$389,900
724 Fieldcrest Dr, Saint Louis, MO 63126
3beds
1,682sqft
Single Family Residence
Built in 1952
7,993 Square Feet Lot
$383,800 Zestimate®
$232/sqft
$-- HOA
What's special
Handsome wood-burning fireplaceQuiet cul-de-sacAttached carportStorage shedStainless steel appliancesVaulted ceilingsSpacious addition with skylight
- 21 days
- 3,027
- 253
Zillow last checked:
Listing updated:
Listed by:
Ron G Oberkirsch 314-534-8087,
Berkshire Hathaway HomeServices Select Properties
Source: MARIS,MLS#: 26049642 Originating MLS: St. Louis Association of REALTORS
Originating MLS: St. Louis Association of REALTORSFacts & features
Interior
Bedrooms & bathrooms
- Bedrooms: 3
- Bathrooms: 2
- Full bathrooms: 2
- Main level bathrooms: 2
- Main level bedrooms: 3
Primary bedroom
- Level: Main
- Area: 182
- Dimensions: 14x13
Bedroom 2
- Features: Floor Covering: Laminate
- Level: Main
- Area: 121
- Dimensions: 11x11
Bedroom 3
- Features: Floor Covering: Laminate
- Level: Main
- Area: 99
- Dimensions: 11x9
Dining room
- Features: Floor Covering: Laminate
- Level: Main
- Area: 130
- Dimensions: 13x10
Family room
- Features: Floor Covering: Laminate
- Level: Main
- Area: 273
- Dimensions: 21x13
Kitchen
- Features: Floor Covering: Laminate
- Level: Main
- Area: 117
- Dimensions: 13x9
Living room
- Features: Floor Covering: Laminate
- Level: Main
- Area: 204
- Dimensions: 17x12
Office
- Features: Floor Covering: Laminate
- Level: Main
- Dimensions: 13x
Heating
- Forced Air, Natural Gas
Cooling
- Central Air, Electric
Appliances
- Included: Stainless Steel Appliance(s), Dishwasher, Disposal, Ice Maker, Microwave, Electric Oven, Electric Range, Washer/Dryer, Water Heater
- Laundry: Main Level
Features
- Ceiling Fan(s), High Speed Internet, Open Floorplan, Separate Dining, Vaulted Ceiling(s)
- Flooring: Ceramic Tile, Laminate
- Doors: Panel Door(s), Storm Door(s)
- Windows: Insulated Windows, Screens, Skylight(s), Tilt-In Windows
- Basement: None
- Number of fireplaces: 1
- Fireplace features: Living Room
Interior area
- Total structure area: 1,682
- Total interior livable area: 1,682 sqft
- Finished area above ground: 1,682
Property
Parking
- Total spaces: 1
- Parking features: Covered, Driveway, On Street
- Carport spaces: 1
- Has uncovered spaces: Yes
Features
- Levels: One
- Patio & porch: Patio
- Exterior features: Fire Pit, Private Entrance, Private Yard, Rain Gutters
- Fencing: Chain Link,Fenced
Lot
- Size: 7,993 Square Feet
- Features: Adjoins Wooded Area, Cul-De-Sac, Level
Details
- Parcel number: 24L210101
- Special conditions: Standard
Construction
Type & style
- Home type: SingleFamily
- Architectural style: Contemporary,Ranch
- Property subtype: Single Family Residence
Materials
- Wood Siding
- Foundation: Slab
- Roof: Architectural Shingle
Condition
- Updated/Remodeled
- New construction: No
- Year built: 1952
Utilities & green energy
- Electric: Ameren
- Sewer: Public Sewer
- Water: Public
- Utilities for property: Cable Available, Electricity Connected, Natural Gas Connected, Phone Available, Sewer Connected, Water Available
Community & HOA
Community
- Security: Security Lights, Smoke Detector(s)
- Subdivision: Ridgewood
HOA
- Has HOA: No
Location
- Region: Saint Louis
Financial & listing details
- Price per square foot: $232/sqft
- Tax assessed value: $272,300
- Annual tax amount: $3,514
- Date on market: 9/11/2026
- Cumulative days on market: 21 days
- Listing terms: Cash,Conventional,FHA,VA Loan
- Ownership: Private
- Electric utility on property: Yes
Estimated market value
$383,800
$365,000 - $403,000
$2,214/mo
Price history
| Date | Event | Price |
|---|---|---|
| 9/24/2026 | Price change | $389,900-2.5%$232/sqft |
Source:  MARIS #26049642 Report a problem MARIS #26049642 Report a problem | ||
| 9/11/2026 | Listed for sale | $400,000+100%$238/sqft |
Source: MARIS #26049642 Report a problem | ||
| 7/12/2018 | Sold | -- |
Source: MARIS #18041336 Report a problem | ||
| 6/30/2018 | Pending sale | $200,000$119/sqft |
Source: Worth Clark Realty #18041336 Report a problem | ||
| 6/2/2018 | Listed for sale | $200,000$119/sqft |
Source: Worth Clark Realty #18041336 Report a problem | ||
| 11/2/2007 | Sold | -- |
Source: Public Record Report a problem | ||
Public tax history
| Year | Property taxes | Tax assessment |
|---|---|---|
| 2025 | $3,514 +8% | $51,730 +10.6% |
| 2024 | $3,253 +8.2% | $46,760 |
| 2023 | $3,007 +9.6% | $46,760 +23.2% |
| 2022 | $2,743 +9.7% | $37,960 |
| 2021 | $2,500 +4.9% | $37,960 +8.9% |
| 2020 | $2,382 +5% | $34,870 |
| 2019 | $2,269 | $34,870 +15.6% |
| 2018 | $2,269 | $30,170 |
| 2017 | $2,269 +1.1% | $30,170 +5.4% |
| 2016 | $2,245 +6.7% | $28,630 |
| 2015 | $2,104 | $28,630 +11% |
| 2014 | $2,104 +9% | $25,800 |
| 2013 | $1,929 | $25,800 +10.3% |
| 2012 | -- | $23,390 |
| 2011 | -- | $23,390 -11.1% |
| 2010 | $1,570 +4.4% | $26,300 |
| 2009 | $1,504 -12.7% | $26,300 -12% |
| 2008 | $1,724 +18% | $29,870 |
| 2007 | $1,461 | $29,870 +19.1% |
| 2006 | $1,461 +2.4% | $25,070 |
| 2005 | $1,427 | $25,070 +24.1% |
| 2003 | -- | $20,200 +14.7% |
| 2002 | $960 +16% | $17,610 |
| 2001 | $827 | $17,610 |
Find assessor info on the county website
Monthly payment
Est. payment
Payment breakdown
Explore the cost of this home by adjusting the details. Changes won't be saved.Climate risks
Neighborhood: 63126
Nearby schools
Schools provided by the listing agent
- Elementary: Crestwood Elem.
- Middle: Truman Middle School
- High: Lindbergh Sr. High
Source: MARIS. This data may not be complete. We recommend contacting the local school district to confirm school assignments for this home.
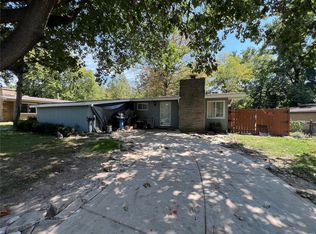

Similar homes
- $399,9004 bd2 ba1.8k sqft1439 Grant Rd, Saint Louis, MO 63119For Sale
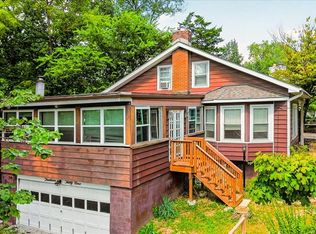
 MLS ID #26053114, Maggie G Cella, Coldwell Banker Realty - Gundaker. MARIS
 - $250,0002 bd1 ba1.2k sqft1098 Etherton Dr, Saint Louis, MO 63126For Sale
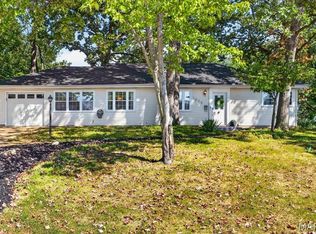 MLS ID #26043331, Janet Zerler, ReeceNichols Real Estate. MARIS
 - $365,0003 bd3 ba1.4k sqft4851 Sunnyview Dr, Saint Louis, MO 63128For Sale
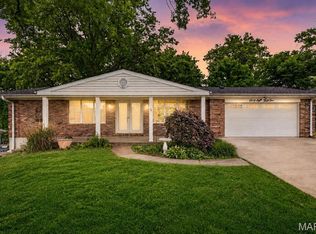 MLS ID #26029458, Justin M Taylor, The Agency. MARIS
 - $409,9003 bd2 ba1.7k sqft727 Evans Ave, Saint Louis, MO 63122For Sale
 MLS ID #26040369, Paul Sager, RE/MAX Results. MARIS
 - $386,0003 bd2 ba1.6k sqft4482 Dantonaire Pl, Saint Louis, MO 63128For SaleMLS ID #26052655, Claudia Hernandez, The Hermann London Group LLC. MARIS
- $419,0003 bd2 ba2.1k sqft5931 Clifton Ave, Saint Louis, MO 63109For SaleMLS ID #26056563, Margaret Bradford, Nettwork Global. MARIS
- $344,4003 bd2 ba1.8k sqft5253 Ozarkglen Dr, Saint Louis, MO 63128For SaleMLS ID #26059784, Don T Arling, Epique Realty. MARIS
- $415,0003 bd3 ba2.4k sqft508 Crestvale Dr, Saint Louis, MO 63119For SaleMLS ID #26024080, Christoph A Dewald, EXP Realty, LLC. MARIS
- $319,0002 bd2 ba1.5k sqft704 Lanvale Dr, Saint Louis, MO 63119For SaleMLS ID #26056738, Joel E Svoboda, RedKey Realty Leaders Circa. MARIS
- $395,0003 bd3 ba1.7k sqft1112 Trieste Dr, Saint Louis, MO 63146For SaleMLS ID #26052191, Melanie Claborn, EXP Realty, LLC. MARIS
- $399,9004 bd2 ba1.9k sqft274 Treasure Cv, Ballwin, MO 63021For SaleMLS ID #26052001, John M Jackson, John Jackson Neighborhood Real Estate Company, LLC. MARIS
- $395,0003 bd2 ba1.7k sqft12925 Weatherfield Dr, Saint Louis, MO 63146For SaleMLS ID #26050148, John A Besmer, Landmark, REALTORS. MARIS
- $449,9003 bd2 ba1.9k sqft7334 Devonshire Ave, Saint Louis, MO 63119For SaleMLS ID #26056556, Stayce R Mayfield, Redfin Corporation. MARIS
- $384,9003 bd2 ba1.5k sqft16306 Westglen Farms Ct, Ballwin, MO 63011For SaleMLS ID #26053799, Nash Abdulla, Keller Williams Chesterfield. MARIS
- $374,9005 bd3 ba1.9k sqft10 Montauk Dr, Saint Louis, MO 63146For SaleMLS ID #26059581, Dustin C Hoog, EXP Realty, LLC. MARIS
- $275,0003 bd2 ba1.2k sqft4725 Candace Dr, Saint Louis, MO 63123For SaleMLS ID #26055540, Jessica M Krieger Urich, Pivit, LLC. MARIS
- $435,0003 bd2 ba1.5k sqft7537 Hiawatha Ave, Saint Louis, MO 63117For SaleMLS ID #26059188, Kaeli K Cutting, Halo Ventures, LLC. MARIS
- $410,0003 bd2 ba1.6k sqft7210 Colgate Ave, Saint Louis, MO 63130For SaleMLS ID #26056479, Katherine Lovegren, Berkshire Hathaway HomeServices Select Properties. MARIS
- $350,0002 bd2 ba1.1k sqft6036 Lansdowne Ave, Saint Louis, MO 63109For SaleMLS ID #26059656, Precious Draper, Berkshire Hathaway HomeServices Select Properties. MARIS
- $360,0003 bd3 ba1.9k sqft7 Briarpath, Arnold, MO 63010For SaleMLS ID #26058386, Daniel Pigg, DRG - Delhougne Realty Group. MARIS
