This is the kind of home you can picture yourself in for years to come. Classic, welcoming and filled with comfortable spaces, this brick 4-bedroom, 3-bath home has a warmth that’s hard to duplicate. Gather around the gas fireplace, linger over coffee in the oversized breakfast room, or step outside to the large rear patio for dinner on a summer evening. Main-floor bedrooms feature hardwood floors, including the primary bedroom with private bath. Upstairs, two bedrooms, a full bath, pass-thru walk-in closet, bonus room and loft create a charming space of their own, while the full basement offers even more possibilities. Outside, the detached garage with attached greenhouse is an unexpected touch you’ll love. The backyard backs to Belleville East High School, and important updates include the roof and gutters with gutter guards (2022), HVAC (2025), electrical panel (2022), water heater (2026) and sump pump (2026). Timeless, comfortable and full of character—this is more than a house. It’s the kind of place that feels like home before you’ve even moved in.
Active under contract
Listed by: Strano & Associates • Stephanie J Maine • 618-779-6021
$257,900
140 Orchard Dr, Belleville, IL 62221
4beds
2,144sqft
Single Family Residence
Built in 1965
0.41 Acres Lot
$257,500 Zestimate®
$120/sqft
$-- HOA
What's special
Gas fireplaceBonus room and loftOversized breakfast roomLarge rear patioFull basementHardwood floorsPass-thru walk-in closet
- 46 days
- 101
- 8
Likely to sell faster than
Zillow last checked:
Listing updated:
Listed by:
Stephanie J Maine 618-779-6021,
Strano & Associates,
Dede M Strano 618-277-7653,
Strano & Associates
Source: MARIS,MLS#: 26062136 Originating MLS: Southwestern Illinois Board of REALTORS
Facts & features
Interior
Bedrooms & bathrooms
- Bedrooms: 4
- Bathrooms: 3
- Full bathrooms: 3
- Main level bathrooms: 2
- Main level bedrooms: 3
Primary bedroom
- Description: main level primary
- Features: Floor Covering: Wood
- Level: Main
- Area: 120
- Dimensions: 10x12
Bedroom 2
- Features: Floor Covering: Wood
- Level: Main
- Area: 144
- Dimensions: 12x12
Bedroom 3
- Features: Floor Covering: Wood
- Level: Main
- Area: 120
- Dimensions: 12x10
Bedroom 4
- Features: Floor Covering: Carpeting
- Level: Second
- Area: 210
- Dimensions: 15x14
Primary bathroom
- Description: ensuite primary
- Features: Floor Covering: Ceramic Tile
- Level: Main
- Area: 32
- Dimensions: 8x4
Bathroom
- Features: Floor Covering: Ceramic Tile
- Level: Main
- Area: 50
- Dimensions: 10x5
Bathroom
- Features: Floor Covering: Ceramic Tile
- Level: Second
- Area: 30
- Dimensions: 6x5
Bonus room
- Features: Floor Covering: Carpeting
- Level: Second
- Area: 182
- Dimensions: 13x14
Breakfast room
- Features: Floor Covering: Vinyl
- Level: Main
- Area: 156
- Dimensions: 12x13
Kitchen
- Features: Floor Covering: Vinyl
- Level: Main
- Area: 110
- Dimensions: 11x10
Living room
- Features: Floor Covering: Carpeting
- Level: Main
- Area: 264
- Dimensions: 12x22
Loft
- Features: Floor Covering: Carpeting
- Level: Second
- Area: 130
- Dimensions: 13x10
Heating
- Forced Air
Cooling
- Central Air
Appliances
- Laundry: In Basement
Features
- Breakfast Room, Natural Woodwork, Master Downstairs, See Remarks
- Basement: Full
- Number of fireplaces: 1
- Fireplace features: Gas Log
Interior area
- Total structure area: 2,144
- Total interior livable area: 2,144 sqft
- Finished area above ground: 2,144
- Finished area below ground: 0
Property
Parking
- Total spaces: 2
- Parking features: Garage
- Garage spaces: 2
Features
- Levels: One and One Half
- Patio & porch: Covered, Rear Porch, See Remarks
- Fencing: Fenced
Lot
- Size: 0.41 Acres
- Dimensions: .41 acre
- Features: Back Yard, Front Yard, Landscaped, Level, Some Trees
Details
- Additional structures: Greenhouse
- Parcel number: 0823.0400015
- Special conditions: Standard
Construction
Type & style
- Home type: SingleFamily
- Architectural style: Traditional
- Property subtype: Single Family Residence
Materials
- Brick
- Foundation: See Remarks
- Roof: Architectural Shingle
Condition
- Year built: 1965
Utilities & green energy
- Electric: Ameren
- Sewer: Public Sewer
- Water: Public
- Utilities for property: Electricity Connected, Sewer Connected, Water Connected
Community & HOA
Community
- Subdivision: Other
HOA
- Has HOA: No
Location
- Region: Belleville
Financial & listing details
- Price per square foot: $120/sqft
- Tax assessed value: $66,037
- Annual tax amount: $3,815
- Date on market: 10/6/2026
- Cumulative days on market: 46 days
- Listing terms: Cash,Conventional,FHA,VA Loan
- Electric utility on property: Yes
Estimated market value
$257,500
$245,000 - $270,000
$2,189/mo
Price history
| Date | Event | Price |
|---|---|---|
| 10/11/2026 | Contingent | $257,900$120/sqft |
Source:  MARIS #26062136 Report a problem | ||
| 10/6/2026 | Listed for sale | $257,900$120/sqft |
Source: MARIS #26062136 Report a problem | ||
Public tax history
| Year | Property taxes | Tax assessment |
|---|---|---|
| 2024 | $3,867 -3.6% | $66,037 +7.8% |
| 2023 | $4,013 -3.6% | $61,275 +11.1% |
| 2022 | $4,162 -4.1% | $55,163 +8.2% |
| 2021 | $4,341 -2.2% | $50,996 +4.4% |
| 2020 | $4,438 -3% | $48,838 -3.1% |
| 2019 | $4,574 +1.4% | $50,399 +2.2% |
| 2018 | $4,509 -1.6% | $49,309 +0.7% |
| 2017 | $4,582 | $48,961 +2.2% |
| 2016 | $4,582 +8.4% | $47,921 -2.3% |
| 2014 | $4,229 +3.2% | $49,033 -1.4% |
| 2013 | $4,096 | $49,735 -3.4% |
| 2012 | -- | $51,475 -2.8% |
| 2011 | -- | $52,958 -1.8% |
| 2010 | -- | $53,924 -15.6% |
| 2009 | -- | $63,855 +2.3% |
| 2008 | -- | $62,426 +10.8% |
| 2006 | -- | $56,351 +7% |
| 2005 | $3,527 +8.4% | $52,660 -46.4% |
| 2004 | $3,255 | $98,228 +112.9% |
| 2003 | -- | $46,138 +6.3% |
| 2002 | -- | $43,416 +4.8% |
| 2001 | -- | $41,439 +3% |
| 2000 | -- | $40,240 |
Find assessor info on the county website
Monthly payment
Est. payment
Payment breakdown
Explore the cost of this home by adjusting the details. Changes won't be saved.Climate risks
Neighborhood: 62221
Nearby schools
Schools provided by the listing agent
- Elementary: Belle Valley Dist 119
- Middle: Belle Valley Dist 119
- High: Belleville High School-East
Source: MARIS. This data may not be complete. We recommend contacting the local school district to confirm school assignments for this home.


Similar homes
- $239,9003 bd2 ba1.8k sqft567 Windrift Dr, Belleville, IL 62221For Sale
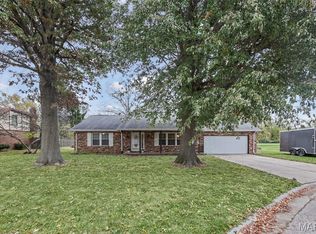
 MLS ID #26064924, Jamila A Seals, Keller Williams Marquee. MARIS
- $224,9003 bd2 ba1.7k sqft201 Derbyshire Dr, Swansea, IL 62226For Sale
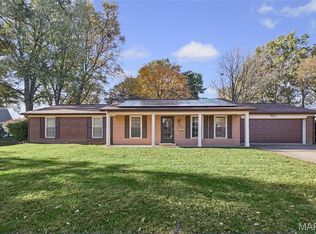 MLS ID #26073336, Andrea L Picchietti, HomePro Real Estate. MARIS
- $219,9003 bd2 ba1.1k sqft31 Wedgewood Dr, Belleville, IL 62221For Sale
 MLS ID #26067285, Whitney Wisnasky-Bettorf, Red Door Realty Group Inc. MARIS
- $249,9003 bd2 ba1.4k sqft142 El Cerrito Dr, Belleville, IL 62221For Sale
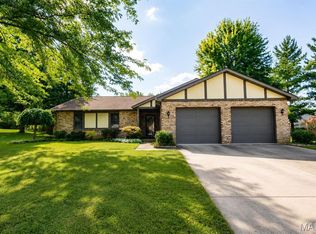 MLS ID #26043040, Robby M Nguyen, Worth Clark Realty. MARIS
- $329,9993 bd2 ba1.9k sqft1864 Spruce Hill Dr, Belleville, IL 62221For SaleMLS ID #26069779, Eric Hubbard, McMahan Realty Group. MARIS
- $270,0004 bd3 ba2.2k sqft67 Cheshire Dr, Belleville, IL 62223For SaleMLS ID #26056891, Mike Bockhorn, Re/Max Alliance. MARIS
- $250,0004 bd2 ba1.6k sqft4 Ivan Ct, Fairview Heights, IL 62208For SaleMLS ID #26071020, Tracey L Buente, Re/Max Alliance. MARIS
- $275,0003 bd2 ba1.6k sqft437 Timberline Ct, Shiloh, IL 62269For SaleMLS ID #25053420, Ashley N Barud, Coldwell Banker Brown Realtors. MARIS
- $154,9003 bd2 ba1.1k sqft2307 E Main St, Belleville, IL 62221For SaleMLS ID #26062998, Sam Row, Keller Williams Pinnacle. MARIS
- $374,9004 bd4 ba2.7k sqft579 N Green Mount Rd, Shiloh, IL 62221For SaleMLS ID #26063943, Drake Westcott, 360 Prime Realty Group, LLC. MARIS
- $206,0003 bd3 ba1.8k sqft206 Pamela Dr, Belleville, IL 62223For SaleMLS ID #26070489, Sarah Speakes, Coldwell Banker Brown Realtors. MARIS
- $240,0003 bd3 ba1.5k sqft221 Blanc Lee Dr, Swansea, IL 62226For SaleMLS ID #26063832, David Coroama, RE/MAX Preferred. MARIS
- $164,9004 bd2 ba2.3k sqft522 N Jackson St, Belleville, IL 62220For SaleMLS ID #26063267, Whitney Wisnasky-Bettorf, Red Door Realty Group Inc. MARIS
- $325,0003 bd4 ba2.2k sqft100 Mascoutah Ave, Belleville, IL 62220For SaleMLS ID #26045642, Todd D Favre, RE/MAX Preferred. MARIS
- $205,0003 bd2 ba1.7k sqft12 Saint James Ave, Swansea, IL 62226For SaleMLS ID #26061161, Dawn Elser, 360 Prime Realty Group, LLC. MARIS
- $319,9003 bd3 ba2.8k sqft908 Amesbury Ct, Belleville, IL 62221For SaleMLS ID #26054535, Erica L Timko, Keller Williams Marquee. MARIS
- $375,0004 bd3 ba2.3k sqft1219 Quail Ridge Ct, Shiloh, IL 62221For SaleMLS ID #26055026, John D Grissom, Berkshire Hathaway HomeServices Select Properties. MARIS
- $210,0003 bd3 ba2k sqft27 Oakleigh Dr, Belleville, IL 62223For SaleMLS ID #26045880, Barbara A Shelton, Coldwell Banker Brown Realtors. MARIS
- $297,0004 bd3 ba2.7k sqft66 Dianne Dr, Belleville, IL 62220For SaleMLS ID #26019336, Emily C Westerheide, Coldwell Banker Brown Realtors. MARIS
- $135,0002 bd1 ba1.7k sqft308 Carlyle Ave, Belleville, IL 62221For SaleMLS ID #26040550, Christopher M Kelly, Real Broker LLC. MARIS
