Beautiful open floor plan that's perfect for family time. As you walk through the home you will notice the beautiful hard wood floors and larger size bedrooms. This house has been well cared for; the landscaping is amazing and brings lots of hummingbirds in the summer. All appliances to include HVAC system are less than 2 years old, this home comes with a washer and dryer. Dont miss this opportunity!!!
Active
Listed by: McMahan Realty Group • Eric Hubbard • 573-462-6697
$329,999
1864 Spruce Hill Dr, Belleville, IL 62221
3beds
1,904sqft
Single Family Residence
Built in 1999
0.33 Acres Lot
$-- Zestimate®
$173/sqft
$-- HOA
What's special
Larger size bedroomsBeautiful open floor planBeautiful hardwood floors
- 10 days
- 369
- 25
Likely to sell faster than
Zillow last checked:
Listing updated:
Listed by:
Eric Hubbard 573-462-6697,
McMahan Realty Group
Source: MARIS,MLS#: 26069779 Originating MLS: Southwestern Illinois Board of REALTORS
Facts & features
Interior
Bedrooms & bathrooms
- Bedrooms: 3
- Bathrooms: 2
- Full bathrooms: 2
- Main level bathrooms: 2
- Main level bedrooms: 3
Bedroom
- Features: Floor Covering: Carpeting
- Level: Main
- Area: 208
- Dimensions: 16x13
Bedroom 2
- Features: Floor Covering: Carpeting
- Level: Main
- Area: 144
- Dimensions: 12x12
Bedroom 3
- Features: Floor Covering: Carpeting
- Level: Main
- Area: 110
- Dimensions: 11x10
Bathroom
- Features: Floor Covering: Ceramic Tile
- Level: Main
- Area: 75
- Dimensions: 5x15
Bathroom 2
- Features: Floor Covering: Vinyl
- Level: Main
- Area: 72
- Dimensions: 9x8
Dining room
- Features: Floor Covering: Wood
- Level: Main
- Area: 150
- Dimensions: 15x10
Kitchen
- Features: Floor Covering: Ceramic Tile
- Level: Main
- Area: 225
- Dimensions: 15x15
Laundry
- Features: Floor Covering: Wood
- Level: Main
- Area: 72
- Dimensions: 9x8
Living room
- Features: Floor Covering: Wood
- Level: Main
- Area: 352
- Dimensions: 16x22
Heating
- Electric
Cooling
- Central Air
Appliances
- Included: Cooktop, Dishwasher, Disposal, Dryer, Microwave, Refrigerator, Washer
Features
- Has basement: No
- Number of fireplaces: 1
- Fireplace features: Living Room
Interior area
- Total structure area: 1,904
- Total interior livable area: 1,904 sqft
- Finished area above ground: 1,904
Property
Parking
- Total spaces: 2
- Parking features: Garage
- Garage spaces: 2
Features
- Levels: One
Lot
- Size: 0.33 Acres
- Features: Back Yard
Details
- Parcel number: 0814.0412020
- Special conditions: Standard
Construction
Type & style
- Home type: SingleFamily
- Architectural style: Ranch
- Property subtype: Single Family Residence
Materials
- Brick
Condition
- Year built: 1999
Utilities & green energy
- Electric: Ameren
- Sewer: Public Sewer
- Water: Public
- Utilities for property: Electricity Connected, Natural Gas Connected, Sewer Connected, Water Connected
Community & HOA
Community
- Subdivision: Spruce Hill Estates
HOA
- Has HOA: No
Location
- Region: Belleville
Financial & listing details
- Price per square foot: $173/sqft
- Tax assessed value: $71,334
- Annual tax amount: $2,687
- Date on market: 10/30/2026
- Listing terms: Conventional,FHA,USDA Loan,VA Loan
- Electric utility on property: Yes
Estimated market value
Not available
Estimated sales range
Not available
Not available
Price history
| Date | Event | Price |
|---|---|---|
| 10/30/2026 | Listed for sale | $329,999+106.2%$173/sqft |
Source:  MARIS #26069779 Report a problem | ||
| 9/2/2005 | Sold | $160,000$84/sqft |
Source: Public Record Report a problem | ||
Public tax history
| Year | Property taxes | Tax assessment |
|---|---|---|
| 2024 | $2,727 -2.6% | $71,334 +6.3% |
| 2023 | $2,799 +4.8% | $67,087 +9.8% |
| 2022 | $2,670 -2.2% | $61,099 +4.3% |
| 2021 | $2,731 -0.7% | $58,591 +4.2% |
| 2020 | $2,752 +0.1% | $56,256 +3.4% |
| 2019 | $2,749 -0.6% | $54,385 +2.6% |
| 2018 | $2,764 -3.4% | $52,996 +2.7% |
| 2017 | $2,862 | $51,585 +3.6% |
| 2016 | $2,862 +0.8% | $49,807 -2.9% |
| 2014 | $2,841 +8% | $51,288 |
| 2013 | $2,631 | $51,288 -2% |
| 2012 | -- | $52,361 -4.1% |
| 2011 | -- | $54,605 +4.7% |
| 2010 | -- | $52,166 -1.5% |
| 2009 | -- | $52,934 |
| 2008 | -- | $52,934 -3.7% |
| 2006 | -- | $54,979 -2.8% |
| 2005 | $3,502 +9.2% | $56,578 +6.9% |
| 2004 | $3,208 | $52,926 +7.7% |
| 2003 | -- | $49,124 +5.6% |
| 2002 | -- | $46,537 +4.9% |
| 2001 | -- | $44,380 +1% |
| 2000 | -- | $43,949 |
Find assessor info on the county website
Monthly payment
Est. payment
Payment breakdown
Explore the cost of this home by adjusting the details. Changes won't be saved.Climate risks
Neighborhood: 62221
Nearby schools
Schools provided by the listing agent
- Elementary: Whiteside Dist 115
- Middle: Whiteside Dist 115
- High: Belleville High School-East
Source: MARIS. This data may not be complete. We recommend contacting the local school district to confirm school assignments for this home.
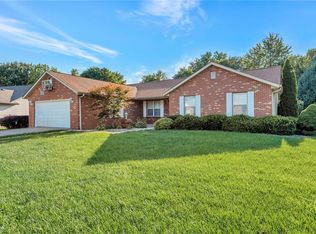
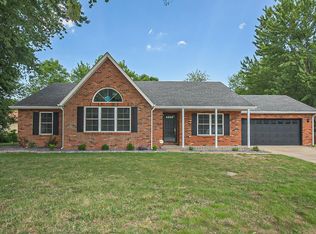
Similar homes
- $260,0003 bd3 ba1.9k sqft329 Sundew Dr, Belleville, IL 62221For Sale
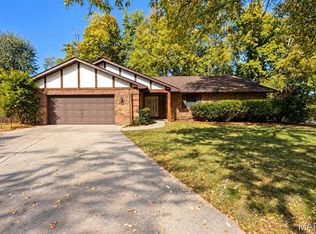
 MLS ID #26069089, Luke Johnson, Worth Clark Realty. MARIS
- $319,9003 bd3 ba2.8k sqft908 Amesbury Ct, Belleville, IL 62221For Sale
 MLS ID #26054535, Erica L Timko, Keller Williams Marquee. MARIS
- $325,0004 bd3 ba2.7k sqft1736 Shade Tree Ct, Swansea, IL 62226For Sale
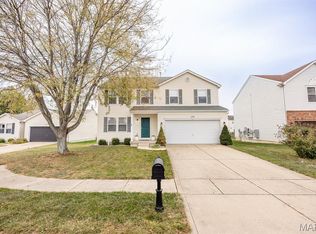 MLS ID #26067945, Brittney Litteken, Homes By Janell. MARIS
- $299,0004 bd3 ba2k sqft241 Brookmanor Ct, Belleville, IL 62221For Sale
 MLS ID #26038420, Kyleigh S Wellman, Hughes Group LLC. MARIS
- $249,9003 bd2 ba1.4k sqft142 El Cerrito Dr, Belleville, IL 62221For SaleMLS ID #26043040, Robby M Nguyen, Worth Clark Realty. MARIS
- $219,9003 bd2 ba1.1k sqft31 Wedgewood Dr, Belleville, IL 62221For SaleMLS ID #26067285, Whitney Wisnasky-Bettorf, Red Door Realty Group Inc. MARIS
- $374,9004 bd4 ba2.7k sqft579 N Green Mount Rd, Shiloh, IL 62221For SaleMLS ID #26063943, Drake Westcott, 360 Prime Realty Group, LLC. MARIS
- $344,0003 bd2 ba1.9k sqft861 Bluff Ridge Ln, Shiloh, IL 62221For SaleMLS ID #26052538, Janell M Schmittling, Homes By Janell. MARIS
- $393,0005 bd4 ba2.4k sqft1503 Progress Ln, Belleville, IL 62221For SaleMLS ID #26047361, Linda R Frierdich, Century 21 Advantage. MARIS
- $375,0004 bd3 ba2.3k sqft1219 Quail Ridge Ct, Shiloh, IL 62221For SaleMLS ID #26055026, John D Grissom, Berkshire Hathaway HomeServices Select Properties. MARIS
- $349,9003 bd2 ba1.8k sqft656 Lake Mead Ct, Belleville, IL 62220For SaleMLS ID #26055921, Brad J Westcott, 360 Prime Realty Group, LLC. MARIS
- $334,9003 bd2 ba1.8k sqft513 Stonefield Dr, Smithton, IL 62285For SaleMLS ID #26069062, Connie M Stellhorn-Schanter, Stellhorn Realty, Inc.. MARIS
- $265,0003 bd2 ba1.1k sqft40 Innsbruck Ln, Shiloh, IL 62221For SaleMLS ID #26064276, Lindsey West, Worth Clark Realty. MARIS
- $206,0003 bd3 ba1.8k sqft206 Pamela Dr, Belleville, IL 62223For SaleMLS ID #26070489, Sarah Speakes, Coldwell Banker Brown Realtors. MARIS
- $300,0004 bd3 ba2.2k sqft909 Dere Bere Dr, Mascoutah, IL 62258For SaleMLS ID #26070882, Shannon Middleton, RE/MAX All Star Advantage. MARIS
- $210,0003 bd2 ba1.8k sqft109 San Mateo Dr, Belleville, IL 62221For SaleMLS ID #26033727, Kayla D Keck, Nester Realty. MARIS
- $297,0004 bd3 ba2.7k sqft66 Dianne Dr, Belleville, IL 62220For SaleMLS ID #26019336, Emily C Westerheide, Coldwell Banker Brown Realtors. MARIS
- $329,9003 bd2 ba2.5k sqft155 Troy Rd, Collinsville, IL 62234For SaleMLS ID #26068858, Kathy &Randy J Malawy, RE/MAX Alliance. MARIS
- $339,9002 bd2 ba1.8k sqft1768 Old Park Ln, Swansea, IL 62226For SaleMLS ID #26063739, Jason E Buss, RE/MAX Preferred. MARIS
- $399,0004 bd4 ba2.2k sqft1017 Richland Park Dr, O Fallon, IL 62269For SaleMLS ID #26065017, Patrice Tucker, Keller Williams Pinnacle. MARIS
