Skip main navigation
Closed
  • Listing Provided by: Worth Clark Realty
    Bought with: Keller Williams Pinnacle
    $280,000

    2931 Spruce Hill Ter, Belleville, IL 62221

    4beds
    2,095sqft
    Single Family Residence
    Built in 1991
    0.26 Acres Lot
    $312,400 Zestimate®
    $134/sqft
    $2,156 Estimated rent

    Home value

    $312,400

    $297,000 - $328,000

    $2,156/mo

    Zestimate® history
    Loading
    Loading...

    Owner options

    List your home for rent

    $2,156/mo

    Rent Zestimate®

    Find your next renter with Zillow Rental Manager. Plus, with online applications, you can quickly screen prospective tenants – for free.

    Learn more

    $2,156/mo

    Rent Zestimate®

    Refinance and save

    $1,958/mo

    Est. payment

    Refinancing to a lower rate could help reduce your monthly payments and save thousands over the life of the loan.

    See today's rates

    $1,958/mo

    Est. payment

    Explore your selling options

    Work with a Zillow partner agent

    Leverage their expertise and Zillow's premium Showcase listings to get your home seen by more buyers.

    Get started

    List with your own agent

    Get your home in front of millions of buyers by listing it on Zillow.

    Learn how to do it

    Sell it yourself

    Take full control of how buyers see your home on Zillow by listing For Sale by Owner (FSBO).

    List your home

    What's special

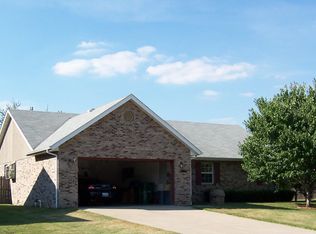
    Welcome to your dream home! This stunning 4 Bed, 3 Bath residence offers a perfect blend of modern updates and timeless elegance. The vaulted living room is the heart of the home, boasting an abundance of natural light and a welcoming atmosphere. It's an ideal space for relaxing or gathering with loved ones. Step inside to discover a beautifully updated kitchen, featuring stainless steel appliances, solid surface countertops, and ample cabinet space, that seamlessly flows into the separate dining area, perfect for hosting family dinners and entertaining guests. The Primary En-suite is a true retreat, located on the main level, complete with a spacious walk-in closet and a luxurious bathroom. Convenience is key with a main level laundry room, making household chores a breeze. Additional highlights include a two-car garage, providing plenty of storage and parking space. The home's thoughtful layout ensures comfort and functionality for every member of the family.

    Zillow last checked:

    Listing updated:

    Listing Provided by:

    Toni Lucas 618-973-1479,

    Worth Clark Realty

    Bought with:

    Christina Johnson, 471.022417

    Keller Williams Pinnacle

    Source: MARIS,MLS#: 24039390MLS LogoOriginating MLS: Southwestern Illinois Board of REALTORS

    Facts & features

    Interior

    Bedrooms & bathrooms
    • Bedrooms: 4
    • Bathrooms: 3
    • Full bathrooms: 2
    • 1/2 bathrooms: 1
    • Main level bathrooms: 2
    • Main level bedrooms: 1
    Primary bedroom
    • Features: Floor Covering: Carpeting, Wall Covering: Some
    • Level: Main
    • Area: 240
    • Dimensions: 16x15
    Bedroom
    • Features: Floor Covering: Carpeting, Wall Covering: Some
    • Level: Upper
    • Area: 156
    • Dimensions: 12x13
    Bedroom
    • Features: Floor Covering: Carpeting, Wall Covering: Some
    • Level: Upper
    • Area: 169
    • Dimensions: 13x13
    Bedroom
    • Features: Floor Covering: Carpeting, Wall Covering: Some
    • Level: Upper
    • Area: 143
    • Dimensions: 11x13
    Primary bathroom
    • Features: Floor Covering: Ceramic Tile, Wall Covering: None
    • Level: Main
    • Area: 144
    • Dimensions: 12x12
    Bathroom
    • Features: Floor Covering: Luxury Vinyl Plank, Wall Covering: None
    • Level: Main
    • Area: 24
    • Dimensions: 8x3
    Bathroom
    • Features: Floor Covering: Ceramic Tile, Wall Covering: None
    • Level: Upper
    • Area: 50
    • Dimensions: 10x5
    Dining room
    • Features: Floor Covering: Luxury Vinyl Plank, Wall Covering: Some
    • Level: Main
    • Area: 144
    • Dimensions: 12x12
    Kitchen
    • Features: Floor Covering: Ceramic Tile, Wall Covering: Some
    • Level: Main
    • Area: 209
    • Dimensions: 19x11
    Living room
    • Features: Wall Covering: Some
    • Level: Main
    • Area: 285
    • Dimensions: 15x19
    Heating
    • Forced Air, Electric
    Cooling
    • Central Air, Electric
    Appliances
    • Included: Gas Water Heater, Dishwasher, Disposal, Microwave, Range, Refrigerator
    • Laundry: Main Level
    Features
    • Separate Dining, Breakfast Bar, Eat-in Kitchen, Solid Surface Countertop(s), Vaulted Ceiling(s), Walk-In Closet(s)
    • Flooring: Carpet
    • Windows: Insulated Windows, Tilt-In Windows
    • Basement: Crawl Space,None,Sump Pump
    • Number of fireplaces: 1
    • Fireplace features: Living Room
    Interior area
    • Total structure area: 2,095
    • Total interior livable area: 2,095 sqft
    • Finished area above ground: 2,095
    • Finished area below ground: 0

    Property

    Parking
    • Total spaces: 2
    • Parking features: Attached, Garage
    • Attached garage spaces: 2
    Features
    • Levels: One and One Half
    • Patio & porch: Patio
    Lot
    • Size: 0.26 Acres
    • Dimensions: 118.14 x 99.45 IRR
    • Features: Cul-De-Sac, Level
    Details
    • Parcel number: 0814.0412002
    • Special conditions: Standard

    Construction

    Type & style
    • Home type: SingleFamily
    • Architectural style: Other
    • Property subtype: Single Family Residence
    Materials
    • Stone Veneer, Brick Veneer
    Condition
    • Year built: 1991

    Utilities & green energy

    • Sewer: Public Sewer
    • Water: Public
    • Utilities for property: Natural Gas Available

    Community & neighborhood

    Location
    • Region: Belleville
    • Subdivision: Spruce Hill Estates

    Other

    Other facts
    • Listing terms: Cash,Conventional,FHA,VA Loan
    • Ownership: Private
    • Road surface type: Concrete

    Price history

    DateEventPrice
    8/13/2024Pending sale$280,000$134/sqft
    Source: MARIS #24039390 Report a problem
    8/12/2024Sold$280,000$134/sqft
    Source: MARIS #24039390 Report a problem
    7/13/2024Contingent$280,000$134/sqft
    Source: MARIS #24039390 Report a problem
    7/11/2024Listed for sale$280,000+43.6%$134/sqft
    Source: MARIS #24039390 Report a problem
    7/1/2020Sold$195,000+1.1%$93/sqft
    Source: MARIS #20028437 Report a problem
    5/1/2020Pending sale$192,900$92/sqft
    Source: Keller Williams Marquee #20028437 Report a problem
    5/1/2020Listed for sale$192,900+5.4%$92/sqft
    Source: Keller Williams Marquee #20028437 Report a problem
    6/27/2017Sold$183,000-1.1%$87/sqft
    Source: Public Record Report a problem
    5/12/2017Pending sale$185,000$88/sqft
    Source: Strano & Associates #17038412 Report a problem
    5/10/2017Listed for sale$185,000+92.7%$88/sqft
    Source: Strano & Associates #17038412 Report a problem
    1/25/2017Listing removed$96,000$46/sqft
    Source: Southern Realty Llc Collinsvil #16079994 Report a problem
    12/27/2016Pending sale$96,000$46/sqft
    Source: Southern Realty Llc Collinsvil #16079994 Report a problem
    12/8/2016Listed for sale$96,000-26.1%$46/sqft
    Source: Southern Realty Llc Collinsvil #16079994 Report a problem
    3/9/2016Listing removed$129,900$62/sqft
    Source: RE/MAX ALLIANCE #4412502 Report a problem
    2/23/2016Listed for sale$129,900$62/sqft
    Source: RE/MAX ALLIANCE #4412502 Report a problem
    2/23/2016Pending sale$129,900$62/sqft
    Source: RE/MAX ALLIANCE #4412502 Report a problem
    2/22/2016Listed for sale$129,900$62/sqft
    Source: RE/MAX ALLIANCE #4412502 Report a problem
    2/22/2016Pending sale$129,900$62/sqft
    Source: RE/MAX ALLIANCE #4412502 Report a problem
    2/5/2016Price change$129,900-7.1%$62/sqft
    Source: RE/MAX INTEGRITY REALTY CENTRE #4412502 Report a problem
    1/4/2016Price change$139,900-6.7%$67/sqft
    Source: RE/MAX INTEGRITY REALTY CENTRE #4412502 Report a problem
    11/17/2015Price change$149,900-5.7%$72/sqft
    Source: RE/MAX INTEGRITY REALTY CENTRE #4412502 Report a problem
    10/28/2015Price change$159,000-5.9%$76/sqft
    Source: RE/MAX INTEGRITY REALTY CENTRE #4412502 Report a problem
    8/27/2015Listed for sale$169,000-4.5%$81/sqft
    Source: RE/MAX INTEGRITY REALTY CENTRE #4412502 Report a problem
    9/11/2007Sold$177,000$84/sqft
    Source: Public Record Report a problem

    Public tax history

    YearProperty taxesTax assessment
    2024$4,615 +4%$74,683 +6.2%
    2023$4,437 +16.2%$70,327 +9.8%
    2022$3,819 +2.4%$64,050 +4.3%
    2021$3,729 +134.2%$61,421 +4.1%
    2020$1,592 $58,974 +3.7%
    2019-- $56,843 +2.6%
    2018-- $55,391 +2.7%
    2017$3,831 $53,917 +3.6%
    2016$3,831 +9.3%$52,059 +4.3%
    2014$3,504 -25.8%$49,892
    2013$4,722 $49,892 -2%
    2012-- $50,936 -4.1%
    2011-- $53,119 -29.8%
    2010-- $75,683 -1.5%
    2009-- $76,797
    2008-- $76,797 +10.8%
    2006-- $69,338 +5.7%
    2005$4,259 +3.8%$65,568 +6.9%
    2004$4,105 $61,336 +7.7%
    2003-- $56,930 +5.6%
    2002-- $53,931 +4.9%
    2001-- $51,432 +1%
    2000-- $50,932

    Find assessor info on the county website

    Neighborhood: 62221

    Nearby schools

    GreatSchools rating
    Schools provided by the listing agent
    • Elementary: Whiteside Dist 115
    • Middle: Whiteside Dist 115
    • High: Belleville High School-East

    Source: MARIS. This data may not be complete. We recommend contacting the local school district to confirm school assignments for this home.

    Get a cash offer in 3 minutes
    Find out how much your home could sell for in as little as 3 minutes with a no-obligation cash offer.
    Estimated market value
    $312,400
    Get a cash offer in 3 minutes
    Find out how much your home could sell for in as little as 3 minutes with a no-obligation cash offer.
    Estimated market value
    $312,400