A truly one-of-a-kind opportunity in the heart of Downtown Belleville! This remarkable mixed-use property seamlessly blends commercial functionality with an exceptionally well-preserved 1970s architectural masterpiece. Whether you're looking for a live/work environment, investment property, boutique office, creative studio, or a space with endless redevelopment potential, this building offers possibilities that are nearly impossible to duplicate. The main level features professional commercial office space with outstanding street presence, while the lower level provides abundant storage, a two-car garage, and a unique dumbwaiter designed to transport groceries and other items directly to the second-floor living quarters. Above it all is an extraordinary private residence that feels like stepping back into the golden age of modern design. The second floor offers 3 bedrooms, 2 bathrooms, dramatic open living spaces, an iconic floating staircase, a private spiral staircase, and countless original architectural details that have been beautifully preserved. Every room celebrates the bold design elements that made 1970s contemporary architecture so distinctive. One of the home's most captivating features is the expansive private courtyard and patio overlooking Downtown Belleville. Whether enjoying your morning coffee, entertaining guests, or taking in an evening concert from the city below, the panoramic views create an unforgettable setting unlike anything else in the area. From its timeless architecture and unique design features to its unmatched flexibility and downtown location, this is more than just a property -it's a landmark waiting for its next chapter. Properties of this caliber and character rarely become available. Schedule your private tour and experience this architectural gem for yourself. (58 spaces for public parking are located directly across Mascoutah Ave)
Active
Listed by: RE/MAX Preferred • Todd D Favre
$325,000
100 Mascoutah Ave, Belleville, IL 62220
3beds
2,288sqft
:
Get pre-qualified$2,308/mo
Single Family Residence
Built in 1970
7,840 Square Feet Lot
$320,600 Zestimate®
$142/sqft
$-- HOA
What's special
- 10 days |
- 900 |
- 59 |
Zillow last checked:
Listing updated:
Listed by:
Todd D Favre 618-779-8818,
RE/MAX Preferred
Source: MARIS,MLS#: 26045642 Originating MLS: Southwestern Illinois Board of REALTORS
Originating MLS: Southwestern Illinois Board of REALTORSFacts & features
Interior
Bedrooms & bathrooms
- Bedrooms: 3
- Bathrooms: 4
- Full bathrooms: 2
- 1/2 bathrooms: 2
- Main level bathrooms: 1
Bedroom
- Features: Floor Covering: Carpeting
- Level: Second
Bedroom 2
- Features: Floor Covering: Carpeting
- Level: Second
Bedroom 3
- Level: Second
Bathroom
- Features: Floor Covering: Vinyl
- Level: Second
Bathroom
- Features: Floor Covering: Concrete
- Level: Lower
Bathroom 2
- Features: Floor Covering: Vinyl
- Level: Second
Kitchen
- Features: Floor Covering: Vinyl
- Level: Second
Living room
- Features: Floor Covering: Carpeting
- Level: Upper
Office
- Description: First Floor Currently Used Professionally (13 Rooms)
- Features: Floor Covering: Carpeting
- Level: Main
Heating
- Natural Gas
Cooling
- Central Air
Appliances
- Included: Dishwasher, Disposal, Microwave, Range Hood, Electric Range, Free-Standing Refrigerator, Gas Water Heater
Features
- Flooring: Carpet, Concrete, Vinyl
- Has basement: Yes
- Has fireplace: No
Interior area
- Total structure area: 2,288
- Total interior livable area: 2,288 sqft
- Finished area above ground: 5,088
Property
Parking
- Total spaces: 10
- Parking features: Basement, Garage Door Opener
- Garage spaces: 2
Features
- Levels: Two
- Patio & porch: Patio
- Has view: Yes
- View description: City Lights
Lot
- Size: 7,840 Square Feet
- Features: City Lot
Details
- Parcel number: 0822.0348086
- Special conditions: Standard
Construction
Type & style
- Home type: SingleFamily
- Architectural style: Contemporary
- Property subtype: Single Family Residence
Materials
- Brick, Concrete, Frame, Stucco
- Foundation: Concrete Perimeter
- Roof: Flat
Condition
- Year built: 1970
Utilities & green energy
- Electric: 220 Volts, Ameren
- Sewer: Public Sewer
- Water: Public
- Utilities for property: Electricity Connected, Natural Gas Connected, Phone Connected, Sewer Connected, Water Connected
Community & HOA
Community
- Subdivision: Koerners Add
HOA
- Has HOA: No
Location
- Region: Belleville
Financial & listing details
- Price per square foot: $142/sqft
- Tax assessed value: $155
- Annual tax amount: $11,150
- Date on market: 7/17/2026
- Cumulative days on market: 10 days
- Listing terms: Cash,Conventional
- Ownership: Private
- Electric utility on property: Yes
- Road surface type: Asphalt
Estimated market value
$320,600
$305,000 - $337,000
$1,909/mo
Price history
| Date | Event | Price |
|---|---|---|
| 7/17/2026 | Listed for sale | $325,000$142/sqft |
Source:  MARIS #26045642 Report a problem MARIS #26045642 Report a problem | ||
Public tax history
| Year | Property taxes | Tax assessment |
|---|---|---|
| 2024 | $14 -16.8% | $155 +2% |
| 2023 | $16 | $152 +10.9% |
| 2022 | -- | $137 +7.9% |
| 2021 | -- | $127 +4.1% |
| 2020 | -- | $122 +0.8% |
| 2019 | -- | $121 +2.5% |
| 2018 | -- | $118 +0.9% |
| 2017 | -- | $117 +1.7% |
| 2016 | -- | $115 -25.8% |
| 2014 | $9 -47% | $155 -1.3% |
| 2013 | $17 | $157 -3.7% |
| 2012 | -- | $163 -3% |
| 2011 | -- | $168 -1.8% |
| 2010 | -- | $171 -76.6% |
| 2009 | -- | $732 +2.2% |
| 2008 | -- | $716 +10.8% |
| 2006 | -- | $646 +7% |
| 2005 | $56 +7.6% | $604 +7.3% |
| 2004 | $52 | $563 +6.4% |
| 2003 | -- | $529 +6.2% |
| 2002 | -- | $498 +4.8% |
| 2001 | -- | $475 +3% |
| 2000 | -- | $461 |
Find assessor info on the county website
Monthly payment
Est. payment
Payment breakdown
Explore the cost of this home by adjusting the details. Changes won't be saved.Climate risks
Neighborhood: 62220
Nearby schools
GreatSchools rating
- 6/10Westhaven Elementary SchoolGrades: K-6Distance: 1.4 mi
- 8/10Central Jr High SchoolGrades: 7-8Distance: 1.5 mi
- 4/10Belleville High School-EastGrades: 9-12Distance: 1.6 mi
Schools provided by the listing agent
- Elementary: Belleville Dist 118
- Middle: Belleville Dist 118
- High: Belleville High School-East
Source: MARIS. This data may not be complete. We recommend contacting the local school district to confirm school assignments for this home.
- $127,000-- bd-- ba1.3k sqft504 E Washington St, Belleville, IL 62220Off Market
- $---- bd-- ba-- sqft110 Mascoutah Ave, Belleville, IL 62220Off Market
- $165,1003 bd3 ba1.6k sqft116 Mascoutah Ave, Belleville, IL 62220Off Market
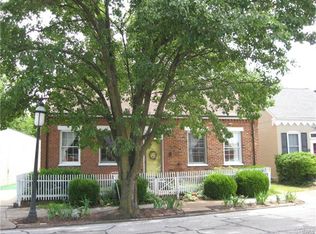
- $200,0003 bd3 ba3.3k sqft516 E Washington St, Belleville, IL 62220Off Market
- $---- bd-- ba-- sqft22 Mascoutah Ave, Belleville, IL 62220Off Market
- $82,1001 bd1 ba874 sqft120 Mascoutah Ave, Belleville, IL 62220Off Market
- $144,8002 bd1 ba1.2k sqft122 Mascoutah Ave, Belleville, IL 62220Off Market
- $121,8002 bd1 ba1k sqft113 Mascoutah Ave, Belleville, IL 62220Off Market
A local agent can set up tours, give advice and negotiate with sellers.
A local lender can help you make sure your offer is ready when you are.
Similar homes
- $315,0003 bd2 ba1.8k sqft25 Forest Gate Dr, Belleville, IL 62220For Sale

 MLS ID #26041667, Rebecca M DeMond, RE/MAX Preferred. MARIS
 - $320,0004 bd3 ba2.2k sqft15 Moonglow Dr, Belleville, IL 62221For Sale
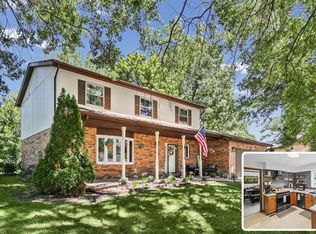 MLS ID #26036591, Julie J Jones-Kloeckner, Cole Jones Group with Elevate Illinois Realty. MARIS
 - $313,0004 bd3 ba2.7k sqft66 Dianne Dr, Belleville, IL 62220For Sale
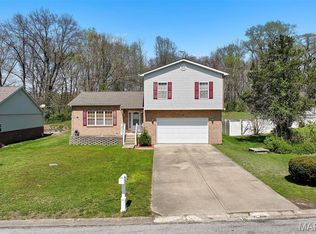 MLS ID #26019336, Emily C Westerheide, Coldwell Banker Brown Realtors. MARIS
 - $200,0003 bd2 ba1.9k sqft508 E Garfield St, Belleville, IL 62220For Sale
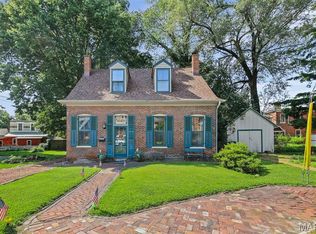 MLS ID #26010531, Debbie A Burdge, Worth Clark Realty. MARIS
 - $384,0004 bd3 ba2.7k sqft404 Hunters Gln, Belleville, IL 62220For SaleMLS ID #26037696, Robin Ortiz, RE/MAX Results Realty. MARIS
- $169,9003 bd2 ba1.5k sqft404 Wabash Ave, Belleville, IL 62220For SaleMLS ID #26043199, Cari Brunner, RE/MAX Preferred. MARIS
- $389,9004 bd3 ba3k sqft411 John Henry St, Belleville, IL 62220For SaleMLS ID #26024148, Mandy McGuire, Keller Williams Pinnacle. MARIS
- $199,9003 bd3 ba2.2k sqft9 Beth Ann Dr, Belleville, IL 62221For SaleMLS ID #26019374, Claire S Leopold, Nester Realty. MARIS
- $199,9003 bd2 ba2.3k sqft920 S 5th St, Belleville, IL 62220For SaleMLS ID #26039523, Emily C Westerheide, Coldwell Banker Brown Realtors. MARIS
- $330,0003 bd2 ba1.9k sqft715 N Lincoln Ave, O'Fallon, IL 62269For SaleMLS ID #26038146, Rebecca M DeMond, RE/MAX Preferred. MARIS
- $225,0003 bd2 ba1.5k sqft28 Shady Ln, Belleville, IL 62221For SaleMLS ID #26043587, Jason E Buss, RE/MAX Preferred. MARIS
- $215,0003 bd3 ba2k sqft27 Oakleigh Dr, Belleville, IL 62223For SaleMLS ID #26045880, Barbara A Shelton, Coldwell Banker Brown Realtors. MARIS
- $350,0004 bd3 ba3k sqft2008 Valley View Ln, Collinsville, IL 62234For SaleMLS ID #26045720, Maryanne Kaminski, RE/MAX Alliance. MARIS
- $249,9003 bd2 ba1.8k sqft109 San Mateo Dr, Belleville, IL 62221For SaleMLS ID #26033727, Kayla D Keck, Nester Realty. MARIS
- $315,0002 bd4 ba2.8k sqft13 Tanewood Ct, Belleville, IL 62223For SaleMLS ID #26024712, Ann A Hoerner, Nester Realty. MARIS
- $255,0003 bd2 ba1.4k sqft142 El Cerrito Dr, Belleville, IL 62221For SaleMLS ID #26043040, Robby M Nguyen, Worth Clark Realty. MARIS
- $190,0003 bd2 ba1.9k sqft6 Saint Clair Lake Dr, Swansea, IL 62226For SaleMLS ID #26043453, Alexandra Anderson, Strano & Associates. MARIS
- $240,0003 bd3 ba1.8k sqft206 Pamela Dr, Belleville, IL 62223For SaleMLS ID #26042042, Sarah Speakes, Coldwell Banker Brown Realtors. MARIS
- $275,0003 bd3 ba2.8k sqft217 Lee Ave, Collinsville, IL 62234For SaleMLS ID #26046303, Toni Lucas, Worth Clark Realty. MARIS
- $265,0004 bd3 ba1.9k sqft216 Country Club Ln, Belleville, IL 62223For SaleMLS ID #26040401, Danielle L Bayer, Strano & Associates, Ltd. MARIS
