Completely remodeled and move-in ready! Tucked back on a spacious 0.39-acre lot in Swansea, Illinois, this beautifully updated home offers the perfect combination of modern finishes and functional living space. Step inside to discover new luxury vinyl plank flooring, fresh paint throughout, stylish new light fixtures, new granite countertops, and includes a full suite of stainless steel appliances. The open-concept main level features a welcoming living room that flows seamlessly into the dining area, creating an ideal space for everyday living and entertaining. The main floor offers three comfortable bedrooms and an updated full bathroom. Downstairs, the finished basement provides valuable additional living space complete with a second bathroom and extra storage, making it perfect for a family room, recreation area, home office, or guest suite.
Major improvements provide added peace of mind, including a new roof. The sewer line has been recently cleaned and scoped. The home will also pass municipal occupancy/code inspection, making it truly move-in ready. To top it off, the washer and dryer are included, so all you have to do is unpack and enjoy. Don't miss this opportunity to own a beautifully updated home on a large lot with modern finishes, plenty of living space, and all the major updates already taken care of!
Active under contract
Listed by: Strano & Associates • Alexandra Anderson • 618-593-2002
$190,000
6 Saint Clair Lake Dr, Swansea, IL 62226
3beds
1,948sqft
Single Family Residence
Built in 1950
0.39 Acres Lot
$190,900 Zestimate®
$98/sqft
$-- HOA
What's special
Finished basementStylish new light fixturesSecond bathroomThree comfortable bedroomsFresh paint throughoutOpen-concept main levelExtra storage
- 27 days |
- 1,351 |
- 140 |
Zillow last checked:
Listing updated:
Listed by:
Alexandra Anderson 618-593-2002,
Strano & Associates
Source: MARIS,MLS#: 26043453 Originating MLS: Southwestern Illinois Board of REALTORS
Originating MLS: Southwestern Illinois Board of REALTORSFacts & features
Interior
Bedrooms & bathrooms
- Bedrooms: 3
- Bathrooms: 2
- Full bathrooms: 2
- Main level bathrooms: 1
- Main level bedrooms: 3
Primary bedroom
- Features: Floor Covering: Luxury Vinyl Plank
- Level: Main
- Area: 156
- Dimensions: 13x12
Bedroom
- Features: Floor Covering: Luxury Vinyl Plank
- Level: Main
- Area: 100
- Dimensions: 10x10
Bedroom
- Features: Floor Covering: Luxury Vinyl Plank
- Level: Main
- Area: 126
- Dimensions: 9x14
Bathroom
- Features: Floor Covering: Vinyl
- Level: Main
- Area: 28
- Dimensions: 7x4
Bathroom
- Features: Floor Covering: Vinyl
- Level: Basement
- Area: 56
- Dimensions: 8x7
Dining room
- Features: Floor Covering: Luxury Vinyl Plank
- Level: Main
- Area: 128
- Dimensions: 8x16
Kitchen
- Features: Floor Covering: Luxury Vinyl Plank
- Level: Main
- Area: 168
- Dimensions: 12x14
Living room
- Features: Floor Covering: Luxury Vinyl Plank
- Level: Main
- Area: 247
- Dimensions: 13x19
Recreation room
- Features: Floor Covering: Carpeting
- Level: Basement
- Area: 378
- Dimensions: 27x14
Sitting room
- Features: Floor Covering: Carpeting
- Level: Basement
- Area: 264
- Dimensions: 12x22
Heating
- Forced Air
Cooling
- Central Air
Appliances
- Included: Dishwasher, Dryer, Microwave, Gas Oven, Refrigerator, Washer
Features
- Basement: Partially Finished,Full
- Number of fireplaces: 1
- Fireplace features: Wood Burning
Interior area
- Total structure area: 1,948
- Total interior livable area: 1,948 sqft
- Finished area above ground: 1,222
- Finished area below ground: 726
Property
Features
- Levels: One
Lot
- Size: 0.39 Acres
- Dimensions: 100 x 171.46 x 100 x 171.34
- Features: Front Yard
Details
- Parcel number: 0816.0309004
- Special conditions: Standard
Construction
Type & style
- Home type: SingleFamily
- Architectural style: Traditional
- Property subtype: Single Family Residence
Materials
- Vinyl Siding
Condition
- Year built: 1950
Details
- Warranty included: Yes
Utilities & green energy
- Electric: Ameren
- Sewer: Public Sewer
- Water: Public
- Utilities for property: Electricity Connected, Natural Gas Connected, Sewer Connected, Water Connected
Community & HOA
Community
- Subdivision: St Clair Lake Assessment
HOA
- Has HOA: No
Location
- Region: Swansea
Financial & listing details
- Price per square foot: $98/sqft
- Tax assessed value: $40,275
- Annual tax amount: $3,107
- Date on market: 7/10/2026
- Cumulative days on market: 27 days
- Listing terms: Cash,Conventional,FHA,VA Loan
- Electric utility on property: Yes
Estimated market value
$190,900
$181,000 - $200,000
$1,570/mo
Price history
| Date | Event | Price |
|---|---|---|
| 8/12/2026 | Contingent | $190,000$98/sqft |
Source:  MARIS #26043453 Report a problem MARIS #26043453 Report a problem | ||
| 7/25/2026 | Listed for sale | $190,000$98/sqft |
Source: MARIS #26043453 Report a problem | ||
| 7/14/2026 | Pending sale | $190,000$98/sqft |
Source: MARIS #26043453 Report a problem | ||
| 7/10/2026 | Listed for sale | $190,000+140.2%$98/sqft |
Source: MARIS #26043453 Report a problem | ||
| 4/10/2026 | Sold | $79,104-31.8%$41/sqft |
Source: MARIS #26004511 Report a problem | ||
| 1/10/2023 | Sold | $116,000-2.5%$60/sqft |
Source: MARIS #22066924 Report a problem | ||
| 1/7/2023 | Pending sale | $119,000$61/sqft |
Source: MARIS #22066924 Report a problem | ||
| 11/17/2022 | Contingent | $119,000$61/sqft |
Source: MARIS #22066924 Report a problem | ||
| 11/14/2022 | Price change | $119,000-4.8%$61/sqft |
Source: MARIS #22066924 Report a problem | ||
| 10/20/2022 | Listed for sale | $125,000+30.2%$64/sqft |
Source: MARIS #22066924 Report a problem | ||
| 6/1/2016 | Sold | $96,000-3.5%$49/sqft |
Source: Public Record Report a problem | ||
| 1/15/2016 | Price change | $99,500-5.1%$51/sqft |
Source: COLDWELL BANKER BROWN REALTORS - BELLEVILLE #4413168 Report a problem | ||
| 9/10/2015 | Listed for sale | $104,900+10.4%$54/sqft |
Source: COLDWELL BANKER BROWN REALTORS - BELLEVILLE #4413168 Report a problem | ||
| 12/30/2004 | Sold | $95,000$49/sqft |
Source: Public Record Report a problem | ||
Public tax history
| Year | Property taxes | Tax assessment |
|---|---|---|
| 2024 | -- | $40,275 +9.9% |
| 2023 | -- | $36,636 +9.8% |
| 2022 | $2,425 +2.8% | $33,367 +4.3% |
| 2021 | $2,359 +4.7% | $31,998 +4.1% |
| 2020 | $2,253 -1.7% | $30,723 -1.3% |
| 2019 | $2,291 +0.6% | $31,125 +2.6% |
| 2018 | $2,278 +2.6% | $30,330 +2.7% |
| 2017 | $2,220 | $29,522 +3.6% |
| 2016 | $2,220 +97.3% | $28,504 -5.9% |
| 2014 | $1,125 -38.3% | $30,286 |
| 2013 | $1,825 | $30,286 -2.1% |
| 2012 | -- | $30,920 -4.1% |
| 2011 | -- | $32,246 +4.5% |
| 2010 | -- | $30,863 -1.4% |
| 2009 | -- | $31,317 |
| 2008 | -- | $31,317 +10.8% |
| 2006 | -- | $28,275 +5.7% |
| 2005 | $1,648 +26.1% | $26,738 +6.9% |
| 2004 | $1,306 | $25,012 +7.7% |
| 2003 | -- | $23,215 +5.6% |
| 2002 | -- | $21,992 +4.9% |
| 2001 | -- | $20,973 +1% |
| 2000 | -- | $20,769 |
Find assessor info on the county website
Monthly payment
Est. payment
Payment breakdown
Explore the cost of this home by adjusting the details. Changes won't be saved.Climate risks
Neighborhood: 62226
Nearby schools
GreatSchools rating
- 4/10High Mount Elementary SchoolGrades: PK-8Distance: 0.7 mi
- 5/10Belleville High School-WestGrades: 9-12Distance: 2.2 mi
Schools provided by the listing agent
- Elementary: High Mount Dist 116
- Middle: High Mount Dist 116
- High: Belleville High School-West
Source: MARIS. This data may not be complete. We recommend contacting the local school district to confirm school assignments for this home.
- $107,0002 bd1 ba764 sqft4 Saint Clair Lake Dr, Swansea, IL 62226Off Market

- $157,700-- bd-- ba1.7k sqft17 Saint Clair Lake Dr, Swansea, IL 62226Off Market
- $751-- bd-- ba-- sqft17 Saint Clair Lake Dr, Swansea, IL 62226Off Market
- $507-- bd-- ba-- sqft17 Saint Clair Lake Dr, Swansea, IL 62226Off Market
- $163,3002 bd1 ba1k sqft5 Dale Crest Mnr, Swansea, IL 62226Off Market
- $200,0003 bd2 ba1.3k sqft16 Saint Clair Lake Dr, Swansea, IL 62226Sold
- $123,900-- bd-- ba1.1k sqft1 Dale Crest Mnr, Belleville, IL 62226Off Market
- $150,0002 bd1 ba1k sqft5 Saint Clair Lake Dr, Swansea, IL 62226For Sale
A local agent can set up tours, give advice and negotiate with sellers.
A local lender can help you make sure your offer is ready when you are.
Similar homes
- $215,0004 bd4 ba1.8k sqft6 Kings Ct, Belleville, IL 62226For Sale

 MLS ID #26014328, John D Grissom, Berkshire Hathaway HomeServices Select Properties. MARIS
 - $164,9003 bd1 ba1.4k sqft1912 N 17th St, Belleville, IL 62226For Sale
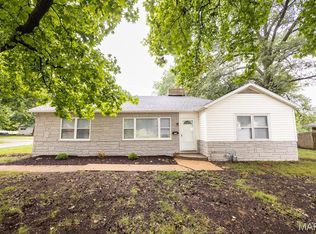 MLS ID #26041586, Brittney Litteken, Homes By Janell. MARIS
 - $184,9004 bd2 ba1.1k sqft323 N 37th St, Belleville, IL 62226For Sale
 MLS ID #26039547, Cathy Dey Cooney, The Hermann London Group, Llc. MARIS
 - $194,9003 bd2 ba2.3k sqft920 S 5th St, Belleville, IL 62220For Sale
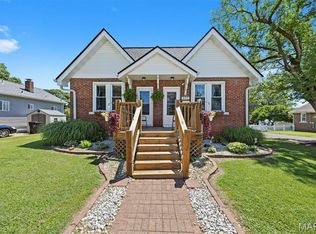 MLS ID #26039523, Emily C Westerheide, Coldwell Banker Brown Realtors. MARIS
 - $178,0003 bd2 ba1.5k sqft7019 W B St, Belleville, IL 62223For SaleMLS ID #26027800, Michaela Mendez, Strano & Associates. MARIS
- $155,0002 bd1 ba1k sqft639 Royal Heights Rd, Swansea, IL 62226For SaleMLS ID #26046772, Megan A Schobert, Keller Williams Pinnacle. MARIS
- $145,0003 bd2 ba1.2k sqft119 N 30th St, Belleville, IL 62226For SaleMLS ID #26037808, Ciera E Duncan, RE/MAX Results Realty. MARIS
- $195,0003 bd2 ba1.6k sqft9106 Summit Dr, Fairview Heights, IL 62208For SaleMLS ID #26050266, Alexandra Anderson, Strano & Associates. MARIS
- $189,9002 bd1 ba1.7k sqft408 S 15th St, Belleville, IL 62220For SaleMLS ID #26037434, Emily C Westerheide, Coldwell Banker Brown Realtors. MARIS
- $225,0003 bd2 ba1.5k sqft28 Shady Ln, Belleville, IL 62221For SaleMLS ID #26043587, Jason E Buss, RE/MAX Preferred. MARIS
- $285,0004 bd3 ba1.7k sqft320 Fieldcrest Dr, Swansea, IL 62226For SaleMLS ID #26047307, Rebecca L Bollinger, RE/MAX Preferred. MARIS
- $275,0003 bd2 ba1.6k sqft22 Three Wood Dr, Belleville, IL 62220For SaleMLS ID #26050023, Rhonda Hoercher, Coldwell Banker Brown Realtors. MARIS
- $209,9002 bd2 ba1.4k sqft14 Circle Dr, Fairview Heights, IL 62208For SaleMLS ID #26046212, Karen A Perotta, Keller Williams Pinnacle. MARIS
- $114,9002 bd1 ba1k sqft206 S 20th St, Belleville, IL 62226For SaleMLS ID #26050101, Cari Brunner, RE/MAX Preferred. MARIS
- $189,0002 bd2 ba1.8k sqft4720 Collins Ct, Saint Louis, MO 63116For SaleMLS ID #26051829, Michael Abernathy, MORE, REALTORS. MARIS
- $239,0003 bd2 ba1.8k sqft109 San Mateo Dr, Belleville, IL 62221For SaleMLS ID #26033727, Kayla D Keck, Nester Realty. MARIS
- $205,0003 bd2 ba1.4k sqft17 Coachlight Dr, Mascoutah, IL 62258For SaleMLS ID #26045829, Katie Bergheger Mitchel, Re/Max Signature Properties. MARIS
- $139,0003 bd2 ba1.2k sqft226 N 8th St, Belleville, IL 62220For SaleMLS ID #26009146, Angela S Judd Uram, Coldwell Banker Brown Realtors. MARIS
- $147,5003 bd1 ba1.3k sqft330 Polk St, Belleville, IL 62220For SaleMLS ID #26036726, Vance L Ward, Landmark Realty. MARIS
- $129,9003 bd1 ba1k sqft127 N 12th St, Belleville, IL 62220For SaleMLS ID #26025903, Christina Karr, RE/MAX Preferred. MARIS
