Beautifully maintained home offering a foyer entry that leads into a spacious living room and an open dining/kitchen layout perfect for everyday living. The kitchen features a breakfast bar, abundant cabinetry, and newer appliances (’22). A sliding door opens to the fenced backyard, ideal for outdoor enjoyment. The primary bedroom includes a private bath, complemented by two additional bedrooms and a hall bath. Main-floor laundry adds convenience, and the attached 1-car garage provides extra storage. Major updates include a hot water heater (’23) and an encapsulated crawl space with sump pump (’24). Close to parks, schools, and Scott AFB. Buyer to verify all information.
Active
Listed by: Re/Max Signature Properties • Katie Bergheger Mitchel • 618-593-7034
Price cut: $15K (8/15)
$205,000
17 Coachlight Dr, Mascoutah, IL 62258
3beds
1,400sqft
Single Family Residence
Built in 1965
0.25 Acres Lot
$200,500 Zestimate®
$146/sqft
$-- HOA
What's special
Fenced backyardTwo additional bedroomsHall bathMain-floor laundryAbundant cabinetryBreakfast barFoyer entry
- 16 days |
- 908 |
- 58 |
Zillow last checked:
Listing updated:
Listed by:
Katie Bergheger Mitchel 618-593-7034,
Re/Max Signature Properties
Source: MARIS,MLS#: 26045829 Originating MLS: Southwestern Illinois Board of REALTORS
Originating MLS: Southwestern Illinois Board of REALTORSFacts & features
Interior
Bedrooms & bathrooms
- Bedrooms: 3
- Bathrooms: 2
- Full bathrooms: 2
- Main level bathrooms: 2
- Main level bedrooms: 3
Primary bedroom
- Features: Floor Covering: Laminate
- Level: Main
- Area: 143
- Dimensions: 13x11
Bedroom 2
- Features: Floor Covering: Laminate
- Level: Main
- Area: 110
- Dimensions: 11x10
Bedroom 3
- Features: Floor Covering: Laminate
- Level: Main
- Area: 110
- Dimensions: 11x10
Primary bathroom
- Features: Floor Covering: Vinyl
- Level: Main
- Area: 24
- Dimensions: 6x4
Bathroom 2
- Features: Floor Covering: Vinyl
- Level: Main
- Area: 35
- Dimensions: 7x5
Dining room
- Features: Floor Covering: Laminate
- Level: Main
- Area: 204
- Dimensions: 17x12
Kitchen
- Features: Floor Covering: Laminate
- Level: Main
- Area: 176
- Dimensions: 16x11
Living room
- Features: Floor Covering: Laminate
- Level: Main
- Area: 480
- Dimensions: 20x24
Heating
- Forced Air
Cooling
- Central Air
Appliances
- Included: Stainless Steel Appliance(s), Dishwasher, Microwave, Electric Range, Refrigerator
- Laundry: Main Level
Features
- Basement: Crawl Space
- Has fireplace: No
Interior area
- Total structure area: 1,400
- Total interior livable area: 1,400 sqft
- Finished area above ground: 1,400
Property
Parking
- Total spaces: 1
- Parking features: Garage
- Garage spaces: 1
Features
- Levels: One
- Patio & porch: Patio
Lot
- Size: 0.25 Acres
- Features: Level
Details
- Parcel number: 1030.0302005
- Special conditions: Standard
Construction
Type & style
- Home type: SingleFamily
- Architectural style: Ranch
- Property subtype: Single Family Residence
Materials
- Brick, Stone Veneer, Vinyl Siding
- Roof: Architectural Shingle
Condition
- Year built: 1965
Utilities & green energy
- Electric: 220 Volts
- Sewer: Public Sewer
- Water: Public
- Utilities for property: Electricity Connected, Natural Gas Connected, Sewer Connected, Water Connected
Community & HOA
Community
- Subdivision: Coachlight Village 2
HOA
- Has HOA: No
Location
- Region: Mascoutah
Financial & listing details
- Price per square foot: $146/sqft
- Tax assessed value: $54,818
- Annual tax amount: $3,627
- Date on market: 7/30/2026
- Cumulative days on market: 17 days
- Listing terms: Cash,Conventional,FHA,USDA Loan,VA Loan
- Electric utility on property: Yes
Estimated market value
$200,500
$190,000 - $211,000
$1,766/mo
Price history
| Date | Event | Price |
|---|---|---|
| 8/15/2026 | Price change | $205,000-6.8%$146/sqft |
Source:  MARIS #26045829 Report a problem MARIS #26045829 Report a problem | ||
| 7/30/2026 | Price change | $220,000-1.3%$157/sqft |
Source: MARIS #26045829 Report a problem | ||
| 1/4/2025 | Pending sale | $223,000+2.8%$159/sqft |
Source: MARIS #24060476 Report a problem | ||
| 1/3/2025 | Sold | $217,000-2.7%$155/sqft |
Source: MARIS #24060476 Report a problem | ||
| 11/28/2024 | Contingent | $223,000$159/sqft |
Source: MARIS #24060476 Report a problem | ||
| 10/6/2024 | Price change | $223,000-3%$159/sqft |
Source: MARIS #24060476 Report a problem | ||
| 9/27/2024 | Listed for sale | $230,000+67.9%$164/sqft |
Source: MARIS #24060476 Report a problem | ||
| 9/28/2017 | Sold | $137,000-2.1%$98/sqft |
Source: MARIS #17062187 Report a problem | ||
| 9/14/2017 | Pending sale | $139,900$100/sqft |
Source: Re/Max Signature Properties #17062187 Report a problem | ||
| 8/4/2017 | Listed for sale | $139,900$100/sqft |
Source: Re/Max Signature Properties #17062187 Report a problem | ||
Public tax history
| Year | Property taxes | Tax assessment |
|---|---|---|
| 2024 | $3,627 +5.9% | $54,818 +9.4% |
| 2023 | $3,424 +2.2% | $50,099 +9.9% |
| 2022 | $3,351 +0.3% | $45,594 +1.7% |
| 2021 | $3,342 +5% | $44,819 +4.1% |
| 2020 | $3,184 +2.7% | $43,053 +2.4% |
| 2019 | $3,100 -12.5% | $42,040 +2.8% |
| 2018 | $3,543 +171.1% | $40,911 +6.2% |
| 2017 | $1,307 | $38,525 +1.5% |
| 2016 | $1,307 | $37,970 +2.3% |
| 2014 | -- | $37,102 +1.4% |
| 2013 | $1,183 | $36,573 +1.4% |
| 2012 | -- | $36,072 -8.7% |
| 2011 | -- | $39,490 -0.8% |
| 2010 | -- | $39,809 +1.6% |
| 2009 | -- | $39,178 |
| 2008 | -- | $39,178 +8.6% |
| 2006 | -- | $36,069 +8.8% |
| 2005 | $1,163 -23% | $33,140 +8.4% |
| 2004 | $1,510 | $30,561 +8.4% |
| 2003 | -- | $28,185 +3.7% |
| 2002 | -- | $27,182 +1.4% |
| 2001 | -- | $26,819 +2.8% |
| 2000 | -- | $26,098 |
Find assessor info on the county website
Monthly payment
Est. payment
Payment breakdown
Explore the cost of this home by adjusting the details. Changes won't be saved.Climate risks
Neighborhood: 62258
Nearby schools
GreatSchools rating
- 9/10Mascoutah Elementary SchoolGrades: PK-5Distance: 0.3 mi
- 6/10Mascoutah Middle SchoolGrades: 6-8Distance: 0.5 mi
- 9/10Mascoutah High SchoolGrades: 9-12Distance: 0.4 mi
Schools provided by the listing agent
- Elementary: Mascoutah Dist 19
- Middle: Mascoutah Dist 19
- High: Mascoutah
Source: MARIS. This data may not be complete. We recommend contacting the local school district to confirm school assignments for this home.
- $205,000-- bd-- ba1.4k sqft16 Coachlight Dr, Mascoutah, IL 62258Off Market
- $175,800-- bd-- ba1.2k sqft18 Coachlight Dr, Mascoutah, IL 62258Off Market
- $217,6003 bd2 ba1.6k sqft811 N 10th St, Mascoutah, IL 62258Off Market
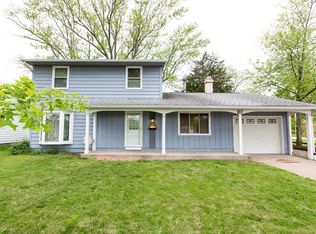
- $216,000-- bd-- ba1.5k sqft15 Coachlight Dr, Mascoutah, IL 62258Off Market
- $217,200-- bd-- ba1.7k sqft809 N 10th St, Benton, IL 62258Off Market
- $202,000-- bd-- ba1.3k sqft19 Coachlight Dr, Mascoutah, IL 62258Off Market
- $251,9003 bd2 ba1.8k sqft34 Coachlight Dr, Mascoutah, IL 62258Off Market
- $353,3005 bd3 ba2.3k sqft1102 Linden Pl, Mascoutah, IL 62258Off Market
A local agent can set up tours, give advice and negotiate with sellers.
A local lender can help you make sure your offer is ready when you are.
Similar homes
- $210,0002 bd1 ba1.1k sqft309 N 5th St, Mascoutah, IL 62258For Sale
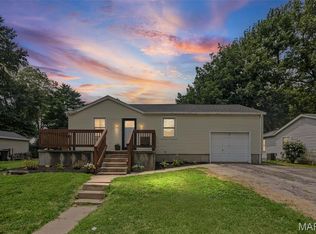
 MLS ID #26039885, Michaela Mendez, Strano & Associates. MARIS
 - $215,0003 bd2 ba1.9k sqft10609 Town Hall Rd, Mascoutah, IL 62258For Sale
 MLS ID #26048532, Trudy H Knobeloch, Re/Max Signature Properties. MARIS
 - $229,9002 bd1 ba1.1k sqft560 Falling Leaf Way, Mascoutah, IL 62258For Sale
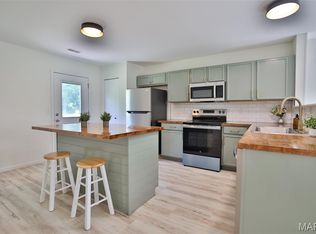 MLS ID #26049832, Julie A Purnell, Gori Realtors, LLC. MARIS
 - $215,0003 bd3 ba2k sqft323 W Church St, Mascoutah, IL 62258For Sale
 MLS ID #26039830, Lacey G Dore, Re/Max Signature Properties. MARIS
 - $238,5003 bd2 ba1.5k sqft313 N John St, Mascoutah, IL 62258For SaleMLS ID #26048197, Janet M Freed, Re/Max Signature Properties. MARIS
- $169,9003 bd1 ba1.2k sqft925 W Green St, Mascoutah, IL 62258For SaleMLS ID #26047920, Raquel M Vice, Century 21 Advantage. MARIS
- $205,0003 bd2 ba1.9k sqft1005 Merrill St, Lebanon, IL 62254For SaleMLS ID #26049630, Summer H Penet, Nettwork Global. MARIS
- $215,0003 bd2 ba1.5k sqft125 Chevy Chase Dr, Belleville, IL 62223For SaleMLS ID #26051314, Tricia L Tialdo, Strano & Associates. MARIS
- $225,0003 bd2 ba1.5k sqft28 Shady Ln, Belleville, IL 62221For SaleMLS ID #26043587, Jason E Buss, RE/MAX Preferred. MARIS
- $165,0003 bd2 ba1.7k sqft2203 S 6th St, Fayetteville, IL 62258For SaleMLS ID #26030723, Jason E Buss, RE/MAX Preferred. MARIS
- $229,9003 bd2 ba1.6k sqft133 Country Club Pl, Belleville, IL 62223For SaleMLS ID #26051485, Charlon Loving, Keller Williams Marquee. MARIS
- $200,0003 bd2 ba1.8k sqft904 Prospect St, Collinsville, IL 62234For SaleMLS ID #26051642, Tammy R Owens, RE/MAX Alliance. MARIS
- $203,0003 bd2 ba1.7k sqft12 Saint James Ave, Swansea, IL 62226For SaleMLS ID #26016412, Jason E Buss, RE/MAX Preferred. MARIS
- $209,9002 bd2 ba1.4k sqft14 Circle Dr, Fairview Heights, IL 62208For SaleMLS ID #26046212, Karen A Perotta, Keller Williams Pinnacle. MARIS
- $195,0003 bd2 ba1.6k sqft9106 Summit Dr, Fairview Heights, IL 62208For SaleMLS ID #26050266, Alexandra Anderson, Strano & Associates. MARIS
- $215,0003 bd3 ba2k sqft27 Oakleigh Dr, Belleville, IL 62223For SaleMLS ID #26045880, Barbara A Shelton, Coldwell Banker Brown Realtors. MARIS
- $209,9003 bd2 ba1.7k sqft829 Edward St, Saint Libory, IL 62282For SaleMLS ID #26019484, Tyler Godell, RE/MAX Preferred. MARIS
- $239,9004 bd2 ba1.7k sqft3200 West Blvd, Belleville, IL 62221For SaleMLS ID #26037344, Linda R Frierdich, Century 21 Advantage. MARIS
- $149,9002 bd1 ba990 sqft3726 State Route 15, Freeburg, IL 62243For SaleMLS ID #26046468, Sam Row, Keller Williams Pinnacle. MARIS
- $154,9003 bd1 ba1k sqft122 Lynn St, Lebanon, IL 62254For SaleMLS ID #26049674, Robby M Nguyen, Worth Clark Realty. MARIS
