Potential short sale. Check out this ranch home in the quiet small town of Fayetteville Illinois. This property consists of a ranch home in need of a little TLC, a large pole barn/garage, and newer large utility/storage shed. The views of the open farm fields are peaceful and serene. The home has everything you need, including 3 spacious bedrooms with large closets, 2 baths, living room, dining room, large kitchen, and main floor laundry/utility room/mud room. The 35' x 35' pole barn/garage has plenty of space for whatever hobby you enjoy. The newer storage building is a perfect fit for all those extra seasonal items used only certain times of the year. This home is located near the Kaskaskia River and it is in Freeburg School District. Solar panels included and will be paid off in full. The property is being sold 100% as is. All inspections are for buyer's information only. Buyer and buyer's agent should verify all information.
Active under contract
Listed by: RE/MAX Preferred • Jason E Buss • 618-580-1016
Price cut: $25K (8/17)
$140,000
2203 S 6th St, Fayetteville, IL 62258
3beds
1,768sqft
Single Family Residence
Built in 1990
0.33 Acres Lot
$-- Zestimate®
$79/sqft
$-- HOA
What's special
Ranch homeLarge kitchenDining room
- 152 days
- 30
- 2
Zillow last checked:
Listing updated:
Listed by:
Jason E Buss 618-580-1016,
RE/MAX Preferred
Source: MARIS,MLS#: 26030723 Originating MLS: Southwestern Illinois Board of REALTORS
Originating MLS: Southwestern Illinois Board of REALTORSFacts & features
Interior
Bedrooms & bathrooms
- Bedrooms: 3
- Bathrooms: 2
- Full bathrooms: 2
- Main level bathrooms: 2
- Main level bedrooms: 3
Bedroom
- Features: Floor Covering: Luxury Vinyl Plank
- Level: Main
- Area: 156.62
- Dimensions: 14.11x11.1
Bedroom 2
- Features: Floor Covering: Luxury Vinyl Plank
- Level: Main
- Area: 184.84
- Dimensions: 14.11x13.1
Bedroom 3
- Features: Floor Covering: Luxury Vinyl Plank
- Level: Main
- Area: 187.68
- Dimensions: 13.8x13.6
Bathroom
- Features: Floor Covering: Luxury Vinyl Plank
- Level: Main
- Area: 51.03
- Dimensions: 8.1x6.3
Bathroom 2
- Level: Main
- Area: 57.51
- Dimensions: 8.1x7.1
Kitchen
- Features: Floor Covering: Luxury Vinyl Plank
- Level: Main
- Area: 320.55
- Dimensions: 18.11x17.7
Laundry
- Description: Laundry/utility/mud room.
- Level: Main
- Area: 164.22
- Dimensions: 13.8x11.9
Living room
- Description: Bay window and views of farm fields.
- Features: Floor Covering: Luxury Vinyl Plank
- Level: Main
- Area: 194.72
- Dimensions: 14.11x13.8
Heating
- Electric, Solar
Cooling
- Ceiling Fan(s), Central Air
Appliances
- Included: Dishwasher, Microwave, Free-Standing Electric Range, Free-Standing Refrigerator
- Laundry: Laundry Room, Main Level
Features
- Flooring: Luxury Vinyl
- Has basement: No
- Has fireplace: No
Interior area
- Total structure area: 1,768
- Total interior livable area: 1,768 sqft
- Finished area above ground: 1,768
Property
Parking
- Total spaces: 6
- Parking features: Additional Parking, Covered, Driveway, Garage, Gravel, On Site
- Garage spaces: 6
- Has uncovered spaces: Yes
Features
- Levels: One
- Fencing: None
Lot
- Size: 0.33 Acres
- Dimensions: 100 x 142
- Features: Back Yard, Corner Lot, Level
Details
- Additional structures: Pole Barn(s), Utility Building
- Parcel number: 1907.0207016
- Special conditions: Listing As Is,Short Sale,Standard
Construction
Type & style
- Home type: SingleFamily
- Architectural style: Ranch
- Property subtype: Single Family Residence
Materials
- Frame, Wood Siding
- Roof: Shingle
Condition
- Fixer
- New construction: No
- Year built: 1990
Utilities & green energy
- Electric: Single Phase, Ameren
- Sewer: Public Sewer
- Water: Public
- Utilities for property: Cable Available, Electricity Connected, Natural Gas Available, Phone Available, Sewer Connected, Water Connected
Community & HOA
Community
- Subdivision: Pulliams 1st Add
HOA
- Has HOA: No
Location
- Region: Fayetteville
Financial & listing details
- Price per square foot: $79/sqft
- Tax assessed value: $47,287
- Annual tax amount: $3,602
- Date on market: 5/19/2026
- Cumulative days on market: 152 days
- Listing terms: Cash,Conventional
- Ownership: Private
- Electric utility on property: Yes
- Road surface type: Chip And Seal
Estimated market value
Not available
Estimated sales range
Not available
Not available
Price history
| Date | Event | Price |
|---|---|---|
| 9/16/2026 | Contingent | $140,000$79/sqft |
Source:  MARIS #26030723 Report a problem MARIS #26030723 Report a problem | ||
| 8/17/2026 | Price change | $140,000-15.2%$79/sqft |
Source: MARIS #26030723 Report a problem | ||
| 8/10/2026 | Price change | $165,000-8.3%$93/sqft |
Source: MARIS #26030723 Report a problem | ||
| 5/19/2026 | Listed for sale | $180,000+100%$102/sqft |
Source: MARIS #26030723 Report a problem | ||
| 3/11/2020 | Sold | $90,000-5.3%$51/sqft |
Source: MARIS #19089032 Report a problem | ||
| 1/28/2020 | Pending sale | $95,000$54/sqft |
Source: Strano & Associates #19089032 Report a problem | ||
| 12/19/2019 | Listed for sale | $95,000$54/sqft |
Source: Strano & Associates #19089032 Report a problem | ||
Public tax history
| Year | Property taxes | Tax assessment |
|---|---|---|
| 2024 | $3,602 +35.8% | $47,287 +34.6% |
| 2023 | $2,653 +10.3% | $35,119 +11% |
| 2022 | $2,405 -8.7% | $31,638 -7.9% |
| 2021 | $2,633 -17.1% | $34,341 -0.7% |
| 2020 | $3,177 +51% | $34,587 +2.8% |
| 2019 | $2,104 -0.1% | $33,656 -3.1% |
| 2018 | $2,106 +98.8% | $34,722 +2% |
| 2017 | $1,060 | $34,042 -1.5% |
| 2016 | $1,060 | $34,564 -2.8% |
| 2014 | -- | $35,572 -4.1% |
| 2013 | $2,141 | $37,089 -5% |
| 2012 | -- | $39,031 -2.7% |
| 2011 | -- | $40,106 +0.4% |
| 2010 | -- | $39,946 +2.2% |
| 2009 | -- | $39,087 +2% |
| 2008 | -- | $38,302 -5% |
| 2006 | -- | $40,335 +5.8% |
| 2005 | $2,397 +7.1% | $38,109 +5.2% |
| 2004 | $2,239 | $36,215 +7.5% |
| 2003 | -- | $33,704 +4% |
| 2002 | -- | $32,398 +10.7% |
| 2001 | -- | $29,275 +2.3% |
| 2000 | -- | $28,623 |
Find assessor info on the county website
Monthly payment
Est. payment
Payment breakdown
Explore the cost of this home by adjusting the details. Changes won't be saved.Climate risks
Neighborhood: 62258
Nearby schools
Schools provided by the listing agent
- Elementary: Freeburg Dist 70
- Middle: Freeburg Dist 70
- High: Freeburg
Source: MARIS. This data may not be complete. We recommend contacting the local school district to confirm school assignments for this home.

Similar homes
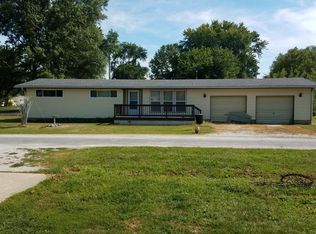
- $199,9003 bd2 ba1.4k sqft2309 S 6th St, Fayetteville, IL 62258For Sale

 MLS ID #26063572, Lacey G Dore, Re/Max Signature Properties. MARIS
 - $94,9992 bd1 ba1.2k sqft2120 S 3rd St, Fayetteville, IL 62258For Sale
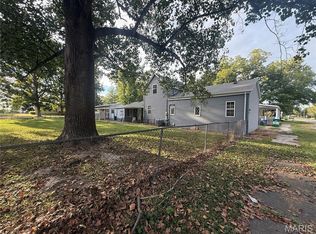 MLS ID #26063633, Taylor R Baker, Market Pro Realty, Inc. MARIS
 - $150,0003 bd2 ba2k sqft740 Cemetery Rd, Freeburg, IL 62243Auction
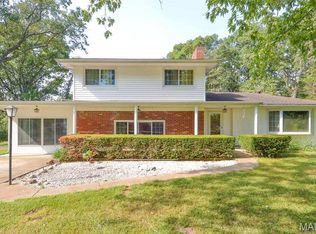 MLS ID #26063982, Adam F Jokisch, Adams Auction & Real Estate Services Inc.. MARIS
 - $149,9002 bd1 ba990 sqft3726 State Route 15, Freeburg, IL 62243For Sale
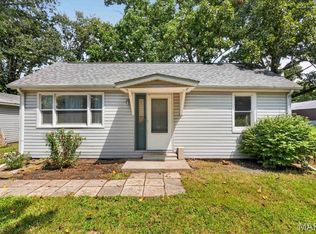 MLS ID #26046468, Sam Row, Keller Williams Pinnacle. MARIS
 - $137,0004 bd2 ba1.3k sqft2304 Caseyville Ave, Swansea, IL 62226For SaleMLS ID #26058777, Megan A Schobert, Keller Williams Pinnacle. MARIS
- $149,9003 bd2 ba1.8k sqft12 Johnson Pl, Belleville, IL 62223For SaleMLS ID #26038666, Vance L Ward, Landmark Realty. MARIS
- $166,0003 bd2 ba2.2k sqft208 N Benton St, New Athens, IL 62264For SaleMLS ID #26058604, Tammy A Hines, Tammy Mitchell Hines & Co.. MARIS
- $159,9003 bd2 ba1.1k sqft2307 E Main St, Belleville, IL 62221For SaleMLS ID #26062998, Sam Row, Keller Williams Pinnacle. MARIS
- $130,0002 bd2 ba1.2k sqft30 Apple Tree Ln, Belleville, IL 62221For SaleMLS ID #26049900, Ashley Cress, RE/MAX Alliance. MARIS
- $174,9003 bd3 ba1.7k sqft1005 Cool Valley Dr #B, Belleville, IL 62220For SaleMLS ID #26063653, Cari Brunner, RE/MAX Preferred. MARIS
- $134,9002 bd1 ba1.5k sqft623 N Charles St, Belleville, IL 62220For SaleMLS ID #26063946, Kim D Ruhl, RE/MAX Results Realty. MARIS
- $145,0003 bd2 ba1.1k sqft1816 Menard Dr, Belleville, IL 62220For SaleMLS ID #26056266, Trudy H Knobeloch, Re/Max Signature Properties. MARIS
- $149,9003 bd1 ba1.2k sqft5817 Memory Ln, Belleville, IL 62226For SaleMLS ID #26043682, Vicki Bedwell, eXp Realty. MARIS
- $199,9003 bd2 ba1.5k sqft313 N John St, Mascoutah, IL 62258For SaleMLS ID #26048197, Janet M Freed, Re/Max Signature Properties. MARIS
- $159,9003 bd1 ba1.4k sqft1912 N 17th St, Belleville, IL 62226For SaleMLS ID #26065441, Brittney Litteken, Homes By Janell. MARIS
- $139,9004 bd1 ba1.2k sqft3318 Putnam Ave, Belleville, IL 62226For SaleMLS ID #26033249, Gerry A Davidson, Prestige Realty Group. MARIS
- $153,9003 bd1 ba1.2k sqft1814 N Charles St, Belleville, IL 62221For SaleMLS ID #26063530, Pierre M Cochran, Just Wright Realty. MARIS
- $128,7002 bd1 ba1k sqft143 Taft St, Marissa, IL 62257For SaleMLS ID #25035821, Florence M Kane, Golden Key Realty. MARIS
- $125,0002 bd1 ba1k sqft1819 N 16th St, Belleville, IL 62226For SaleMLS ID #26064079, Andy L Robinson, Keller Williams Marquee. MARIS
