Spacious 4-bedroom, 2-bath home offering approximately 1,752 sq. ft. and a great opportunity for an investor or cash buyer looking to put their own finishing touches on a property with a functional layout and plenty of potential. A major recent improvement is the HVAC system, which is less than one year old. The home offers generous living space with four bedrooms and two full bathrooms, providing flexibility for a variety of uses. The property is ready for cosmetic modernization, including flooring, interior paint, and updates to the kitchen and bathrooms. This gives the next owner an opportunity to renovate to their preferred style while building additional value. Property is being sold AS-IS, CASH ONLY. Seller will make no repairs. Buyer to perform all desired inspections and independently verify property information and condition.
Active
Price cut: $14.6K (11/3)
$119,900
1500 Vicksburg Dr, Belleville, IL 62221
4beds
1,752sqft
Single Family Residence
Built in 1969
0.36 Acres Lot
$-- Zestimate®
$68/sqft
$-- HOA
What's special
Generous living spaceFunctional layout
- 47 days
- 505
- 16
Likely to sell faster than
Zillow last checked:
Listing updated:
Listed by:
Katie Bak, ABR,CRS,e-PRO,MRP,SFR (847)847-4200,
Gates and Gables Realty
Source: MRED as distributed by MLS GRID,MLS#: 12777484
Facts & features
Interior
Bedrooms & bathrooms
- Bedrooms: 4
- Bathrooms: 2
- Full bathrooms: 2
Rooms
- Room types: No additional rooms
Primary bedroom
- Features: Bathroom (Full)
- Level: Main
- Area: 168 Square Feet
- Dimensions: 14X12
Bedroom 2
- Level: Main
- Area: 140 Square Feet
- Dimensions: 14X10
Bedroom 3
- Level: Main
- Area: 120 Square Feet
- Dimensions: 12X10
Bedroom 4
- Level: Main
- Area: 110 Square Feet
- Dimensions: 11X10
Dining room
- Level: Main
- Area: 110 Square Feet
- Dimensions: 11X10
Kitchen
- Level: Main
- Area: 130 Square Feet
- Dimensions: 13X10
Laundry
- Level: Main
- Area: 108 Square Feet
- Dimensions: 12X9
Living room
- Level: Main
- Area: 312 Square Feet
- Dimensions: 24X13
Heating
- Electric
Cooling
- Central Air
Features
- Basement: None
Interior area
- Total structure area: 0
- Total interior livable area: 1,752 sqft
Property
Parking
- Total spaces: 2
- Parking features: Concrete, Yes, Attached, Garage
- Attached garage spaces: 2
Accessibility
- Accessibility features: No Disability Access
Features
- Stories: 1
Lot
- Size: 0.36 Acres
Details
- Parcel number: 08240402022000
- Special conditions: None
Construction
Type & style
- Home type: SingleFamily
- Property subtype: Single Family Residence
Materials
- Vinyl Siding, Brick
Condition
- New construction: No
- Year built: 1969
Utilities & green energy
- Sewer: Public Sewer
- Water: Public
Community & HOA
HOA
- Services included: None
Location
- Region: Belleville
Financial & listing details
- Price per square foot: $68/sqft
- Tax assessed value: $46,961
- Annual tax amount: $4,401
- Date on market: 10/5/2026
- Ownership: Fee Simple
Estimated market value
Not available
Estimated sales range
Not available
$2,120/mo
Price history
| Date | Event | Price |
|---|---|---|
| 11/3/2026 | Price change | $119,900-10.9%$68/sqft |
Source:  MRED as distributed by MLS GRID #12777484 Report a problem | ||
| 10/13/2026 | Price change | $134,500-3.6%$77/sqft |
Source: MRED as distributed by MLS GRID #12777484 Report a problem | ||
| 10/5/2026 | Listed for sale | $139,500+99.3%$80/sqft |
Source: MRED as distributed by MLS GRID #12777484 Report a problem | ||
| 4/13/2009 | Sold | $70,000-12.5%$40/sqft |
Source: Public Record Report a problem | ||
| 2/28/2009 | Price change | $80,000-23.7%$46/sqft |
Source: Coldwell Banker** #2818534 Report a problem | ||
| 12/25/2008 | Listed for sale | $104,900$60/sqft |
Source: Coldwell Banker** #2818534 Report a problem | ||
Public tax history
| Year | Property taxes | Tax assessment |
|---|---|---|
| 2024 | $3,462 -5.8% | $46,961 -3.1% |
| 2023 | $3,676 +6.5% | $48,459 +9.8% |
| 2022 | $3,452 +1.7% | $44,134 +4.3% |
| 2021 | $3,393 +2.6% | $42,322 +4.1% |
| 2020 | $3,306 -0.6% | $40,636 +0.6% |
| 2019 | $3,328 +4% | $40,387 +2.6% |
| 2018 | $3,201 +2.7% | $39,356 +2.7% |
| 2017 | $3,118 | $38,308 +3.6% |
| 2016 | $3,118 +1.2% | $36,987 -3.4% |
| 2014 | $3,080 -1.1% | $38,274 |
| 2013 | $3,115 | $38,274 -2% |
| 2012 | -- | $39,075 -4.1% |
| 2011 | -- | $40,750 -9.3% |
| 2010 | -- | $44,910 -1.5% |
| 2009 | -- | $45,571 |
| 2008 | -- | $45,571 +10.8% |
| 2006 | -- | $41,145 +5.7% |
| 2005 | $1,301 -0.7% | $38,908 +6.9% |
| 2004 | $1,310 | $36,397 +7.7% |
| 2003 | -- | $33,783 +5.6% |
| 2002 | -- | $32,004 +4.9% |
| 2001 | -- | $30,520 +1% |
| 2000 | -- | $30,223 |
Find assessor info on the county website
Monthly payment
Est. payment
Payment breakdown
Explore the cost of this home by adjusting the details. Changes won't be saved.Climate risks
Neighborhood: 62221
Nearby schools
Schools provided by the listing agent
- Elementary: Belleville East High School
- High: Belleville East High School
- District: 201
Source: MRED as distributed by MLS GRID. This data may not be complete. We recommend contacting the local school district to confirm school assignments for this home.


Similar homes
- $120,0003 bd2 ba1.6k sqft407 Portland Ave, Belleville, IL 62220For Sale
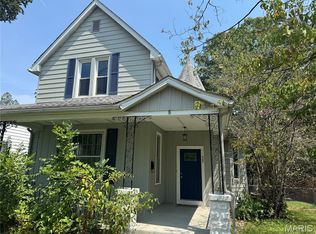
 MLS ID #26051577, Kathy Mordini, Avenue Realty Associates. MARIS
- $140,0003 bd2 ba1.2k sqft15 Exeter Ln, Swansea, IL 62226For Sale
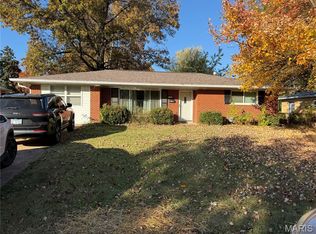 MLS ID #26073147, Taylor R Baker, Market Pro Realty, Inc. MARIS
- $132,0003 bd2 ba1.9k sqft1752 W Belle St, Belleville, IL 62226For Sale
 MLS ID #26068785, Emily R Greenstreet, RE/MAX Preferred. MARIS
- $129,9004 bd2 ba1.8k sqft517 Mascoutah Ave, Belleville, IL 62220For Sale
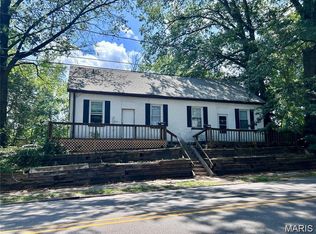 MLS ID #26048326, Lacey G Dore, Re/Max Signature Properties. MARIS
- $153,9003 bd1 ba1.2k sqft1814 N Charles St, Belleville, IL 62221For SaleMLS ID #26063530, Pierre M Cochran, Just Wright Realty. MARIS
- $111,0003 bd1 ba1.1k sqft2 Manas Dr, Swansea, IL 62226For SaleMLS ID #26055643, Shannon Middleton, RE/MAX All Star Advantage. MARIS
- $125,0002 bd1 ba1k sqft1819 N 16th St, Belleville, IL 62226For SaleMLS ID #26064079, Andy L Robinson, Keller Williams Marquee. MARIS
- $99,0003 bd1 ba1k sqft2000 W F St, Belleville, IL 62226For SaleMLS ID #26069369, Jared E Landeros, Real Broker, LLC. MARIS
- $135,5003 bd2 ba2k sqft6910 W A St, Belleville, IL 62223For SaleMLS ID #25082540, Shawna Aughenbaugh, RE/MAX River Bend. MARIS
- $125,0001 bd1 ba1k sqft31 S 77th St, Belleville, IL 62223For SaleMLS ID #26069034, Mason Budnicki, Brey. MARIS
- $164,9004 bd2 ba2.3k sqft522 N Jackson St, Belleville, IL 62220For SaleMLS ID #26063267, Whitney Wisnasky-Bettorf, Red Door Realty Group Inc. MARIS
- $70,0003 bd2 ba1.5k sqft1628 Whitlow Dr, Belleville, IL 62226AuctionMLS ID #26057295, Adam F Jokisch, Adams Auction & Real Estate Services Inc.. MARIS
- $129,9002 bd1 ba1.1k sqft40 N 50th St, Belleville, IL 62226For SaleMLS ID #26049246, Tristan Reising, Mustard Seed Realty. MARIS
- $145,0004 bd2 ba1.8k sqft7813 W Main St, Belleville, IL 62223For SaleMLS ID #25072996, Craig Wilson, Re/Max Signature Properties. MARIS
- $66,9001 bd1 ba892 sqft38 N Michigan Ave, Belleville, IL 62221For SaleMLS ID #26043575, Kati A Underwood, Equity Illinois Confluence. MARIS
- $75,0003 bd2 ba1k sqft613 Wabash Ave, Belleville, IL 62220For SaleMLS ID #26038900, Michael S Santanello, Strano & Associates. MARIS
- $150,0003 bd2 ba1.4k sqft9958 South Rd, Fairview Heights, IL 62208For SaleMLS ID #26062231, Shonda T Bond, Worth Clark Realty. MARIS
- $69,9003 bd2 ba1.2k sqft134 N Douglas Ave, Belleville, IL 62220For SaleMLS ID #26035928, Carlee Stanley, eXp Realty. MARIS
- $159,9002 bd1 ba1.9k sqft33 Southern Dr, Belleville, IL 62223For SaleMLS ID #26067497, Rachel Fuller, Tarrant and Harman Real Estate and Auction Co. MARIS
