Welcome to 1501 Vicksburg Drive, a spacious 4-bedroom, 2.5-bath home nestled in an established Belleville neighborhood offering a convenient location close to everyday amenities. Step inside to an inviting open floor plan designed for comfortable living and entertaining, featuring bright and connected living spaces filled with natural light. This home is ready for your personal updates and design ideas. Large windows bring in natural light throughout the home. The finished basement adds valuable additional living space with a secondary living room perfect for a den, recreation area, home office, or media space. Outside, the sizable yard provides plenty of room for outdoor gatherings, gardening, or relaxing evenings at home. Whether you are a first-time buyer, investor, or someone looking for a home to customize, this property offers incredible potential. Conveniently located near shopping, restaurants, parks, schools, and major highways, commuters will appreciate the quick access to downtown Belleville, Scott Air Force Base, and the St. Louis metro area. Enjoy nearby community amenities, local dining, and the small-town charm Belleville is known for, all while making this property your own. ALL information is deemed reliable but is not guaranteed and should be verified by the buyer and/or buyers agent before making an offer.
Active
Listed by: Keller Williams Marquee • Jeb E Blasingame
$285,000
1501 Vicksburg Dr, Belleville, IL 62221
4beds
1,350sqft
Single Family Residence
Built in 1969
0.28 Acres Lot
$-- Zestimate®
$211/sqft
$-- HOA
What's special
Inviting open floor plan
- 68 days |
- 304 |
- 25 |
Zillow last checked:
Listing updated:
Listed by:
Jeb E Blasingame 618-876-0024,
Keller Williams Marquee
Source: MARIS,MLS#: 26031588 Originating MLS: Southwestern Illinois Board of REALTORS
Originating MLS: Southwestern Illinois Board of REALTORSFacts & features
Interior
Bedrooms & bathrooms
- Bedrooms: 4
- Bathrooms: 3
- Full bathrooms: 2
- 1/2 bathrooms: 1
- Main level bathrooms: 2
- Main level bedrooms: 3
Heating
- Forced Air
Cooling
- Central Air
Appliances
- Laundry: Laundry Room
Features
- Dining/Living Room Combo, Kitchen Island, Kitchen/Dining Room Combo, Walk-In Closet(s)
- Basement: Partially Finished
- Has fireplace: No
Interior area
- Total structure area: 1,350
- Total interior livable area: 1,350 sqft
- Finished area above ground: 900
- Finished area below ground: 450
Property
Parking
- Total spaces: 2
- Parking features: Driveway
- Garage spaces: 2
- Has uncovered spaces: Yes
Features
- Levels: Multi/Split
- Patio & porch: Deck, Patio
- Has view: Yes
- View description: Neighborhood
Lot
- Size: 0.28 Acres
- Dimensions: 90 x 137
- Features: Back Yard
Details
- Additional structures: Shed(s)
- Parcel number: 0824.0311018
- Special conditions: Real Estate Owned
Construction
Type & style
- Home type: SingleFamily
- Architectural style: Split Foyer
- Property subtype: Single Family Residence
Materials
- Brick Veneer, Vinyl Siding
Condition
- Year built: 1969
Utilities & green energy
- Electric: Ameren
- Sewer: Public Sewer
- Water: Public
- Utilities for property: Natural Gas Available
Community & HOA
Community
- Subdivision: Lincolnshire Sub
HOA
- Has HOA: No
Location
- Region: Belleville
Financial & listing details
- Price per square foot: $211/sqft
- Tax assessed value: $41,574
- Annual tax amount: $3,514
- Date on market: 5/20/2026
- Cumulative days on market: 68 days
- Listing terms: Cash,Conventional
- Ownership: Bank
Foreclosure details
Estimated market value
Not available
Estimated sales range
Not available
Not available
Price history
Price history is unavailable.
Public tax history
| Year | Property taxes | Tax assessment |
|---|---|---|
| 2024 | $3,514 -19.6% | $41,574 -17.6% |
| 2023 | $4,370 +5% | $50,470 +9.8% |
| 2022 | $4,161 +1% | $45,965 +4.3% |
| 2021 | $4,117 +1.9% | $44,079 +4.2% |
| 2020 | $4,040 +2.6% | $42,322 +4.1% |
| 2019 | $3,936 +3.5% | $40,674 +2.6% |
| 2018 | $3,803 +42.7% | $39,636 +2.7% |
| 2017 | $2,666 | $38,581 +3.6% |
| 2016 | $2,666 -6.1% | $37,251 -8.4% |
| 2014 | $2,838 -21.3% | $40,664 |
| 2013 | $3,607 | $40,664 -2% |
| 2012 | -- | $41,515 -4.1% |
| 2011 | -- | $43,294 -15.2% |
| 2010 | -- | $51,061 -1.4% |
| 2009 | -- | $51,812 |
| 2008 | -- | $51,812 +10.8% |
| 2006 | -- | $46,779 +5.7% |
| 2005 | $2,722 +7.1% | $44,236 +6.9% |
| 2004 | $2,541 | $41,381 +7.7% |
| 2003 | -- | $38,408 +5.6% |
| 2002 | -- | $36,385 +4.9% |
| 2001 | -- | $34,698 +1% |
| 2000 | -- | $34,362 |
Find assessor info on the county website
Monthly payment
Climate risks
Neighborhood: 62221
Nearby schools
GreatSchools rating
- 5/10Belle Valley Elementary School-NorthGrades: PK-8Distance: 1.2 mi
- 4/10Belleville High School-EastGrades: 9-12Distance: 0.8 mi
Schools provided by the listing agent
- Elementary: Belleville Dist 118
- Middle: Belleville Dist 118
- High: Belleville High School-East
Source: MARIS. This data may not be complete. We recommend contacting the local school district to confirm school assignments for this home.
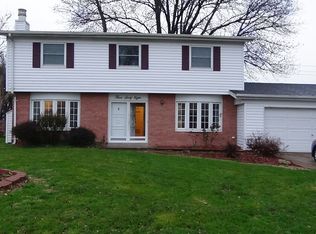
- $233,4004 bd3 ba2k sqft368 Bunker Hill Rd, Belleville, IL 62221Off Market
- $209,9003 bd2 ba2k sqft1500 Vicksburg Dr, Belleville, IL 62221Off Market
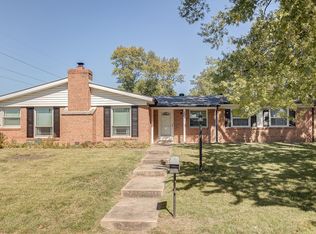
- $233,1003 bd2 ba1.6k sqft1505 Vicksburg Dr, Belleville, IL 62221Off Market
- $212,100-- bd-- ba2k sqft373 Bunker Hill Rd, Belleville, IL 62221Off Market
- $188,8004 bd2 ba1.7k sqft369 Breckenridge Dr, Belleville, IL 62221Off Market
- $195,500-- bd-- ba1.6k sqft364 Bunker Hill Rd, Belleville, IL 62221Off Market
- $239,9004 bd3 ba1.9k sqft1504 Vicksburg Dr, Belleville, IL 62221Sold
- $218,700-- bd-- ba1.8k sqft369 Bunker Hill Rd, Belleville, IL 62221Off Market
A local agent can set up tours, give advice and negotiate with sellers.
Similar homes
- $255,0003 bd2 ba1.5k sqft37 Hemlock Dr, Belleville, IL 62221For Sale

 MLS ID #26038662, Shannon Middleton, RE/MAX All Star Advantage. MARIS
 - $255,0003 bd2 ba1.4k sqft142 El Cerrito Dr, Belleville, IL 62221For Sale
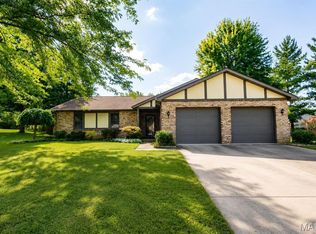 MLS ID #26043040, Robby M Nguyen, Worth Clark Realty. MARIS
 - $165,0004 bd1 ba1.3k sqft1814 N Belt E, Belleville, IL 62221For Sale
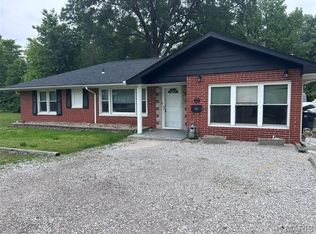 MLS ID #26032806, Cory R Smith, Wooff Realtors. MARIS
 - $229,9004 bd2 ba1.8k sqft1528 N Church St, Belleville, IL 62221For Sale
 MLS ID #26023633, Bjaye J Greer, RE/MAX River Bend. MARIS
 - $225,0003 bd2 ba1.5k sqft501 Saint John Dr, Belleville, IL 62221For SaleMLS ID #26037024, Scott Miller, SGM Realty, LLC. MARIS
- $265,0004 bd3 ba1.9k sqft216 Country Club Ln, Belleville, IL 62223For SaleMLS ID #26040401, Danielle L Bayer, Strano & Associates, Ltd. MARIS
- $160,0003 bd1 ba1.2k sqft2020 Lebanon Ave, Belleville, IL 62221For SaleMLS ID #26030450, Chad H Doyle, RE/MAX Preferred. MARIS
- $285,0004 bd2 ba1.6k sqft4330 Lake Dr, Granite City, IL 62040For SaleMLS ID #26044385, Kea S Baker, Keller Williams Marquee. MARIS
- $--3 bd2 ba1.5k sqft2213 Stone Gate Dr, Dupo, IL 62239AuctionServiceLink Auction
- $359,0003 bd3 ba1.8k sqft3728 Rhetts Lndg, Shiloh, IL 62221For SaleMLS ID #26029186, Doug L Payne, Southern Illinois Realty, LLC. MARIS
- $295,0004 bd2 ba1.5k sqft904 Sheridan Ln, Waterloo, IL 62298For SaleMLS ID #26046652, Jenny A Wisniewski, Landmark Realty. MARIS
- $240,9003 bd2 ba1.4k sqft150 N 31st St, Belleville, IL 62226For SaleMLS ID #26020169, Craig Wilson, Re/Max Signature Properties. MARIS
- $165,0002 bd1 ba988 sqft2229 E A St, Belleville, IL 62221For SaleMLS ID #26041519, Jasmine Spraggins, Keller Williams Marquee. MARIS
- $244,5003 bd2 ba1.4k sqft118 Alice Dr, O'Fallon, IL 62269For SaleMLS ID #26033488, Sharon Zrenner, Real Estate Pro's, LLC. MARIS
- $259,0003 bd1 ba1.3k sqft70 S Meadow Ln, Glen Carbon, IL 62034For SaleMLS ID #26045057, Angela D Steinman, Keller Williams Marquee. MARIS
- $149,9002 bd1 ba1.2k sqft710 Annex St, Belleville, IL 62220For SaleMLS ID #26035163, Gary H Johnston, Johnston Realty, Inc.. MARIS
- $165,0003 bd2 ba1.7k sqft533 Vicksburg Dr, Belleville, IL 62221For SaleMLS ID #26040107, LaPorchia Gates, RE/MAX Results Realty. MARIS
- $265,0003 bd1 ba1.3k sqft6015 State Route 4, Mascoutah, IL 62258For SaleMLS ID #26041176, Jamie Jackson, Century 21 Bailey & Company. MARIS
- $149,9004 bd1 ba1.2k sqft3318 Putnam Ave, Belleville, IL 62226For SaleMLS ID #26033249, Gerry A Davidson, Prestige Realty Group. MARIS
- $190,0003 bd3 ba1.2k sqft104 Pyramid Dr, Belleville, IL 62223For SaleMLS ID #26028867, Lia S Dansberry, Keller Williams Pinnacle. MARIS
