Charming 3 Bedroom Home-Move in Ready! This 3 bedroom home offers everything you need to settle in and live comfortable from day one. The spacious living room flows into a large kitchen, creating the perfect space for both everyday living and entertaining. Just off the dining area is an oversized bonus room- ideal as a home office, playroom or additional entertainment area. The updated bathroom features a double vanity, large framed mirror, and beautiful ceramic tile flooring. The exterior of the home has been freshly painted. The home has all new carpet, so there is no work left to do just bring in your furniture. Outside, enjoy the backyard deck with a fenced yard, providing a safe and contained area for kids and pets. It's perfect for BBQs, summer nights, and outdoor gatherings. Other features include a 2-car attached garage with covered parking and extra storage. Located close to top-rated schools, shopping, and easy highway access, this clean, bright home is ready for your family to make memories. Schedule your private showing today. Agent Interest
Active
Listed by: Keller Williams Marquee • Angela D Steinman
$259,000
70 S Meadow Ln, Glen Carbon, IL 62034
3beds
1,342sqft
:
Get pre-qualified$1,822/mo
Single Family Residence
Built in 1974
10,400 Square Feet Lot
$253,200 Zestimate®
$193/sqft
$15/mo HOA
What's special
Fenced yardUpdated bathroomClean bright homeLarge kitchenNew carpetOversized bonus roomBeautiful ceramic tile flooring
- 10 days |
- 838 |
- 29 |
Likely to sell faster than
Zillow last checked:
Listing updated:
Listed by:
Angela D Steinman 618-593-4996,
Keller Williams Marquee
Source: MARIS,MLS#: 26045057 Originating MLS: Southwestern Illinois Board of REALTORS
Originating MLS: Southwestern Illinois Board of REALTORSFacts & features
Interior
Bedrooms & bathrooms
- Bedrooms: 3
- Bathrooms: 1
- Full bathrooms: 1
- Main level bathrooms: 1
- Main level bedrooms: 3
Primary bedroom
- Features: Floor Covering: Carpeting
- Area: 180
- Dimensions: 15x12
Bedroom 2
- Features: Floor Covering: Carpeting
- Area: 120
- Dimensions: 12x10
Bedroom 3
- Features: Floor Covering: Carpeting
- Area: 100
- Dimensions: 10x10
Bathroom
- Features: Floor Covering: Ceramic Tile
- Area: 77
- Dimensions: 11x7
Bonus room
- Features: Floor Covering: Laminate
- Area: 135
- Dimensions: 15x9
Kitchen
- Features: Floor Covering: Laminate
- Area: 120
- Dimensions: 12x10
Laundry
- Features: Floor Covering: Laminate
Living room
- Features: Floor Covering: Laminate
- Area: 240
- Dimensions: 20x12
Heating
- Baseboard, Electric
Cooling
- Ceiling Fan(s), Central Air, Electric
Appliances
- Included: Dishwasher, Disposal, Electric Range, Refrigerator
Features
- Flooring: Carpet, Ceramic Tile, Laminate
- Has basement: No
- Has fireplace: No
Interior area
- Total structure area: 1,342
- Total interior livable area: 1,342 sqft
- Finished area above ground: 1,342
Property
Parking
- Total spaces: 2
- Parking features: Garage - Attached
- Attached garage spaces: 2
Features
- Levels: One
- Fencing: Partial
Lot
- Size: 10,400 Square Feet
- Dimensions: 80 x 130 IRR
- Features: Level
Details
- Parcel number: 142152602202061
- Special conditions: Standard
Construction
Type & style
- Home type: SingleFamily
- Architectural style: Ranch
- Property subtype: Single Family Residence
Materials
- Brick Veneer, Cedar, Wood Siding
- Roof: Shingle
Condition
- Year built: 1974
Utilities & green energy
- Electric: Ameren
- Sewer: Public Sewer
- Water: Public
- Utilities for property: Underground Utilities
Community & HOA
Community
- Subdivision: Cottonwood Station
HOA
- Has HOA: Yes
- Amenities included: Other
- Services included: Other
- HOA fee: $180 annually
- HOA name: Country Meadows
Location
- Region: Glen Carbon
Financial & listing details
- Price per square foot: $193/sqft
- Tax assessed value: $195,840
- Annual tax amount: $4,860
- Date on market: 7/24/2026
- Cumulative days on market: 10 days
- Listing terms: Cash,Conventional,FHA
Estimated market value
$253,200
$241,000 - $266,000
$1,532/mo
Price history
| Date | Event | Price |
|---|---|---|
| 7/24/2026 | Listed for sale | $259,000+18.3%$193/sqft |
Source:  MARIS #26045057 Report a problem MARIS #26045057 Report a problem | ||
| 11/16/2024 | Listing removed | $219,000$163/sqft |
Source: MARIS #24066265 Report a problem | ||
| 11/15/2024 | Price change | $219,000-4.4%$163/sqft |
Source: MARIS #24066265 Report a problem | ||
| 10/23/2024 | Listed for sale | $229,000+27.2%$171/sqft |
Source: MARIS #24066265 Report a problem | ||
| 10/13/2023 | Sold | $180,000-5.2%$134/sqft |
Source: MARIS #23050143 Report a problem | ||
| 9/8/2023 | Pending sale | $189,900$142/sqft |
Source: MARIS #23050143 Report a problem | ||
| 8/23/2023 | Listed for sale | $189,900+31%$142/sqft |
Source: MARIS #23050143 Report a problem | ||
| 5/31/2017 | Sold | $145,000+4.3%$108/sqft |
Source: MARIS #17029495 Report a problem | ||
| 9/25/2007 | Sold | $139,000$104/sqft |
Source: Public Record Report a problem | ||
Public tax history
| Year | Property taxes | Tax assessment |
|---|---|---|
| 2024 | $4,599 +16.5% | $65,280 +7.8% |
| 2023 | $3,947 +6.7% | $60,580 +8.2% |
| 2022 | $3,699 +4.2% | $56,000 +5.4% |
| 2021 | $3,548 +3.1% | $53,150 +3.2% |
| 2020 | $3,440 +1.2% | $51,500 +1.7% |
| 2019 | $3,398 | $50,630 +4.7% |
| 2018 | -- | $48,350 |
| 2017 | $3,279 +19.6% | $48,350 +2.2% |
| 2016 | $2,743 | $47,330 +7.9% |
| 2015 | $2,743 | $43,880 |
| 2014 | $2,743 | $43,880 |
| 2013 | $2,743 | $43,880 -2.4% |
| 2012 | -- | $44,940 -1.4% |
| 2011 | -- | $45,600 |
| 2010 | -- | $45,600 +3.2% |
| 2009 | -- | $44,190 +22.4% |
| 2007 | -- | $36,100 +9.5% |
| 2005 | -- | $32,980 +15.8% |
| 2004 | $1,689 +5.7% | $28,470 +4.2% |
| 2003 | $1,598 +4.8% | $27,320 +4.7% |
| 2002 | $1,525 | $26,090 +2.1% |
| 2001 | -- | $25,550 -3.4% |
| 2000 | $1,466 | $26,460 |
Find assessor info on the county website
Monthly payment
Est. payment
Payment breakdown
Explore the cost of this home by adjusting the details. Changes won't be saved.Climate risks
Neighborhood: 62034
Nearby schools
GreatSchools rating
- NAGoshen Elementary SchoolGrades: PK-2Distance: 1.7 mi
- 8/10Liberty Middle SchoolGrades: 6-8Distance: 1.6 mi
- 6/10Edwardsville High SchoolGrades: 9-12Distance: 1.7 mi
Schools provided by the listing agent
- Elementary: Edwardsville Dist 7
- Middle: Edwardsville Dist 7
- High: Edwardsville
Source: MARIS. This data may not be complete. We recommend contacting the local school district to confirm school assignments for this home.
- $238,4003 bd2 ba1.8k sqft69 S Meadow Ln, Glen Carbon, IL 62034Off Market
- $263,7003 bd2 ba1.6k sqft31 S Meadow Ln, Glen Carbon, IL 62034Off Market
- $281,5004 bd2 ba1.8k sqft68 S Meadow Ln, Glen Carbon, IL 62034Off Market
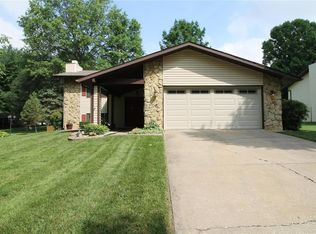
- $271,6003 bd2 ba2k sqft32 S Meadow Ln, Glen Carbon, IL 62034Off Market
- $332,0004 bd3 ba2.8k sqft71 S Meadow Ln, Glen Carbon, IL 62034Off Market
- $290,7003 bd3 ba2.4k sqft72 S Meadow Ln, Glen Carbon, IL 62034Off Market
- $272,8004 bd3 ba2.3k sqft67 S Meadow Ln, Glen Carbon, IL 62034Off Market
- $300,0003 bd3 ba3.2k sqft30 S Meadow Ln, Glen Carbon, IL 62034Sold
A local agent can set up tours, give advice and negotiate with sellers.
Similar homes
- $225,0003 bd2 ba1.8k sqft122 Westridge Ct, Collinsville, IL 62234For Sale

 MLS ID #26042108, Chad H Doyle, RE/MAX Preferred. MARIS
 - $249,9003 bd2 ba2k sqft15 Hollandia Dr, Fairview Heights, IL 62208For Sale
 MLS ID #26042763, Teresa Campbell, Re/Max Signature Properties. MARIS
 - $285,0004 bd2 ba1.6k sqft4330 Lake Dr, Granite City, IL 62040For Sale
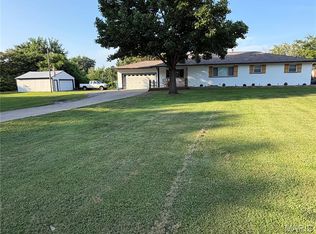 MLS ID #26044385, Kea S Baker, Keller Williams Marquee. MARIS
 - $249,9002 bd2 ba1.4k sqft223 Country Club Vw, Edwardsville, IL 62025For Sale
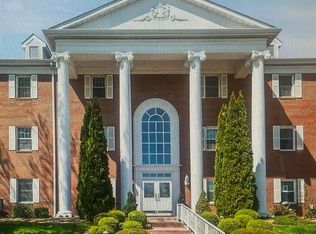 MLS ID #26034976, Sharon A Joiner, Coldwell Banker Brown Realtors. MARIS
 - $254,0002 bd2 ba1.5k sqft307 Northcrest Dr, Collinsville, IL 62234For SaleMLS ID #26044286, Nikki Edwards, 360 Prime Realty Group, LLC. MARIS
- $225,0004 bd2 ba1.2k sqft6335 High St, Moro, IL 62067For SaleMLS ID #26041181, Tony J Montgomery, Keller Williams Marquee. MARIS
- $244,5003 bd2 ba1.4k sqft118 Alice Dr, O'Fallon, IL 62269For SaleMLS ID #26033488, Sharon Zrenner, Real Estate Pro's, LLC. MARIS
- $250,0003 bd1 ba1.7k sqft427 Ruth Ave, Cottage Hills, IL 62018For SaleMLS ID #26033880, Drew Hartman, Tarrant and Harman Real Estate and Auction Co. MARIS
- $299,9003 bd2 ba1.5k sqft8424 Steelecrest Ln, Troy, IL 62294For SaleMLS ID #26042249, Boyd Jennings, Keller Williams Marquee. MARIS
- $149,9003 bd1 ba1k sqft726 Lake Ave, Collinsville, IL 62234For SaleMLS ID #26047249, Jeff A Moss, Hartmann Realtors, Inc. MARIS
- $230,0003 bd3 ba1.7k sqft29 N Michigan Ave, Belleville, IL 62221For SaleMLS ID #26047026, Carrie F Michalik, Worth Clark Realty. MARIS
- $245,0003 bd2 ba1.7k sqft302 Short St, Collinsville, IL 62234For SaleMLS ID #26036884, Kristi L Glasgow, RE/MAX Alliance. MARIS
- $240,0004 bd2 ba1.9k sqft31 Highwood Dr, Belleville, IL 62223For SaleMLS ID #26046147, Kyle S Conner, Nester Realty. MARIS
- $205,0003 bd2 ba1.1k sqft203 Greenfield Dr, Collinsville, IL 62234For SaleMLS ID #26040943, Shari Brunton, Coldwell Banker Brown Realtors. MARIS
- $215,0003 bd2 ba1.6k sqft20 Oaklawn Dr, Granite City, IL 62040For SaleMLS ID #26026400, Stacy Marti, Keller Williams Marquee. MARIS
- $169,0004 bd2 ba1.5k sqft1613 Wellington Dr, Granite City, IL 62040For SaleMLS ID #26048860, Stacy Marti, Keller Williams Marquee. MARIS
- $159,9003 bd3 ba1.4k sqft11749 Galba Dr, Florissant, MO 63033For SaleMLS ID #26049622, Tim S Branneky, MORE, REALTORS. MARIS
- $225,0003 bd2 ba1.5k sqft501 Saint John Dr, Belleville, IL 62221For SaleMLS ID #26037024, Scott Miller, SGM Realty, LLC. MARIS
- $310,0003 bd2 ba1.7k sqft13075 Old Jamestown Rd, Florissant, MO 63033For SaleMLS ID #26045442, Jonathan Minerick, HomeCoin.com. MARIS
- $237,0003 bd2 ba1k sqft1302 Ash St, Highland, IL 62249For Sale By Owner
