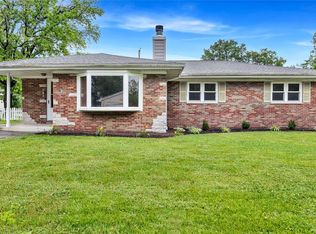
This beautifully maintained full brick ranch home, nestled on a serene dead-end street, eagerly awaits its new homeowner. The open and spacious layout features three bedrooms and two bathrooms, with the potential to easily convert a space into a fourth bedroom if desired, offering flexibility for growing families or guests. Recent upgrades enhance the home’s appeal, including a newly renovated primary bathroom, new flooring and a brand-new roof, ensuring comfort and peace of mind. The large kitchen is a culinary enthusiast's dream, featuring quartz countertops and an abundance of cabinets for ample storage. Complementing the kitchen are a formal dining room, a generous family room, and a versatile flex room, providing ample space for both relaxation and entertainment. Outdoors, a charming patio/deck awaits in the privacy-fenced backyard, complete with a handy storage shed. The oversized two-car garage provides extra space for storing tools and other belongings. The driveway fits multiple vehicles, perfect for families or entertaining. Ideally located, this home is conveniently close to Moody Park, Shopping, Dining, Hospitals, Scott AFB, downtown St. Louis, and Highways, ensuring easy access to everything you need ** Passed City Inspection ** Don’t wait—contact your favorite agent today and Welcome Home!
Active under contract
Listed by: Re/Max Signature Properties • Teresa Campbell • 540-687-1777
$249,900
15 Hollandia Dr, Fairview Heights, IL 62208
3beds
2,012sqft
:
Get pre-qualified$1,807/mo
Single Family Residence
Built in 1970
9,801 Square Feet Lot
$251,300 Zestimate®
$124/sqft
$-- HOA
What's special
Full brick ranch homePrivacy-fenced backyardHandy storage shedVersatile flex roomGenerous family roomLarge kitchenOpen and spacious layout
- 8 days |
- 585 |
- 58 |
Likely to sell faster than
Zillow last checked:
Listing updated:
Listed by:
Teresa Campbell 540-687-1777,
Re/Max Signature Properties
Source: MARIS,MLS#: 26042763 Originating MLS: Southwestern Illinois Board of REALTORS
Originating MLS: Southwestern Illinois Board of REALTORSFacts & features
Interior
Bedrooms & bathrooms
- Bedrooms: 3
- Bathrooms: 2
- Full bathrooms: 2
- Main level bathrooms: 2
- Main level bedrooms: 3
Heating
- Natural Gas
Cooling
- Central Air
Appliances
- Included: Electric Cooktop, Dishwasher, Disposal, Microwave, Double Oven, Refrigerator
- Laundry: Laundry Room
Features
- Doors: Storm Door(s)
- Basement: Crawl Space
- Has fireplace: No
Interior area
- Total structure area: 2,012
- Total interior livable area: 2,012 sqft
- Finished area above ground: 2,012
Video & virtual tour
Property
Parking
- Total spaces: 2
- Parking features: Garage - Attached
- Attached garage spaces: 2
Features
- Levels: One
- Exterior features: Private Yard
Lot
- Size: 9,801 Square Feet
- Dimensions: 75 x 129.55 x 75 x 128.45
- Features: Level, Rectangular Lot
Details
- Additional structures: Shed(s)
- Parcel number: 0333.0211014
- Special conditions: Standard
Construction
Type & style
- Home type: SingleFamily
- Architectural style: Ranch
- Property subtype: Single Family Residence
Materials
- Brick
- Roof: Architectural Shingle
Condition
- Year built: 1970
Utilities & green energy
- Electric: Ameren
- Sewer: Public Sewer
- Water: Public
- Utilities for property: Cable Available
Community & HOA
Community
- Security: Carbon Monoxide Detector(s), Smoke Detector(s)
- Subdivision: Hollandia 2nd Add
HOA
- Has HOA: No
Location
- Region: Fairview Heights
Financial & listing details
- Price per square foot: $124/sqft
- Tax assessed value: $60,024
- Annual tax amount: $4,196
- Date on market: 8/1/2026
- Cumulative days on market: 8 days
- Listing terms: 1031 Exchange,Cash,Conventional,FHA,VA Loan
Estimated market value
$251,300
$239,000 - $264,000
$1,926/mo
Price history
| Date | Event | Price |
|---|---|---|
| 8/4/2026 | Contingent | $249,900$124/sqft |
Source:  MARIS #26042763 Report a problem MARIS #26042763 Report a problem | ||
| 8/1/2026 | Listed for sale | $249,900+45.3%$124/sqft |
Source: MARIS #26042763 Report a problem | ||
| 6/11/2021 | Sold | $172,000+7.5%$85/sqft |
Source: MARIS #21023703 Report a problem | ||
| 5/3/2021 | Pending sale | $160,000$80/sqft |
Source: MARIS #21023703 Report a problem | ||
| 5/1/2021 | Listed for sale | $160,000+13.5%$80/sqft |
Source: MARIS #21023703 Report a problem | ||
| 4/28/2020 | Sold | $141,000+0.7%$70/sqft |
Source: MARIS #20015919 Report a problem | ||
| 3/16/2020 | Pending sale | $140,000$70/sqft |
Source: Coldwell Banker Brown Realtors #20015919 Report a problem | ||
| 3/13/2020 | Listed for sale | $140,000+11.1%$70/sqft |
Source: Coldwell Banker Brown Realtors #20015919 Report a problem | ||
| 4/8/2013 | Sold | $126,000-3%$63/sqft |
Source: Public Record Report a problem | ||
| 1/12/2013 | Price change | $129,900-7.1%$65/sqft |
Source: Coldwell Banker Brown Realtors #4112951 Report a problem | ||
| 12/1/2012 | Price change | $139,900-5.4%$70/sqft |
Source: Coldwell Banker Brown Realtors #4112951 Report a problem | ||
| 11/21/2012 | Price change | $147,900-1.3%$74/sqft |
Source: Coldwell Banker Brown Realtors #4112951 Report a problem | ||
| 11/8/2012 | Price change | $149,900-2%$75/sqft |
Source: Coldwell Banker Brown Realtors #4112951 Report a problem | ||
| 10/11/2012 | Listed for sale | $152,900$76/sqft |
Source: Coldwell Banker Brown Realtors #4112951 Report a problem | ||
Public tax history
| Year | Property taxes | Tax assessment |
|---|---|---|
| 2024 | $3,875 +7.9% | $60,024 +13% |
| 2023 | $3,592 | $53,109 +19.7% |
| 2022 | -- | $44,357 +5.4% |
| 2021 | $1,066 -57.6% | $42,101 +1.9% |
| 2020 | $2,516 +4.1% | $41,318 +3.6% |
| 2019 | $2,416 -1.8% | $39,882 +0.5% |
| 2018 | $2,460 +3.2% | $39,678 +4.2% |
| 2017 | $2,384 | $38,069 +2.3% |
| 2016 | $2,384 +7.1% | $37,209 -14% |
| 2014 | $2,226 -3.9% | $43,242 -1.8% |
| 2013 | $2,317 | $44,039 -2.2% |
| 2012 | -- | $45,038 -3.6% |
| 2011 | -- | $46,715 -1.1% |
| 2010 | -- | $47,239 |
| 2009 | -- | $47,239 +3.5% |
| 2008 | -- | $45,633 -11.3% |
| 2006 | -- | $51,435 +6.5% |
| 2005 | $2,556 +6.8% | $48,286 +6% |
| 2004 | $2,393 | $45,570 +7.2% |
| 2003 | -- | $42,529 +4.7% |
| 2002 | -- | $40,628 +4.7% |
| 2001 | -- | $38,808 +3.1% |
| 2000 | -- | $37,641 |
Find assessor info on the county website
Monthly payment
Est. payment
Payment breakdown
Explore the cost of this home by adjusting the details. Changes won't be saved.Climate risks
Neighborhood: 62208
Nearby schools
GreatSchools rating
- 5/10William Holliday Elementary SchoolGrades: PK-5Distance: 0.7 mi
- 4/10Pontiac Jr High SchoolGrades: 6-8Distance: 0.8 mi
- NACenter for Academic & Vocational Excellence (The Cave)Grades: 9-12Distance: 4.6 mi
Schools provided by the listing agent
- Elementary: Pontiac-W Holliday Dist 105
- Middle: Pontiac-W Holliday Dist 105
- High: Belleville High School-East
Source: MARIS. This data may not be complete. We recommend contacting the local school district to confirm school assignments for this home.
- $190,600-- bd-- ba1.7k sqft9 Hollandia Dr, Fairview Heights, IL 62208Off Market

- $157,7003 bd1 ba988 sqft113 Hollandia Dr, Fairview Heights, IL 62208Off Market

- $187,5003 bd2 ba1.5k sqft204 Linda Dr, Fairview Heights, IL 62208Sold
- $151,6003 bd1 ba1.4k sqft202 Linda Dr, Fairview Heights, IL 62208Off Market
- $203,3004 bd2 ba1.9k sqft206 Linda Dr, Fairview Heights, IL 62208Off Market
- $185,6003 bd2 ba1.5k sqft208 Linda Dr, Fairview Heights, IL 62208Off Market
- $4,715-- bd-- ba-- sqft208 Linda Dr, Fairview Heights, IL 62208Off Market
- $215,5004 bd2 ba1.7k sqft5214 Bonita Blvd, Fairview Heights, IL 62208Off Market
A local agent can set up tours, give advice and negotiate with sellers.
Similar homes
- $265,0003 bd2 ba1.5k sqft114 Central Ave, O'Fallon, IL 62269For Sale

 MLS ID #26015671, Shawna Holtman, Keller Williams Pinnacle. MARIS
 - $265,0003 bd2 ba1.7k sqft1513 Royal Oak Ct, O Fallon, IL 62269For Sale
 MLS ID #26047866, LaToya Berry-Coleman, Keller Williams Pinnacle. MARIS
 - $239,0003 bd2 ba1.9k sqft304 Brian Dr, Belleville, IL 62226For Sale
 MLS ID #26040637, Claire S Leopold, Nester Realty. MARIS
 - $219,9003 bd3 ba2k sqft101 Clearview Dr, Belleville, IL 62223For Sale
 MLS ID #26041878, Connie L Stelling, Coldwell Banker Brown Realtors. MARIS
 - $168,5002 bd1 ba1.1k sqft203 Stites Ave, Fairview Heights, IL 62208For SaleMLS ID #26047743, Cassia Ohashi, Worth Clark Realty. MARIS
- $209,9002 bd2 ba1.4k sqft14 Circle Dr, Fairview Heights, IL 62208For SaleMLS ID #26046212, Karen A Perotta, Keller Williams Pinnacle. MARIS
- $300,0004 bd3 ba1.7k sqft320 Fieldcrest Dr, Swansea, IL 62226For SaleMLS ID #26047307, Rebecca L Bollinger, RE/MAX Preferred. MARIS
- $254,9003 bd2 ba2k sqft305 Edward St, O Fallon, IL 62269For SaleMLS ID #26040806, Teresa Campbell, Re/Max Signature Properties. MARIS
- $299,0004 bd3 ba2.3k sqft55 Blanc Lee Dr, Belleville, IL 62226For SaleMLS ID #26043519, Star L Harris, RE/MAX Results Realty. MARIS
- $225,0002 bd1 ba1.6k sqft425 S 47th St, Belleville, IL 62226For SaleMLS ID #26050647, Christine M Meng, RE/MAX All Star Advantage. MARIS
- $239,0004 bd3 ba1.9k sqft216 Country Club Ln, Belleville, IL 62223For SaleMLS ID #26040401, Danielle L Bayer, Strano & Associates, Ltd. MARIS
- $229,9005 bd2 ba2.3k sqft4205 S Park Dr, Belleville, IL 62226For SaleMLS ID #26029807, Angela S Judd Uram, Coldwell Banker Brown Realtors. MARIS
- $230,0003 bd2 ba1.8k sqft8 Linden Dr, Shiloh, IL 62221For SaleMLS ID #26047859, Anthony Neely, Keller Williams Marquee. MARIS
- $180,0003 bd2 ba2k sqft209 N 14th St, Belleville, IL 62220For SaleMLS ID #26049990, Michaela Mendez, Strano & Associates. MARIS
- $265,0004 bd2 ba1.5k sqft1011 Vine St, Collinsville, IL 62234For SaleMLS ID #26045293, Dorothy Cushshon, Coldwell Banker Brown Realtors. MARIS
- $229,0003 bd2 ba1.7k sqft106 Guinzy Hl, Collinsville, IL 62234For SaleMLS ID #26046989, Carson R Klein, Real Broker LLC. MARIS
- $345,0004 bd3 ba2.9k sqft18 Del Ray Dr, Fairview Heights, IL 62208For SaleMLS ID #26037290, Payton Blaylock, Real Broker LLC. MARIS
- $290,0003 bd3 ba2.1k sqft9 Lou Juan Dr, Glen Carbon, IL 62034For SaleMLS ID #26047362, Elizabeth J Hellrung, Coldwell Banker Brown Realtors. MARIS
- $203,0003 bd2 ba1.7k sqft12 Saint James Ave, Swansea, IL 62226For SaleMLS ID #26016412, Jason E Buss, RE/MAX Preferred. MARIS
- $209,9003 bd2 ba1.1k sqft205 Wellesley Dr, O'Fallon, IL 62269For SaleMLS ID #26042146, Carl Henrichs, Equity Realty Group, LLC. MARIS
