Welcome to this beautifully updated 3-bedroom, 2-bath home offering over 1,500 square feet of comfortable living space—at an affordable price under $200,000. This charming residence boasts a brand-new HVAC system, ensuring year-round comfort, along with stylishly renovated kitchens and bathrooms that blend modern finishes with timeless appeal. The heart of the home is the spacious great room, highlighted by a cozy fireplace that adds warmth and character to the open floor plan. Natural light pours into each room, enhancing the inviting atmosphere, while thoughtful upgrades throughout make this home truly move-in ready. One car garage! Perfectly suited for first-time buyers, downsizers, investors or anyone seeking affordability without sacrificing quality—this gem won’t last long!
Closed
Listed by: Johnson Realty, Inc • Cheryl Johnson • Contact: 314-726-3174
Bought with: Keller Williams Marquee
$187,500
204 Linda Dr, Fairview Heights, IL 62208
3beds
1,507sqft
Single Family Residence
Built in 1960
9,583 Square Feet Lot
$220,700 Zestimate®
$124/sqft
$1,822 Estimated rent
Home value
$220,700
$207,000 - $234,000
$1,822/mo
Zestimate® history
Owner options
List your home for rent
$1,822/mo
Rent Zestimate®
Find your next renter with Zillow Rental Manager. Plus, with online applications, you can quickly screen prospective tenants – for free.
$1,822/mo
Rent Zestimate®
Refinance and save
$1,394/mo
Est. payment
Refinancing to a lower rate could help reduce your monthly payments and save thousands over the life of the loan.
$1,394/mo
Est. payment
Explore your selling options
Work with a Zillow partner agent
Leverage their expertise and Zillow's premium Showcase listings to get your home seen by more buyers.
Get startedList with your own agent
Get your home in front of millions of buyers by listing it on Zillow.
Learn how to do itSell it yourself
Take full control of how buyers see your home on Zillow by listing For Sale by Owner (FSBO).
List your homeWhat's special
Cozy fireplaceThoughtful upgradesMove-in readyStylishly renovated kitchensSpacious great roomNatural lightBrand-new hvac system
Zillow last checked:
Listing updated:
Listed by:
Cheryl Johnson 314-726-3174,
Johnson Realty, Inc
Bought with:
Latoya T Lancaster, 475182615
Keller Williams Marquee
Source: MARIS,MLS#: 25039685 Originating MLS: St. Louis Association of REALTORS
Originating MLS: St. Louis Association of REALTORSFacts & features
Interior
Bedrooms & bathrooms
- Bedrooms: 3
- Bathrooms: 2
- Full bathrooms: 2
- Main level bathrooms: 2
- Main level bedrooms: 3
Heating
- Forced Air
Cooling
- Ceiling Fan(s), Central Air
Appliances
- Included: Microwave, Oven, Refrigerator, Water Heater
- Laundry: Inside, Main Level
Features
- Breakfast Room, Eat-in Kitchen, High Speed Internet, Open Floorplan, Solid Surface Countertop(s)
- Flooring: Ceramic Tile, Hardwood
- Doors: Panel Door(s)
- Basement: Crawl Space
- Number of fireplaces: 1
- Fireplace features: Wood Burning
Interior area
- Total structure area: 1,507
- Total interior livable area: 1,507 sqft
- Finished area above ground: 1,507
- Finished area below ground: 0
Property
Parking
- Total spaces: 1
- Parking features: Covered, Detached
- Garage spaces: 1
Features
- Levels: One
- Patio & porch: Covered, Deck
- Fencing: Back Yard
Lot
- Size: 9,583 Square Feet
- Dimensions: 75 x 125
- Features: Back Yard, Front Yard, Level
Details
- Additional structures: Garage(s)
- Parcel number: 0333.0211005
- Special conditions: Standard
Construction
Type & style
- Home type: SingleFamily
- Architectural style: Traditional
- Property subtype: Single Family Residence
Materials
- Brick, Stone
- Roof: Composition
Condition
- Year built: 1960
Utilities & green energy
- Sewer: Public Sewer
- Water: Public
- Utilities for property: Electricity Available
Community & HOA
Community
- Subdivision: Hollandia 2nd Add
HOA
- Has HOA: No
Location
- Region: Fairview Heights
Financial & listing details
- Price per square foot: $124/sqft
- Tax assessed value: $48,542
- Annual tax amount: $2,905
- Date on market: 6/6/2025
- Cumulative days on market: 2 days
- Listing terms: Cash,Conventional,FHA,VA Loan
- Electric utility on property: Yes
Price history
| Date | Event | Price |
|---|---|---|
| 8/8/2025 | Sold | $187,500+37.9%$124/sqft |
Source:  MARIS #25039685 Report a problem MARIS #25039685 Report a problem | ||
| 6/24/2025 | Sold | $136,000-26.5%$90/sqft |
Source: Public Record Report a problem | ||
| 6/9/2025 | Pending sale | $185,000$123/sqft |
Source: MARIS #25039685 Report a problem | ||
| 6/6/2025 | Listed for sale | $185,000+68.3%$123/sqft |
Source: MARIS #25039685 Report a problem | ||
| 1/5/2022 | Listing removed | -- |
Source: Zillow Rental Network Premium Report a problem | ||
| 12/30/2021 | Listed for rent | $1,225$1/sqft |
Source: Zillow Rental Network Premium #21089067 Report a problem | ||
| 10/25/2019 | Listing removed | $1,225$1/sqft |
Source: Christone Enterprises, Inc. #19073911 Report a problem | ||
| 10/1/2019 | Listed for rent | $1,225$1/sqft |
Source: Christone Enterprises, Inc. #19073911 Report a problem | ||
| 11/18/2016 | Sold | $109,900$73/sqft |
Source: MARIS #16068381 Report a problem | ||
| 11/7/2016 | Pending sale | $109,900$73/sqft |
Source: Tammy Mitchell Hines & Co. #16068381 Report a problem | ||
| 9/28/2016 | Price change | $109,900-7.3%$73/sqft |
Source: Tammy Mitchell Hines & Co. #16068381 Report a problem | ||
| 7/9/2016 | Price change | $118,500-1.3%$79/sqft |
Source: Chuck Baer Realty, Inc. #16040324 Report a problem | ||
| 6/8/2016 | Listed for sale | $120,000+224.3%$80/sqft |
Source: Chuck Baer Realty, Inc. #16040324 Report a problem | ||
| 1/29/2016 | Sold | $37,000+35.5%$25/sqft |
Source: Public Record Report a problem | ||
| 12/10/2015 | Pending sale | $27,300$18/sqft |
Source: GOLDEN REALTY, INC #4416384 Report a problem | ||
| 11/25/2015 | Listed for sale | $27,300$18/sqft |
Source: GOLDEN REALTY, INC #4416384 Report a problem | ||
Public tax history
| Year | Property taxes | Tax assessment |
|---|---|---|
| 2024 | $3,134 +7.9% | $48,542 +13% |
| 2023 | $2,905 +14.6% | $42,950 +16.9% |
| 2022 | $2,534 +2.6% | $36,740 +5.4% |
| 2021 | $2,469 +1.3% | $34,871 +1.9% |
| 2020 | $2,437 | $34,220 +3.6% |
| 2019 | -- | $33,031 +5.3% |
| 2018 | -- | $31,379 +4.2% |
| 2017 | $2,232 | $30,106 +2.3% |
| 2016 | $2,232 +6.3% | $29,426 +1.1% |
| 2014 | $2,099 +54.7% | $29,112 -1.8% |
| 2013 | $1,357 | $29,649 -2.2% |
| 2012 | -- | $30,322 -3.6% |
| 2011 | -- | $31,451 -1.1% |
| 2010 | -- | $31,804 |
| 2009 | -- | $31,804 +3.5% |
| 2008 | -- | $30,723 -8.5% |
| 2006 | -- | $33,562 +6.5% |
| 2005 | $1,491 +7.7% | $31,507 +6% |
| 2004 | $1,384 | $29,735 +7.1% |
| 2003 | -- | $27,751 +4.7% |
| 2002 | -- | $26,510 +4.7% |
| 2001 | -- | $25,323 +3.1% |
| 2000 | -- | $24,561 |
Find assessor info on the county website
Neighborhood: 62208
Nearby homes
- $204,1004 bd2 ba1.9k sqft206 Linda Dr, Fairview Heights, IL 62208Off Market
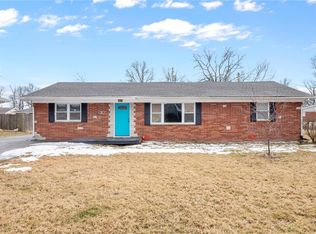
- $156,1003 bd1 ba1.4k sqft202 Linda Dr, Fairview Heights, IL 62208Off Market
- $230,4003 bd2 ba1.9k sqft15 Hollandia Dr, Fairview Heights, IL 62208Off Market

- $158,1003 bd1 ba988 sqft113 Hollandia Dr, Fairview Heights, IL 62208Off Market

- $190,800-- bd-- ba1.7k sqft9 Hollandia Dr, Fairview Heights, IL 62208Off Market
- $170,3003 bd1 ba1.2k sqft108 Linda Dr, Fairview Heights, IL 62208Off Market
- $190,3003 bd2 ba1.5k sqft208 Linda Dr, Fairview Heights, IL 62208Off Market
- $4,715-- bd-- ba-- sqft208 Linda Dr, Fairview Heights, IL 62208Off Market
Nearby schools
GreatSchools rating
- 5/10William Holliday Elementary SchoolGrades: PK-5Distance: 0.7 mi
- 4/10Pontiac Jr High SchoolGrades: 6-8Distance: 0.8 mi
- NACenter for Academic & Vocational Excellence (The Cave)Grades: 9-12Distance: 4.7 mi
Schools provided by the listing agent
- Elementary: Pontiac-W Holliday Dist 105
- Middle: Pontiac-W Holliday Dist 105
- High: Belleville High School-East
Source: MARIS. This data may not be complete. We recommend contacting the local school district to confirm school assignments for this home.
Get a cash offer in 3 minutes
Find out how much your home could sell for in as little as 3 minutes with a no-obligation cash offer.
Estimated market value
$220,700
Get a cash offer in 3 minutes
Find out how much your home could sell for in as little as 3 minutes with a no-obligation cash offer.
Estimated market value
$220,700
- Illinois
- Saint Clair County
- Fairview Heights
- 62208
- 204 Linda Dr
Nearby cities
Nearby zip codes
Other Fairview Heights Topics
- Apartments for Rent in 62208
- Houses for Sale in 62208
- Houses for Rent in 62208
- 62208 Real Estate
- Fairview Heights Condos
- Houses for Sale in Fairview Heights
- Newest Listings in Fairview Heights
- Fairview Heights Home Values
- Fairview Heights Real Estate Agents
- Fairview Heights Refinance
- Fairview Heights Mortgage Rates
