Seller offering $3,500 toward buyers closing costs with a full-price offer! Welcome to 106 Guinzy Hill Road, where timeless charm meets an extraordinary top-to-bottom renovation. Situated on the peaceful outskirts of Collinsville, this move-in ready home offers the perfect balance of quiet country surroundings with convenient access to shopping, dining, and downtown amenities.
Nearly every aspect of this home has been thoughtfully updated. Major improvements in 2026 include a brand-new roof, new high-efficiency HVAC system, ductless mini-split, new water heater, all-new water supply and drain lines, PEX water distribution manifold, blown-in insulation, and a premium aeration septic system. The home has also successfully passed the Collinsville occupancy inspection, offering added peace of mind.
Inside, you'll find a bright, inviting floor plan featuring all-new flooring, updated lighting throughout, and beautiful finishes at every turn. The stunning kitchen showcases butcher block countertops, a new workstation sink, stainless steel appliances, and modern fixtures designed for both style and functionality.
The main-level bathroom was completely remodeled down to the studs, and a second full bathroom was added to provide additional convenience and flexibility. Thoughtful design elements including barn doors, updated shutters, and custom 6x6 cedar-tone porch posts and railings add warmth and character throughout the home.
Outside, fresh landscaping enhances the curb appeal, creating a welcoming first impression and an outdoor space ready to enjoy.
With extensive mechanical upgrades, quality craftsmanship, and stylish finishes from top to bottom, 106 Guinzy Hill Road offers the rare opportunity to own a truly turnkey home where the major work has already been done. Simply move in and enjoy.
Schedule a showing with your favorite Realtor today!
Active
Listed by: Real Broker LLC • Carson R Klein
$229,000
106 Guinzy Hl, Collinsville, IL 62234
3beds
1,730sqft
:
Get pre-qualified$1,613/mo
Single Family Residence
Built in 1940
10,454 Square Feet Lot
$224,300 Zestimate®
$132/sqft
$-- HOA
What's special
Updated lighting throughoutBright inviting floor planWelcoming first impressionStunning kitchenBarn doorsButcher block countertopsAll-new flooring
- 8 days |
- 1,048 |
- 84 |
Likely to sell faster than
Zillow last checked:
Listing updated:
Listed by:
Carson R Klein 618-900-7388,
Real Broker LLC
Source: MARIS,MLS#: 26046989 Originating MLS: Southwestern Illinois Board of REALTORS
Originating MLS: Southwestern Illinois Board of REALTORSFacts & features
Interior
Bedrooms & bathrooms
- Bedrooms: 3
- Bathrooms: 2
- Full bathrooms: 2
- Main level bathrooms: 1
- Main level bedrooms: 2
Heating
- Forced Air
Cooling
- Central Air
Appliances
- Included: Stainless Steel Appliance(s), Gas Cooktop, Dishwasher, Microwave, Gas Oven, Refrigerator
Features
- Basement: Unfinished
- Has fireplace: No
Interior area
- Total structure area: 1,730
- Total interior livable area: 1,730 sqft
- Finished area above ground: 1,730
Property
Parking
- Total spaces: 2
- Parking features: Garage
- Garage spaces: 2
Features
- Levels: Two
- Patio & porch: Covered, Front Porch
Lot
- Size: 10,454 Square Feet
- Features: Corner Lot
Details
- Parcel number: 131213407201016.001
- Special conditions: Standard
Construction
Type & style
- Home type: SingleFamily
- Architectural style: Bungalow
- Property subtype: Single Family Residence
Materials
- Vinyl Siding
Condition
- Year built: 1940
Utilities & green energy
- Electric: 220 Volts
- Sewer: Aerobic Septic
- Water: Public
- Utilities for property: Electricity Connected, Natural Gas Connected, Water Connected
Community & HOA
Community
- Subdivision: Not In A Subdivision
HOA
- Has HOA: No
Location
- Region: Collinsville
Financial & listing details
- Price per square foot: $132/sqft
- Tax assessed value: $85,800
- Annual tax amount: $1,808
- Date on market: 7/25/2026
- Cumulative days on market: 8 days
- Listing terms: Cash,Conventional,FHA,VA Loan
- Electric utility on property: Yes
Estimated market value
$224,300
$213,000 - $236,000
$1,492/mo
Price history
| Date | Event | Price |
|---|---|---|
| 7/25/2026 | Listed for sale | $229,000+358%$132/sqft |
Source:  MARIS #26046989 Report a problem MARIS #26046989 Report a problem | ||
| 5/22/2026 | Sold | $50,000$29/sqft |
Source: MARIS #26016394 Report a problem | ||
| 4/25/2026 | Pending sale | $50,000$29/sqft |
Source: MARIS #26016394 Report a problem | ||
| 4/16/2026 | Price change | $50,000-47.4%$29/sqft |
Source: MARIS #26016394 Report a problem | ||
| 4/10/2026 | Listed for sale | $95,000$55/sqft |
Source: MARIS #26016394 Report a problem | ||
| 3/26/2026 | Pending sale | $95,000$55/sqft |
Source: MARIS #26016394 Report a problem | ||
| 3/21/2026 | Listed for sale | $95,000+115.9%$55/sqft |
Source: MARIS #26016394 Report a problem | ||
| 8/1/2011 | Sold | $44,000$25/sqft |
Source: Public Record Report a problem | ||
Public tax history
| Year | Property taxes | Tax assessment |
|---|---|---|
| 2024 | -- | $28,600 +8% |
| 2023 | -- | $26,470 +11.8% |
| 2022 | -- | $23,670 +6.4% |
| 2021 | -- | $22,240 +4.8% |
| 2020 | -- | $21,220 +3.5% |
| 2019 | $1,442 | $20,500 +17.1% |
| 2018 | -- | $17,510 |
| 2017 | $1,273 +1.7% | $17,510 +2% |
| 2016 | $1,252 | $17,160 +2.6% |
| 2015 | $1,252 | $16,720 |
| 2014 | $1,252 | $16,720 |
| 2013 | $1,252 | $16,720 |
| 2012 | -- | $16,720 -40.2% |
| 2011 | -- | $27,950 -3.7% |
| 2010 | -- | $29,030 +5.8% |
| 2009 | -- | $27,440 +10.4% |
| 2007 | -- | $24,850 +5.3% |
| 2005 | -- | $23,590 +11% |
| 2004 | $1,271 +7.2% | $21,250 +5.9% |
| 2003 | $1,186 +4.9% | $20,070 +6.3% |
| 2002 | $1,130 | $18,880 +5.7% |
| 2001 | -- | $17,870 +3.3% |
| 2000 | $961 | $17,300 |
Find assessor info on the county website
Monthly payment
Est. payment
Payment breakdown
Explore the cost of this home by adjusting the details. Changes won't be saved.Climate risks
Neighborhood: 62234
Nearby schools
GreatSchools rating
- 8/10Webster Elementary SchoolGrades: PK-4Distance: 0.7 mi
- 4/10Collinsville Middle SchoolGrades: 7-8Distance: 2.7 mi
- 3/10Collinsville High SchoolGrades: 9-12Distance: 2.6 mi
Schools provided by the listing agent
- Elementary: Collinsville Dist 10
- Middle: Collinsville Dist 10
- High: Collinsville
Source: MARIS. This data may not be complete. We recommend contacting the local school district to confirm school assignments for this home.
- $50,0004 bd2 ba2.1k sqft108 Guinzy Hl, Collinsville, IL 62234Sold
- $157,6003 bd2 ba1.1k sqft104 Guinzy Hl, Collinsville, IL 62234Off Market
- $191,5003 bd2 ba1.8k sqft99 Guinzy Hl, Collinsville, IL 62234Off Market

- $193,2003 bd2 ba1.3k sqft116 Guinzy Hl, Collinsville, IL 62234Off Market
- $241,3003 bd2 ba1.3k sqft103 Guinzy Hl, Collinsville, IL 62234Off Market
- $273,7004 bd2 ba2.1k sqft154 Belmont Rd, Collinsville, IL 62234Off Market
- $267,9003 bd3 ba1.4k sqft105 Guinzy Hl, Collinsville, IL 62234Off Market
- $111,0002 bd1 ba1.2k sqft107 Guinzy Hl, Collinsville, IL 62234Off Market
A local agent can set up tours, give advice and negotiate with sellers.
A local lender can help you make sure your offer is ready when you are.
Similar homes
- $225,0003 bd2 ba1.9k sqft738 Bond Ave, Collinsville, IL 62234For Sale
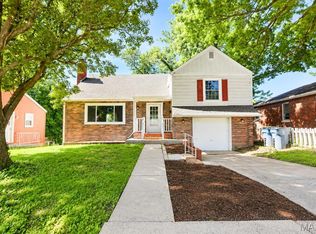
 MLS ID #26036987, Robby M Nguyen, Worth Clark Realty. MARIS
 - $239,9003 bd2 ba2k sqft18 Ginger Lake Dr W, Glen Carbon, IL 62034For Sale
 MLS ID #26048025, Erica L Timko, Keller Williams Marquee. MARIS
 - $290,0003 bd3 ba2.1k sqft9 Lou Juan Dr, Glen Carbon, IL 62034For Sale
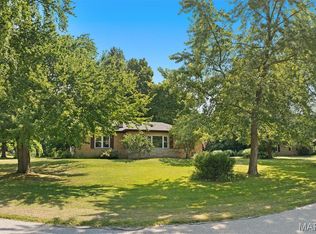 MLS ID #26047362, Elizabeth J Hellrung, Coldwell Banker Brown Realtors. MARIS
 - $215,0004 bd1 ba1.8k sqft45 Southern Dr, Belleville, IL 62223For Sale
 MLS ID #26046965, Cole Lewis, Avenue Realty Associates. MARIS
 - $215,0002 bd2 ba1.4k sqft14 Circle Dr, Fairview Heights, IL 62208For SaleMLS ID #26046212, Karen A Perotta, Keller Williams Pinnacle. MARIS
- $214,9994 bd2 ba1.6k sqft2431 Pine St, Granite City, IL 62040For SaleMLS ID #26047482, Rodney G Holt, Real Broker LLC. MARIS
- $249,9003 bd2 ba1.5k sqft3313 Maryville Rd, Granite City, IL 62040For SaleMLS ID #26046972, Amy M Sujanani, RE/MAX Alliance. MARIS
- $220,0003 bd2 ba1.4k sqft17 Coachlight Dr, Mascoutah, IL 62258For SaleMLS ID #26045829, Katie Bergheger Mitchel, Re/Max Signature Properties. MARIS
- $310,0005 bd3 ba2.5k sqft193 Beverly Ln, Collinsville, IL 62234For SaleMLS ID #26041986, Sandie F LaMantia, Berkshire Hathaway HomeServices Select Properties. MARIS
- $177,0003 bd2 ba1.5k sqft36 Georgetown Dr, Granite City, IL 62040For SaleMLS ID #26047510, Alicia M Funk, Coldwell Banker Brown Realtors. MARIS
- $255,0003 bd2 ba1.3k sqft320 S Kansas St, Edwardsville, IL 62025For SaleMLS ID #26046369, Julie Fleck, RE/MAX Alliance. MARIS
- $310,0003 bd2 ba1.5k sqft226 Circle Dr, Edwardsville, IL 62025For SaleMLS ID #26045154, Sherri Patterson, RE/MAX Alliance. MARIS
- $189,9003 bd1 ba1.4k sqft401 N Long St, Caseyville, IL 62232For SaleMLS ID #26036095, Richard J Swain, Keller Williams Marquee. MARIS
- $249,9003 bd3 ba1.6k sqft3830 Ohio Ave, Saint Louis, MO 63118For SaleMLS ID #26049036, Amanda Tork, Keller Williams Chesterfield. MARIS
- $200,0003 bd1 ba1.1k sqft4105 Memorial Dr, Belleville, IL 62226For SaleMLS ID #26048012, Star L Harris, RE/MAX Results Realty. MARIS
- $250,0003 bd3 ba2k sqft4494 Papal Dr, Florissant, MO 63033For SaleMLS ID #26048872, James E Little, JEL Realty LLC. MARIS
- $259,9003 bd2 ba1.4k sqft316 Locust St, Edwardsville, IL 62025For SaleMLS ID #26033920, Karen Schoenthal, RE/MAX Alliance. MARIS
- $210,0004 bd2 ba1.5k sqft1100 Northdale Ave, Saint Louis, MO 63138For SaleMLS ID #26045765, Gabrielle L Fitzpatrick, Keller Williams Realty St. Louis. MARIS
- $297,0003 bd3 ba1.8k sqft7342 W Main St, Maryville, IL 62062For SaleMLS ID #26038965, Amy L Hank, Keller Williams Pinnacle. MARIS
- $250,0003 bd4 ba2.2k sqft312 S Jackson St, Belleville, IL 62220For SaleMLS ID #26044590, Craig Wilson, Re/Max Signature Properties. MARIS
