Welcome to 18 Ginger Lake Drive in Glen Carbon! This 3-bedroom, 2-bath home offers a fantastic opportunity to create your dream space while enjoying all the amenities this desirable community has to offer. Residents have access to a neighborhood clubhouse, community swimming pool, tennis courts, a private lake, and beautifully maintained common green spaces.
The current owner began planning a renovation and purchased a substantial amount of new materials, all of which are new, boxed, and will remain with the home. Included are a hood vent, white backsplash, fireplace tile, three boxes of wood flooring, and a pre-measured bottom-up fabric blind for the front window (currently on the floor by the window). The renovation was not completed, giving the next owner the opportunity to finish the updates and add their own personal style.
Whether you're looking for a primary residence or an investment opportunity, this property offers great potential in an established neighborhood with outstanding community amenities. Schedule your showing today. Information pulled from various sources. Buyer to verify all MLS data.
Pending
Listed by: Keller Williams Marquee • Erica L Timko • 314-349-9559
$239,900
18 Ginger Lake Dr W, Glen Carbon, IL 62034
3beds
2,035sqft
Single Family Residence
Built in 1982
7,784 Square Feet Lot
$-- Zestimate®
$118/sqft
$54/mo HOA
What's special
Private lake
- 18 days
- 73
- 3
Zillow last checked:
Listing updated:
Listed by:
Erica L Timko 314-349-9559,
Keller Williams Marquee,
Abigail Watson 618-749-6536,
Keller Williams Marquee
Source: MARIS,MLS#: 26048025 Originating MLS: Southwestern Illinois Board of REALTORS
Originating MLS: Southwestern Illinois Board of REALTORSFacts & features
Interior
Bedrooms & bathrooms
- Bedrooms: 3
- Bathrooms: 2
- Full bathrooms: 2
- Main level bathrooms: 1
Heating
- Electric, Forced Air
Cooling
- Ceiling Fan(s), Central Air
Features
- Basement: Partial
- Has fireplace: No
Interior area
- Total structure area: 2,035
- Total interior livable area: 2,035 sqft
- Finished area above ground: 1,720
Property
Parking
- Total spaces: 2
- Parking features: Garage - Attached
- Attached garage spaces: 2
Features
- Levels: One and One Half
Lot
- Size: 7,784 Square Feet
- Features: Level
Details
- Parcel number: 142152214301005
- Special conditions: Standard
Construction
Type & style
- Home type: SingleFamily
- Architectural style: Traditional
- Property subtype: Single Family Residence
Materials
- Brick Veneer
Condition
- Year built: 1982
Utilities & green energy
- Electric: Ameren
- Sewer: Public Sewer
- Water: Public
- Utilities for property: Electricity Available, Natural Gas Available, Sewer Available
Community & HOA
Community
- Subdivision: Ginger Crk Mdws Add 02
HOA
- Has HOA: Yes
- Amenities included: Clubhouse, Common Ground, Lake, Pool, Tennis Court(s)
- HOA fee: $650 annually
- HOA name: Ginger Creek Homeowners Assocation
Location
- Region: Glen Carbon
Financial & listing details
- Price per square foot: $118/sqft
- Tax assessed value: $261,990
- Annual tax amount: $6,084
- Date on market: 7/30/2026
- Cumulative days on market: 18 days
- Listing terms: Cash,Conventional
- Electric utility on property: Yes
Estimated market value
Not available
Estimated sales range
Not available
Not available
Price history
| Date | Event | Price |
|---|---|---|
| 8/6/2026 | Pending sale | $239,900$118/sqft |
Source:  MARIS #26048025 Report a problem MARIS #26048025 Report a problem | ||
| 7/30/2026 | Listed for sale | $239,900+26.3%$118/sqft |
Source: MARIS #26048025 Report a problem | ||
| 7/6/2006 | Sold | $190,000$93/sqft |
Source: Public Record Report a problem | ||
Public tax history
| Year | Property taxes | Tax assessment |
|---|---|---|
| 2024 | $5,729 +5.6% | $87,330 +7.8% |
| 2023 | $5,427 +6.5% | $81,040 +8.2% |
| 2022 | $5,098 +4.1% | $74,910 +5.4% |
| 2021 | $4,899 +3% | $71,100 +3.2% |
| 2020 | $4,755 +1.1% | $68,900 +1.7% |
| 2019 | $4,701 | $67,750 +4.7% |
| 2018 | -- | $64,710 |
| 2017 | $4,546 +19.1% | $64,710 +2.2% |
| 2016 | $3,817 | $63,340 +7.9% |
| 2015 | $3,817 | $58,710 |
| 2014 | $3,817 | $58,710 |
| 2013 | $3,817 | $58,710 -2.3% |
| 2012 | -- | $60,110 -1.5% |
| 2011 | -- | $61,000 |
| 2010 | -- | $61,000 +3.2% |
| 2009 | -- | $59,120 +8% |
| 2007 | -- | $54,730 +9.4% |
| 2005 | -- | $50,010 +18.2% |
| 2004 | $2,624 +5.5% | $42,300 +4.2% |
| 2003 | $2,489 +4.3% | $40,600 +4.7% |
| 2002 | $2,385 | $38,770 +4.6% |
| 2001 | -- | $37,060 -3.4% |
| 2000 | $2,296 | $38,380 |
Find assessor info on the county website
Monthly payment
Est. payment
Payment breakdown
Explore the cost of this home by adjusting the details. Changes won't be saved.Climate risks
Neighborhood: 62034
Nearby schools
Schools provided by the listing agent
- Elementary: Edwardsville Dist 7
- Middle: Edwardsville Dist 7
- High: Edwardsville
Source: MARIS. This data may not be complete. We recommend contacting the local school district to confirm school assignments for this home.
- $251,3003 bd2 ba1.9k sqft16 Ginger Lake Dr W, Glen Carbon, IL 62034Off Market

- $265,2001 bd2 ba1.8k sqft20 Ginger Lake Dr W, Glen Carbon, IL 62034Off Market
- $243,9003 bd2 ba-- sqft14 Ginger Lake Dr W, Glen Carbon, IL 62034Off Market
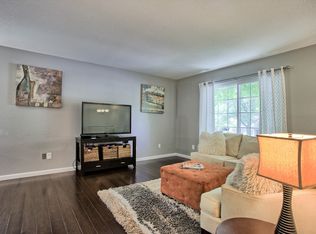
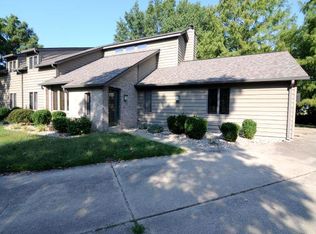
- $357,2003 bd2 ba2k sqft22 Ginger Lake Dr W, Glen Carbon, IL 62034Off Market
Similar homes
- $256,9993 bd2 ba1.6k sqft7 Lou Juan Dr, Glen Carbon, IL 62034For Sale

 MLS ID #26031231, Lori Reid-Gardner, Century 21 Reid Baugher Realty. MARIS
 - $280,0003 bd3 ba1.8k sqft13 Dogwood Ln, Glen Carbon, IL 62034For Sale
 MLS ID #26051583, Terri S Dalla Riva, Coldwell Banker Brown Realtors. MARIS
 - $290,0003 bd3 ba2.1k sqft9 Lou Juan Dr, Glen Carbon, IL 62034For Sale
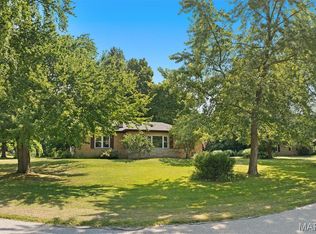 MLS ID #26047362, Elizabeth J Hellrung, Coldwell Banker Brown Realtors. MARIS
 - $254,9003 bd2 ba1.7k sqft401 Plum St, Edwardsville, IL 62025For Sale
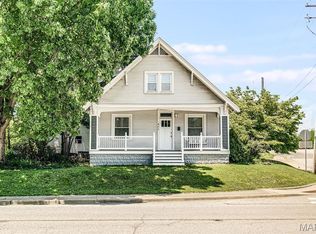 MLS ID #26042509, Zachary Saggio, Elevate Illinois Realty. MARIS
 - $252,0003 bd2 ba1.3k sqft320 S Kansas St, Edwardsville, IL 62025For SaleMLS ID #26046369, Julie Fleck, RE/MAX Alliance. MARIS
- $349,9004 bd2 ba1.8k sqft77 S Meadow Ln, Glen Carbon, IL 62034For SaleMLS ID #26047558, Donna L Gayler, Coldwell Banker Brown Realtors. MARIS
- $283,0004 bd3 ba2k sqft44 Berwin Grn, Maryville, IL 62062For SaleMLS ID #26051234, Allison G Hansen, RE/MAX Alliance. MARIS
- $245,0003 bd2 ba1.7k sqft302 Short St, Collinsville, IL 62234For SaleMLS ID #26036884, Kristi L Glasgow, RE/MAX Alliance. MARIS
- $294,9993 bd3 ba1.8k sqft7342 W Main St, Maryville, IL 62062For SaleMLS ID #26038965, Amy L Hank, Keller Williams Pinnacle. MARIS
- $235,0003 bd3 ba1.8k sqft206 Pamela Dr, Belleville, IL 62223For SaleMLS ID #26042042, Sarah Speakes, Coldwell Banker Brown Realtors. MARIS
- $273,0003 bd3 ba1.5k sqft700 Andra Dr, Maryville, IL 62062For SaleMLS ID #26038577, Sandie F LaMantia, Berkshire Hathaway HomeServices Select Properties. MARIS
- $250,0003 bd3 ba1.3k sqft1680 Saint Denis St, Florissant, MO 63033For SaleMLS ID #26054316, Reggie E Bomar, BHHS Select Properties. MARIS
- $250,0003 bd2 ba1.6k sqft9003 Olinda Dr, Fairview Heights, IL 62208For SaleMLS ID #26048931, Brad Copelin, Judy Dempcy Homes Powered by KW Pinnacle. MARIS
- $250,0005 bd3 ba2.4k sqft12036 Larimore Rd, Saint Louis, MO 63138For SaleMLS ID #26050852, Julie A Carter, Worth Clark Realty. MARIS
- $219,9003 bd2 ba1.7k sqft2560 Stratford Ln, Granite City, IL 62040For SaleMLS ID #26037559, Sherry R MacKo, Century 21 Bailey & Company. MARIS
- $185,0003 bd2 ba1.4k sqft222 Lindenwood Dr, East Alton, IL 62024For SaleMLS ID #26053529, Devin Outman, Landmark Realty. MARIS
- $265,0004 bd2 ba1.5k sqft1011 Vine St, Collinsville, IL 62234For SaleMLS ID #26045293, Dorothy Cushshon, Coldwell Banker Brown Realtors. MARIS
- $250,0004 bd2 ba1.7k sqft1460 Fox Run Dr, Florissant, MO 63033For SaleMLS ID #26054375, Deshaun T Curry Tilson, Curry Tilson Estates. MARIS
- $215,0003 bd2 ba1.9k sqft738 Bond Ave, Collinsville, IL 62234For SaleMLS ID #26036987, Robby M Nguyen, Worth Clark Realty. MARIS
- $244,9003 bd3 ba1.6k sqft4340 Tanglebrook Dr, Florissant, MO 63033For SaleMLS ID #26021906, Robert Salmons, Entera Realty, LLC. MARIS
