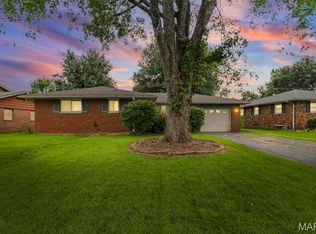
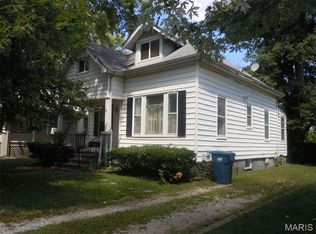
Welcome to the new beginning this home brings situated on over a quarter acre lot. Taken all the way down to the foundation and reframed from the floor joists up. This home offers the bonus of a main floor primary bedroom and main floor laundry, with full bathrooms located both up and downstairs. Additional upgrades include a water proofed basement, new vinyl windows, new vinyl siding, new architectural roofings shingles, new furnace, AC, & water heater, fresh paint, new kitchen cabinets & stainless steel appliances, and new vinyl plank flooring throughout. Move right in and enjoy all the amenities this property has to offer. Call today for your private tour.
Coming soon
Listed by: Landmark Realty • Devin Outman • 618-631-4841
$185,000
222 Lindenwood Dr, East Alton, IL 62024
3beds
1,400sqft
Single Family Residence
Built in 1957
0.34 Acres Lot
$-- Zestimate®
$132/sqft
$-- HOA
What's special
- 1 day |
- 73 |
- 2 |
Zillow last checked:
Listing updated:
Listed by:
Devin Outman 618-631-4841,
Landmark Realty,
Marisa C Outman 618-466-1513,
Landmark Realty
Source: MARIS,MLS#: 26053529 Originating MLS: Southwestern Illinois Board of REALTORS
Originating MLS: Southwestern Illinois Board of REALTORSFacts & features
Interior
Bedrooms & bathrooms
- Bedrooms: 3
- Bathrooms: 2
- Full bathrooms: 2
- Main level bathrooms: 1
- Main level bedrooms: 1
Primary bedroom
- Features: Floor Covering: Luxury Vinyl Plank
- Level: Main
- Area: 132
- Dimensions: 12x11
Bedroom
- Features: Floor Covering: Luxury Vinyl Plank
- Level: Second
- Area: 240
- Dimensions: 20x12
Bedroom
- Features: Floor Covering: Luxury Vinyl Plank
- Level: Second
- Area: 200
- Dimensions: 20x10
Bathroom
- Features: Floor Covering: Luxury Vinyl Plank
- Level: Main
- Area: 77
- Dimensions: 11x7
Bathroom
- Features: Floor Covering: Luxury Vinyl Plank
- Level: Second
- Area: 40
- Dimensions: 8x5
Kitchen
- Features: Floor Covering: Luxury Vinyl Plank
- Level: Main
- Area: 165
- Dimensions: 15x11
Living room
- Features: Floor Covering: Luxury Vinyl Plank
- Level: Main
- Area: 169
- Dimensions: 13x13
Utility room
- Features: Floor Covering: Luxury Vinyl Plank
- Level: Main
- Area: 30
- Dimensions: 6x5
Heating
- Forced Air
Cooling
- Central Air
Features
- Basement: Full
- Has fireplace: No
Interior area
- Total structure area: 1,400
- Total interior livable area: 1,400 sqft
- Finished area above ground: 1,400
Property
Features
- Levels: Two
Lot
- Size: 0.34 Acres
- Features: Few Trees
Details
- Parcel number: 192081402203010
- Special conditions: Standard
Construction
Type & style
- Home type: SingleFamily
- Architectural style: Modern
- Property subtype: Single Family Residence
Materials
- Vinyl Siding
Condition
- Year built: 1957
Utilities & green energy
- Electric: Ameren
- Sewer: Public Sewer
- Water: Public
- Utilities for property: Electricity Connected, Natural Gas Connected
Community & HOA
Community
- Subdivision: Rosewood Heights
HOA
- Has HOA: No
Location
- Region: East Alton
Financial & listing details
- Price per square foot: $132/sqft
- Tax assessed value: $19,020
- Annual tax amount: $415
- Date on market: 8/19/2026
- Listing terms: Cash,Conventional,FHA,VA Loan
- Electric utility on property: Yes
Estimated market value
Not available
Estimated sales range
Not available
Not available
Price history
| Date | Event | Price |
|---|---|---|
| 10/31/2024 | Sold | $13,900$10/sqft |
Source:  MARIS #24049636 Report a problem MARIS #24049636 Report a problem | ||
Public tax history
| Year | Property taxes | Tax assessment |
|---|---|---|
| 2024 | $382 +147.8% | $6,340 +7.3% |
| 2023 | $154 -87.7% | $5,910 -77.3% |
| 2022 | $1,255 +5.2% | $25,990 +7.3% |
| 2021 | $1,193 +4.6% | $24,230 +3.8% |
| 2020 | $1,141 +3% | $23,340 +3.1% |
| 2019 | $1,107 | $22,640 +5.2% |
| 2018 | -- | $21,520 |
| 2017 | $1,041 +6.2% | $21,520 +2.5% |
| 2016 | $979 | $21,000 +1.1% |
| 2015 | $979 | $20,780 |
| 2014 | $979 | $20,780 -1.4% |
| 2013 | $979 | $21,080 -4.6% |
| 2012 | -- | $22,090 |
| 2011 | -- | $22,090 -8.3% |
| 2010 | -- | $24,100 +3.8% |
| 2009 | -- | $23,220 +11.9% |
| 2007 | -- | $20,750 +7.4% |
| 2005 | -- | $19,320 +8.2% |
| 2004 | $1,100 +1% | $17,860 +2.8% |
| 2003 | $1,089 -0.9% | $17,380 +3.8% |
| 2002 | $1,099 | $16,750 +5.1% |
| 2001 | -- | $15,930 +4.1% |
| 2000 | $966 | $15,300 |
Find assessor info on the county website
Monthly payment
Est. payment
Payment breakdown
Explore the cost of this home by adjusting the details. Changes won't be saved.Climate risks
Neighborhood: 62024
Nearby schools
GreatSchools rating
- 5/10Central Elementary SchoolGrades: 3-5Distance: 2.5 mi
- 6/10Roxana Junior High SchoolGrades: 6-8Distance: 2.8 mi
- 8/10Roxana Sr High SchoolGrades: 9-12Distance: 2.8 mi
Schools provided by the listing agent
- Elementary: East Alton-Wood River Dist 14
- Middle: East Alton-Wood River Dist 14
- High: East Alton/Wood River
Source: MARIS. This data may not be complete. We recommend contacting the local school district to confirm school assignments for this home.
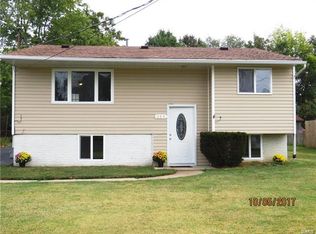
- $196,3003 bd2 ba1.3k sqft216 Lindenwood Dr, East Alton, IL 62024Off Market
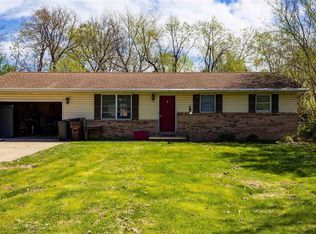
- $110,0002 bd1 ba960 sqft232 Lindenwood Dr, East Alton, IL 62024Sold
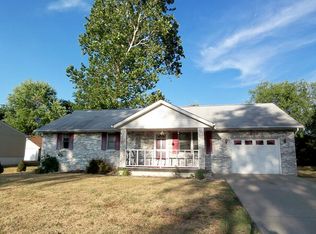
- $244,5003 bd3 ba2k sqft212 Lindenwood Dr, East Alton, IL 62024Off Market
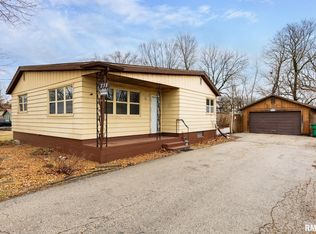
- $99,5002 bd1 ba904 sqft238 Lindenwood Dr, East Alton, IL 62024Sold
- $142,9003 bd1 ba1.2k sqft237 Maywood Dr, East Alton, IL 62024Off Market
- $172,7003 bd1 ba1.4k sqft245 Maywood Dr, East Alton, IL 62024Off Market
- $170,9003 bd2 ba1.1k sqft229 Maywood Dr, East Alton, IL 62024Off Market
- $113,2003 bd1 ba1.3k sqft246 Lindenwood Dr, East Alton, IL 62024Off Market
A local agent can set up tours, give advice and negotiate with sellers.
Similar homes
- $121,0003 bd3 ba1.2k sqft822 Amherst Dr, East Alton, IL 62024For Sale
 MLS ID #26052640, Amber Heeren, RE/MAX Alliance. MARIS
 - $175,0004 bd2 ba1.2k sqft2311 Orville Ave, Granite City, IL 62040For Sale
 MLS ID #26023955, Kamron Wylde, Real Broker LLC. MARIS
 - $195,0003 bd2 ba1.8k sqft406 Springer Ave, Edwardsville, IL 62025For Sale
 MLS ID #26029940, Doug A Hartmann, Sr., Hartmann Realtors, Inc. MARIS
 - $160,0004 bd2 ba1.4k sqft606 Monroe St, East Alton, IL 62024For Sale
 MLS ID #26032449, Chris Maher, Wooff Realtors. MARIS
 - $168,0003 bd2 ba1.1k sqft2960 Devonshire Dr, Florissant, MO 63033For SaleMLS ID #26047871, Edward Thomas, Coldwell Banker Realty - Gundaker. MARIS
- $95,0004 bd1 ba1.3k sqft61 E Lorena Ave, Wood River, IL 62095For SaleMLS ID #26050291, Jared E Landeros, Real Broker, LLC. MARIS
- $135,0002 bd1 ba957 sqft3711 Aberdeen Ave, Alton, IL 62002For SaleMLS ID #26041533, Justin Hart, Apex Realty Services Group, LLC. MARIS
- $--3 bd2 ba1.6k sqft708 Linden St, Alton, IL 62002AuctionAuction.com 1
- $149,9003 bd1 ba936 sqft740 Crowder Dr, Florissant, MO 63031For SaleMLS ID #26041910, Joe A Archambault, The Closing Pros LLC. MARIS
- $179,9003 bd2 ba1.2k sqft795 Bellarmine Ln, Florissant, MO 63031For SaleMLS ID #26047914, Peter Lu, EXP Realty, LLC. MARIS
- $150,0003 bd2 ba1k sqft2353 Kingsford Dr, Florissant, MO 63031For SaleMLS ID #26041899, Joe A Archambault, The Closing Pros LLC. MARIS
- $122,0002 bd1 ba960 sqft322 Tower Dr, East Alton, IL 62024For Sale By Owner
- $98,9002 bd1 ba1k sqft6420 Godfrey Rd, Godfrey, IL 62035For SaleMLS ID #26047005, Sharon K Pratt, RE/MAX River Bend. MARIS
- $170,9003 bd3 ba864 sqft11699 Larimore Rd, Saint Louis, MO 63138For SaleMLS ID #26037123, Lisa Alexander, Berkshire Hathaway HomeServices Select Properties. MARIS
- $169,0004 bd2 ba1.5k sqft1613 Wellington Dr, Granite City, IL 62040For SaleMLS ID #26048860, Stacy Marti, Keller Williams Marquee. MARIS
- $--3 bd1 ba1.3k sqft21 Barcelona Ave, Saint Louis, MO 63138AuctionXome
- $110,0004 bd2 ba2.1k sqft22 Victoria Dr, Granite City, IL 62040For SaleMLS ID #26047713, Taylor R Baker, Market Pro Realty, Inc. MARIS
- $139,9003 bd1 ba1.1k sqft8401 Saint Olaf Dr, Saint Louis, MO 63134For SaleMLS ID #26052756, Mila Schumacher, Coldwell Banker Realty - Gundaker. MARIS
- $179,0003 bd2 ba1.6k sqft919 W Henry St, Staunton, IL 62088For SaleMLS ID #26025065, Becky Leach, Cisler & Associates Real Estate. MARIS
- $149,9003 bd1 ba1k sqft726 Lake Ave, Collinsville, IL 62234For SaleMLS ID #26047249, Jeff A Moss, Hartmann Realtors, Inc. MARIS
