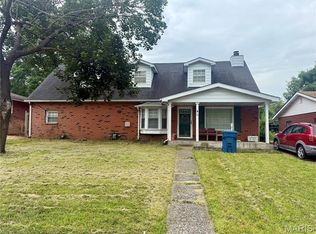
Welcome home to this spacious 4-bedroom, 2 full-bath home located in one of Granite City's beautiful, established subdivisions! Inside, you'll find a warm and inviting living space featuring a cozy gas fireplace with a gorgeous mantle, perfect for those relaxing evenings. The master bedroom features two oversized closets, its own private full bath, and a sliding door leading out onto a deck that overlooks the private backyard. There you will find ample space that is fully fence in with a beautiful white privacy fence. The partially finished basement is made for entertaining with a bar and pool table that stays with the home, plus plumbing already roughed in for a future 3rd bathroom, offering even more potential to expand your living space. Outside, enjoy the convenience of an attached garage and the added parking that has been concreted in. This home combines comfort, space, and future potential in a fantastic neighborhood. Don't miss your chance to make 1613 Wellington Drive your new home! Home is being Sold As-Is! Seller to make no repairs!
Active
Listed by: Keller Williams Marquee • Stacy Marti • 618-307-5616
$169,000
1613 Wellington Dr, Granite City, IL 62040
4beds
1,521sqft
Single Family Residence
Built in 1970
6,608 Square Feet Lot
$-- Zestimate®
$111/sqft
$-- HOA
What's special
Attached garage
- 18 days |
- 1,191 |
- 85 |
Likely to sell faster than
Zillow last checked:
Listing updated:
Listed by:
Stacy Marti 618-307-5616,
Keller Williams Marquee
Source: MARIS,MLS#: 26048860 Originating MLS: Southwestern Illinois Board of REALTORS
Originating MLS: Southwestern Illinois Board of REALTORSFacts & features
Interior
Bedrooms & bathrooms
- Bedrooms: 4
- Bathrooms: 2
- Full bathrooms: 2
- Main level bathrooms: 2
- Main level bedrooms: 4
Bedroom
- Features: Floor Covering: Carpeting, Wood
- Level: Main
- Area: 289
- Dimensions: 17x17
Bathroom
- Features: Floor Covering: Luxury Vinyl Plank
- Level: Main
- Area: 40
- Dimensions: 8x5
Bathroom 2
- Features: Floor Covering: Luxury Vinyl Plank
- Level: Main
- Area: 30
- Dimensions: 6x5
Bathroom 2
- Features: Floor Covering: Carpeting
- Area: 110
- Dimensions: 11x10
Bathroom 3
- Features: Floor Covering: Wood
- Level: Main
- Area: 120
- Dimensions: 12x10
Bathroom 4
- Features: Floor Covering: Carpeting
- Level: Main
- Area: 96
- Dimensions: 12x8
Kitchen
- Features: Floor Covering: Luxury Vinyl Plank
- Level: Main
- Area: 216
- Dimensions: 18x12
Living room
- Features: Floor Covering: Luxury Vinyl Plank
- Level: Main
- Area: 234
- Dimensions: 18x13
Heating
- Forced Air
Cooling
- Ceiling Fan(s), Central Air
Appliances
- Included: Dishwasher, Microwave, Gas Oven, Free-Standing Gas Range
Features
- Basement: Partially Finished
- Number of fireplaces: 1
- Fireplace features: Gas
Interior area
- Total structure area: 1,521
- Total interior livable area: 1,521 sqft
- Finished area above ground: 1,521
Property
Parking
- Total spaces: 1
- Parking features: Additional Parking, Concrete
- Attached garage spaces: 1
Features
- Levels: One
- Patio & porch: Covered, Deck, Front Porch, Patio
Lot
- Size: 6,608 Square Feet
- Dimensions: .1517 ac
- Features: Back Yard
Details
- Parcel number: 172200409103007
- Special conditions: Listing As Is
Construction
Type & style
- Home type: SingleFamily
- Architectural style: A-Frame
- Property subtype: Single Family Residence
Materials
- Brick
Condition
- Year built: 1970
Utilities & green energy
- Electric: Ameren
- Sewer: Public Sewer
- Water: Public
- Utilities for property: Electricity Connected
Community & HOA
Community
- Subdivision: Wellington Heights Sub
HOA
- Has HOA: No
Location
- Region: Granite City
Financial & listing details
- Price per square foot: $111/sqft
- Tax assessed value: $156,240
- Annual tax amount: $2,698
- Date on market: 7/29/2026
- Cumulative days on market: 18 days
- Listing terms: Cash,Conventional
- Electric utility on property: Yes
Estimated market value
Not available
Estimated sales range
Not available
Not available
Price history
| Date | Event | Price |
|---|---|---|
| 7/30/2026 | Listed for sale | $169,000$111/sqft |
Source:  MARIS #26048860 Report a problem MARIS #26048860 Report a problem | ||
Public tax history
| Year | Property taxes | Tax assessment |
|---|---|---|
| 2024 | $1,426 -9% | $52,080 +14.8% |
| 2023 | $1,566 -3.9% | $45,370 +10.2% |
| 2022 | $1,629 -2.8% | $41,180 +5.2% |
| 2021 | $1,676 -0.5% | $39,140 +3.4% |
| 2020 | $1,685 -3.2% | $37,870 +2.9% |
| 2019 | $1,741 | $36,790 +6.1% |
| 2018 | -- | $34,690 |
| 2017 | $1,763 -2.2% | $34,690 |
| 2016 | $1,803 | $34,690 -0.3% |
| 2015 | $1,803 | $34,810 |
| 2014 | $1,803 | $34,810 -2.7% |
| 2013 | $1,803 | $35,780 -10% |
| 2012 | -- | $39,740 -9.6% |
| 2011 | -- | $43,970 -1.4% |
| 2010 | -- | $44,600 +4.2% |
| 2009 | -- | $42,820 +8.4% |
| 2007 | -- | $39,500 +3.9% |
| 2005 | -- | $38,000 +13.6% |
| 2004 | $1,942 +7% | $33,460 +9.9% |
| 2003 | $1,815 +5.2% | $30,440 +7.1% |
| 2002 | $1,726 | $28,430 -2.7% |
| 2001 | -- | $29,210 +0.4% |
| 2000 | $1,576 | $29,100 |
Find assessor info on the county website
Monthly payment
Est. payment
Payment breakdown
Explore the cost of this home by adjusting the details. Changes won't be saved.Climate risks
Neighborhood: 62040
Nearby schools
GreatSchools rating
- NAMaryville Elementary SchoolGrades: 1-2Distance: 0.3 mi
- 2/10Coolidge Middle SchoolGrades: 7-8Distance: 1.5 mi
- 2/10Granite City High SchoolGrades: 9-12Distance: 1.8 mi
Schools provided by the listing agent
- Elementary: Granite City Dist 9
- Middle: Granite City Dist 9
- High: Granite City
Source: MARIS. This data may not be complete. We recommend contacting the local school district to confirm school assignments for this home.
- $169,1003 bd2 ba1k sqft1617 Wellington Dr, Granite City, IL 62040Off Market

- $191,0003 bd2 ba1.5k sqft4590 De Lynn Dr, Granite City, IL 62040Off Market
- $290,2003 bd2 ba1.7k sqft1609 Wellington Dr, Granite City, IL 62040Off Market

- $182,9003 bd2 ba2.1k sqft4600 De Lynn Dr, Granite City, IL 62040Off Market
- $176,6003 bd2 ba1.2k sqft4580 De Lynn Dr, Granite City, IL 62040Off Market
- $152,1003 bd2 ba1k sqft1621 Wellington Dr, Granite City, IL 62040Off Market
- $50,0003 bd2 ba1k sqft1605 Wellington Dr, Granite City, IL 62040Sold
- $160,5003 bd2 ba1.1k sqft1620 Wellington Dr, Granite City, IL 62040Off Market
A local agent can set up tours, give advice and negotiate with sellers.
Similar homes
- $175,0004 bd2 ba1.6k sqft10429 Ewell Dr, Saint Louis, MO 63137For Sale

 MLS ID #26049165, Amjad O Abdallah, Magnolia Real Estate. MARIS
 - $110,0004 bd2 ba2.1k sqft22 Victoria Dr, Granite City, IL 62040For Sale
 MLS ID #26047713, Taylor R Baker, Market Pro Realty, Inc. MARIS
 - $139,9003 bd2 ba1.9k sqft2057 Cleveland Blvd, Granite City, IL 62040For Sale
 MLS ID #26042513, Judith V Browning, Nester Realty. MARIS
 - $149,5002 bd2 ba1.2k sqft9908 Norbridge Ln, Saint Louis, MO 63137For Sale
 MLS ID #26051493, Andreal A Hoosman, Haywood-Hoosman Realty. MARIS
 - $94,9003 bd1 ba1k sqft1608 Union Ave, Granite City, IL 62040For SaleMLS ID #25072565, Monica Lemp, Keller Williams Marquee. MARIS
- $125,0003 bd1 ba944 sqft2737 Birch Ave, Granite City, IL 62040For SaleMLS ID #26025569, Barry Schulhofer, Strano & Associates. MARIS
- $170,9003 bd3 ba864 sqft11699 Larimore Rd, Saint Louis, MO 63138For SaleMLS ID #26037123, Lisa Alexander, Berkshire Hathaway HomeServices Select Properties. MARIS
- $169,0003 bd1 ba1.3k sqft108 Edding Ln, Fairview Heights, IL 62208For SaleMLS ID #26040649, Kristi L Glasgow, RE/MAX Alliance. MARIS
- $134,9003 bd2 ba984 sqft1085 Ermanda Dr, Florissant, MO 63033For SaleMLS ID #26051459, Tim S Branneky, MORE, REALTORS. MARIS
- $129,9004 bd1 ba1.3k sqft1047 Forest Home Dr, Saint Louis, MO 63137For SaleMLS ID #26032923, Richard P Deason, Keller Williams Realty Platinum. MARIS
- $174,9003 bd2 ba1.1k sqft2295 Woodgrass Dr, Saint Louis, MO 63114For SaleMLS ID #26033111, Steven F Studnicki, Coldwell Banker Realty - Gundaker. MARIS
- $165,0003 bd2 ba1.2k sqft6707 Perry Ave, Saint Louis, MO 63121For SaleMLS ID #26041507, Tiffany M Page, Coldwell Banker Realty - Gundaker. MARIS
- $190,0003 bd2 ba1.5k sqft11870 Hidden Lake Dr, Saint Louis, MO 63138For SaleMLS ID #26010604, Nichelle B Womack, Triad Realty Group,LLC. MARIS
- $--3 bd2 ba1.5k sqft2213 Stone Gate Dr, Dupo, IL 62239AuctionServiceLink Auction
- $140,0005 bd3 ba1.2k sqft2136 Sun Valley Dr, Saint Louis, MO 63136For SaleMLS ID #25081800, Margaret Meyerkord, Berkshire Hathaway HomeServices Select Properties. MARIS
- $179,9003 bd3 ba1.3k sqft2703 Aberdeen Dr, Florissant, MO 63033For SaleMLS ID #26017463, Laura Ludwig, Lauralei Properties, LLC. MARIS
- $157,9003 bd4 ba1.7k sqft556 Whitelaw Ave, Wood River, IL 62095For SaleMLS ID #26025108, Kristie Luebbert, Dream Home Realty Centre, Wr. MARIS
- $190,0004 bd2 ba1.8k sqft1860 Bobbinray Ave, Florissant, MO 63031For SaleMLS ID #26044655, Caleb I Erpenbach, Real Broker LLC. MARIS
- $130,0003 bd1 ba1.5k sqft886 Prigge Rd, Saint Louis, MO 63138For SaleMLS ID #26019540, Joe A Archambault, The Closing Pros LLC. MARIS
- $169,9003 bd2 ba1.3k sqft615 Lagro Ave, Saint Louis, MO 63125For SaleMLS ID #26049461, Kim Holloway, DRG - Delhougne Realty Group. MARIS
