Make your appointment and don't miss the chance~ This house if back on the market at no fault of the sellers! This home captures so much craftsman charm with the original fireplace now setup as gas, built ins, and the stained glass window throwing that beautifully colored sunlight into the home. Walk into your enclosed front porch or enjoy coffee or a cocktail in your sunroom or on the deck off of the dining room. The bedrooms have very accommodating space and closets. There is vinyl fencing in the front and chain-link around the remainder of the yard. Come take a look for yourself and know that you can make this your home with some TLC.
Active
Listed by: Dream Home Realty Centre, Wr • Kristie Luebbert
$157,900
556 Whitelaw Ave, Wood River, IL 62095
3beds
1,756sqft
:
Get pre-qualified$1,145/mo
Single Family Residence
Built in 1920
7,501 Square Feet Lot
$154,500 Zestimate®
$90/sqft
$-- HOA
What's special
Enclosed front porchCraftsman charmBuilt ins
- 99 days |
- 886 |
- 43 |
Zillow last checked:
Listing updated:
Listed by:
Kristie Luebbert 618-792-8820,
Dream Home Realty Centre, Wr
Source: MARIS,MLS#: 26025108 Originating MLS: Southwestern Illinois Board of REALTORS
Originating MLS: Southwestern Illinois Board of REALTORSFacts & features
Interior
Bedrooms & bathrooms
- Bedrooms: 3
- Bathrooms: 4
- Full bathrooms: 3
- 1/2 bathrooms: 1
- Main level bathrooms: 2
- Main level bedrooms: 1
Primary bedroom
- Features: Floor Covering: Carpeting
- Level: Main
- Area: 195
- Dimensions: 15x13
Bedroom
- Features: Floor Covering: Wood
- Level: Upper
- Area: 154
- Dimensions: 14x11
Bedroom
- Features: Floor Covering: Wood
- Level: Upper
- Area: 140
- Dimensions: 14x10
Primary bathroom
- Features: Floor Covering: Ceramic Tile
- Level: Main
- Area: 132
- Dimensions: 12x11
Bathroom
- Features: Floor Covering: Ceramic Tile
- Level: Main
- Area: 25
- Dimensions: 5x5
Bathroom
- Features: Floor Covering: Ceramic Tile
- Level: Upper
- Area: 56
- Dimensions: 8x7
Bathroom
- Features: Floor Covering: Ceramic Tile
- Level: Basement
- Area: 49
- Dimensions: 7x7
Bonus room
- Features: Floor Covering: Other
- Level: Basement
- Area: 360
- Dimensions: 24x15
Dining room
- Level: Main
- Area: 196
- Dimensions: 14x14
Kitchen
- Features: Floor Covering: Laminate
- Level: Main
- Area: 165
- Dimensions: 15x11
Laundry
- Features: Floor Covering: Ceramic Tile
- Level: Main
- Area: 25
- Dimensions: 5x5
Laundry
- Features: Floor Covering: Other
- Level: Basement
- Area: 240
- Dimensions: 20x12
Living room
- Features: Floor Covering: Wood
- Level: Main
- Area: 288
- Dimensions: 24x12
Sitting room
- Description: Enclosed Front Porch
- Level: Main
Sunroom
- Features: Floor Covering: Ceramic Tile
- Level: Main
- Area: 210
- Dimensions: 14x15
Heating
- Forced Air, Other
Cooling
- Central Air
Appliances
- Included: Dryer, Free-Standing Electric Range, Refrigerator, Washer
- Laundry: In Basement, Main Level
Features
- Basement: Full
- Number of fireplaces: 1
- Fireplace features: Gas, Living Room
Interior area
- Total structure area: 1,756
- Total interior livable area: 1,756 sqft
- Finished area above ground: 1,210
Property
Parking
- Total spaces: 1
- Parking features: Garage
- Garage spaces: 1
Features
- Levels: Two
Lot
- Size: 7,501 Square Feet
- Dimensions: 50 x 150
- Features: Back Yard
Details
- Parcel number: 192082120407018
- Special conditions: Standard
Construction
Type & style
- Home type: SingleFamily
- Architectural style: Craftsman
- Property subtype: Single Family Residence
- Attached to another structure: Yes
Materials
- Brick, Plaster
Condition
- Year built: 1920
Utilities & green energy
- Electric: Ameren
- Sewer: Public Sewer
- Water: Public
- Utilities for property: Cable Available, Electricity Available
Community & HOA
Community
- Subdivision: Caldwell & Chessens 1st Add/W
HOA
- Has HOA: No
Location
- Region: Wood River
Financial & listing details
- Price per square foot: $90/sqft
- Tax assessed value: $152,730
- Annual tax amount: $3,860
- Date on market: 4/24/2026
- Cumulative days on market: 99 days
- Listing terms: Cash,Conventional
- Electric utility on property: Yes
Estimated market value
$154,500
$147,000 - $162,000
$1,970/mo
Price history
| Date | Event | Price |
|---|---|---|
| 7/16/2026 | Listed for sale | $157,900$90/sqft |
Source:  MARIS #26025108 Report a problem MARIS #26025108 Report a problem | ||
| 5/30/2026 | Contingent | $157,900$90/sqft |
Source: MARIS #26025108 Report a problem | ||
| 4/24/2026 | Listed for sale | $157,900+30.5%$90/sqft |
Source: MARIS #26025108 Report a problem | ||
| 5/8/2019 | Sold | $121,000-6.6%$69/sqft |
Source: MARIS #19002363 Report a problem | ||
| 3/29/2019 | Pending sale | $129,500$74/sqft |
Source: Re/Max Alliance #19002363 Report a problem | ||
| 2/26/2019 | Price change | $129,500-0.4%$74/sqft |
Source: Re/Max Alliance #19002363 Report a problem | ||
| 1/13/2019 | Listed for sale | $130,000+32%$74/sqft |
Source: Re/Max Alliance #19002363 Report a problem | ||
| 5/27/2016 | Sold | $98,500-6.2%$56/sqft |
Source: Agent Provided Report a problem | ||
| 4/1/2016 | Price change | $105,000-8.7%$60/sqft |
Source: Coldwell Banker Brown Realtors #4500654 Report a problem | ||
| 3/9/2016 | Price change | $115,000-8.7%$65/sqft |
Source: COLDWELL BANKER BROWN - EDWARDSVILLE #4500654 Report a problem | ||
| 2/3/2016 | Price change | $125,900-6.7%$72/sqft |
Source: COLDWELL BANKER BROWN - EDWARDSVILLE #4500654 Report a problem | ||
| 1/19/2016 | Listed for sale | $134,900$77/sqft |
Source: COLDWELL BANKER BROWN - EDWARDSVILLE #4500654 Report a problem | ||
Public tax history
| Year | Property taxes | Tax assessment |
|---|---|---|
| 2024 | $3,800 +6.6% | $50,910 +7.3% |
| 2023 | $3,566 +6.1% | $47,460 +8.4% |
| 2022 | $3,362 +4.2% | $43,800 +7.3% |
| 2021 | $3,226 +3% | $40,830 +3.8% |
| 2020 | $3,133 +4.3% | $39,320 +3.1% |
| 2019 | $3,005 | $38,150 +5.2% |
| 2018 | -- | $36,250 +9.1% |
| 2017 | $3,006 +25.8% | $33,240 -6.1% |
| 2016 | $2,389 | $35,390 +1.1% |
| 2015 | $2,389 | $35,010 +9.1% |
| 2014 | $2,389 | $32,100 -9.6% |
| 2013 | $2,389 | $35,520 +4.3% |
| 2012 | -- | $34,040 -8.1% |
| 2011 | -- | $37,040 |
| 2010 | -- | $37,040 +3.8% |
| 2009 | -- | $35,690 +11.9% |
| 2007 | -- | $31,890 +12.3% |
| 2005 | -- | $28,390 +9.8% |
| 2004 | $2,243 +4.7% | $25,860 +2.7% |
| 2003 | $2,142 +1.9% | $25,180 +3.8% |
| 2002 | $2,102 | $24,260 +5.2% |
| 2001 | -- | $23,070 +4.1% |
| 2000 | $1,917 | $22,160 |
Find assessor info on the county website
Monthly payment
Est. payment
Payment breakdown
Explore the cost of this home by adjusting the details. Changes won't be saved.Climate risks
Neighborhood: 62095
Nearby schools
GreatSchools rating
- 5/10Lewis-Clark Elementary SchoolGrades: K-5Distance: 0.6 mi
- 4/10Lewis-Clark Jr High SchoolGrades: 6-8Distance: 0.6 mi
- 10/10East Alton-Wood River High SchoolGrades: 9-12Distance: 0.3 mi
Schools provided by the listing agent
- Elementary: Wood River-Hartford Dist 15
- Middle: Wood River-Hartford Dist 15
- High: East Alton/Wood River
Source: MARIS. This data may not be complete. We recommend contacting the local school district to confirm school assignments for this home.
- $135,5003 bd4 ba-- sqft556 Whitelaw Ave, Wood river, IL 62095Off Market
- $142,7003 bd2 ba1.2k sqft562 Whitelaw Ave, Wood River, IL 62095Off Market

- $102,2003 bd1 ba1.1k sqft544 Whitelaw Ave, Wood River, IL 62095Off Market
- $140,1004 bd1 ba1k sqft570 Whitelaw Ave, Wood River, IL 62095Off Market
- $96,1003 bd1 ba1k sqft536 Whitelaw Ave, Wood River, IL 62095Off Market
- $128,0003 bd1 ba1k sqft553 Whitelaw Ave, Wood River, IL 62095Sold
- $61,1002 bd1 ba768 sqft541 N Wood River Ave, Wood River, IL 62095Off Market
- $101,4003 bd1 ba1k sqft559 N Wood River Ave, Wood River, IL 62095Off Market
A local agent can set up tours, give advice and negotiate with sellers.
A local lender can help you make sure your offer is ready when you are.
Similar homes
- $134,9002 bd2 ba1k sqft216 S 9th St, Wood River, IL 62095For Sale
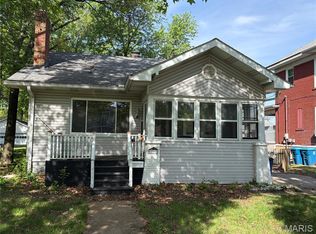
 MLS ID #26024747, Doug A Hartmann, Jr, Hartmann Realtors, Inc. MARIS
 - $205,0004 bd2 ba1k sqft453 George St, Wood River, IL 62095For Sale
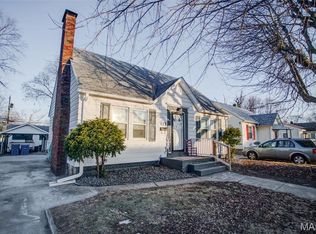 MLS ID #26008372, Kristina K Woolsey, Market Pro Realty, Inc. MARIS
 - $159,9003 bd1 ba1.5k sqft3019 Brown St, Alton, IL 62002For Sale
 MLS ID #26037371, Nicholas Schranck, Landmark Realty. MARIS
 - $137,9002 bd2 ba1.3k sqft1126 East Dr, Cottage Hills, IL 62018For Sale
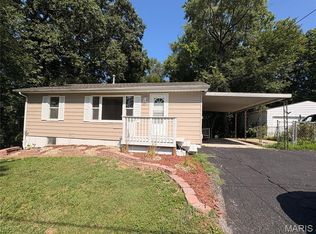 MLS ID #26047051, Avah Jones, Cisler & Associates Real Estate. MARIS
 - $160,0004 bd2 ba1.4k sqft606 Monroe St, East Alton, IL 62024For SaleMLS ID #26032449, Chris Maher, Wooff Realtors. MARIS
- $200,0003 bd2 ba1.8k sqft437 E 4th St, Alton, IL 62002For SaleMLS ID #26047789, Tara B Barber, RE/MAX Alliance. MARIS
- $160,0003 bd1 ba1.6k sqft28986 Delhi Rd, Jerseyville, IL 62052For SaleMLS ID #26037630, Lisa R Funk, RE/MAX Alliance. MARIS
- $189,9003 bd2 ba1.7k sqft6300 Silver Fox Dr, Florissant, MO 63034For SaleMLS ID #26046345, Wilson Truong, Vinh Son Realty, LLC. MARIS
- $149,9004 bd2 ba1.4k sqft1333 Columbus Dr, Saint Louis, MO 63138For SaleMLS ID #26041593, Bob Canaday, Top Real Estate Professionals, Inc.. MARIS
- $155,0003 bd2 ba2.4k sqft7012 N Hanley Rd, Hazelwood, MO 63042For SaleMLS ID #26040006, Jeanie M Wakula, Big Bend Realty LLC. MARIS
- $139,0002 bd1 ba1.2k sqft208 Wisconsin Ave, Alton, IL 62002For SaleMLS ID #26037321, Becky Leach, Cisler & Associates Real Estate. MARIS
- $155,0003 bd2 ba1.1k sqft160 Humes Ln, Florissant, MO 63031For SaleMLS ID #26040149, Keith Pott, Envision Realty. MARIS
- $168,0003 bd2 ba1.1k sqft2960 Devonshire Dr, Florissant, MO 63033For SaleMLS ID #26047871, Edward Thomas, Coldwell Banker Realty - Gundaker. MARIS
- $125,0003 bd1 ba1k sqft1921 Saint Clair Ave, Granite City, IL 62040For SaleMLS ID #26047425, Kim S Fazio, RE/MAX Alliance. MARIS
- $130,0003 bd1 ba1.5k sqft886 Prigge Rd, Saint Louis, MO 63138For SaleMLS ID #26019540, Joe A Archambault, The Closing Pros LLC. MARIS
- $150,0003 bd1 ba1.3k sqft213 Briarwood Dr, Granite City, IL 62040For SaleMLS ID #26043192, Judith V Browning, Nester Realty. MARIS
- $149,9005 bd2 ba1.4k sqft402 E Elm St, Bunker Hill, IL 62014For SaleMLS ID #26027742, Toni L Crockett, Market Pro Realty, Inc. MARIS
- $140,0003 bd1 ba1.1k sqft2301 Woodlawn Ave, Granite City, IL 62040For SaleMLS ID #26033067, George Sykes, Worth Clark Realty. MARIS
- $110,0004 bd2 ba2.1k sqft22 Victoria Dr, Granite City, IL 62040For SaleMLS ID #26047713, Taylor R Baker, Market Pro Realty, Inc. MARIS
- $159,9003 bd1 ba980 sqft754 Loekes Dr, Florissant, MO 63031For SaleMLS ID #26038285, Nubia Quintero, Platinum Realty of St. Louis. MARIS
