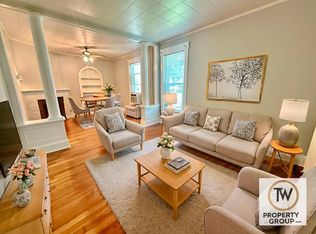
Great opportunity- This charming 2 Bedroom 2 bath home with wood floors, fireplace, fenced yard and detached garage is waiting for your finishing touches. With a little cosmetic work this could be an amazing deal and with a little more work could be readily converted into a 3 bedroom. The home also has a large full, partially finished basement space that is not included in SF measurements but provides may options with the 3/4 bath downstairs already. Call your favorite agent today.
Active
Listed by: Hartmann Realtors, Inc • Doug A Hartmann, Jr • 618-570-0629
Price cut: $5K (8/29)
$129,900
216 S 9th St, Wood River, IL 62095
2beds
1,064sqft
Single Family Residence
Built in 1920
8,751 Square Feet Lot
$129,200 Zestimate®
$122/sqft
$-- HOA
What's special
Fenced yardDetached garageWood floors
- 124 days
- 651
- 29
Zillow last checked:
Listing updated:
Listed by:
Doug A Hartmann, Jr 618-570-0629,
Hartmann Realtors, Inc
Source: MARIS,MLS#: 26024747 Originating MLS: Southwestern Illinois Board of REALTORS
Originating MLS: Southwestern Illinois Board of REALTORSFacts & features
Interior
Bedrooms & bathrooms
- Bedrooms: 2
- Bathrooms: 2
- Full bathrooms: 1
- 1/2 bathrooms: 1
- Main level bathrooms: 1
- Main level bedrooms: 2
Bedroom
- Features: Floor Covering: Wood
- Level: Main
- Area: 110.25
- Dimensions: 10.5x10.5
Bedroom 2
- Features: Floor Covering: Wood
- Level: Main
- Area: 100
- Dimensions: 10x10
Bathroom
- Area: 55
- Dimensions: 11x5
Basement
- Description: Partially finished not included in SF
- Features: Floor Covering: Concrete
- Level: Basement
- Area: 390
- Dimensions: 26x15
Dining room
- Features: Floor Covering: Wood
- Level: Main
- Area: 148.5
- Dimensions: 13.5x11
Family room
- Features: Floor Covering: Wood
- Level: Main
- Area: 187
- Dimensions: 17x11
Kitchen
- Features: Floor Covering: Ceramic Tile
- Level: Main
- Area: 96
- Dimensions: 12x8
Office
- Features: Floor Covering: Wood
- Level: Main
- Area: 72
- Dimensions: 9x8
Sunroom
- Description: enclosed porch
- Features: Floor Covering: Concrete
- Level: Main
- Area: 78
- Dimensions: 13x6
Heating
- Natural Gas
Cooling
- Central Air
Appliances
- Included: Microwave, Range, Refrigerator
Features
- Basement: Block
- Number of fireplaces: 1
- Fireplace features: None
Interior area
- Total structure area: 1,064
- Total interior livable area: 1,064 sqft
- Finished area above ground: 1,064
- Finished area below ground: 0
Property
Parking
- Total spaces: 1
- Parking features: Garage
- Garage spaces: 1
Features
- Levels: One
- Patio & porch: Enclosed
Lot
- Size: 8,751 Square Feet
- Features: Back Yard, City Lot
Details
- Parcel number: 192082711204028
- Special conditions: Listing As Is
Construction
Type & style
- Home type: SingleFamily
- Architectural style: Bungalow
- Property subtype: Single Family Residence
Materials
- Aluminum Siding
Condition
- Year built: 1920
Utilities & green energy
- Electric: Single Phase
- Sewer: Public Sewer
- Water: Public
- Utilities for property: Electricity Connected, Natural Gas Connected
Community & HOA
Community
- Subdivision: Maplewood Sub
HOA
- Has HOA: No
Location
- Region: Wood River
Financial & listing details
- Price per square foot: $122/sqft
- Tax assessed value: $131,250
- Annual tax amount: $3,701
- Date on market: 5/4/2026
- Cumulative days on market: 124 days
- Listing terms: Cash,Conventional,FHA
- Electric utility on property: Yes
Estimated market value
$129,200
$123,000 - $136,000
$1,151/mo
Price history
| Date | Event | Price |
|---|---|---|
| 8/29/2026 | Price change | $129,900-3.7%$122/sqft |
Source:  MARIS #26024747 Report a problem MARIS #26024747 Report a problem | ||
| 7/7/2026 | Price change | $134,900-6.3%$127/sqft |
Source: MARIS #26024747 Report a problem | ||
| 6/15/2026 | Price change | $143,900-4%$135/sqft |
Source: MARIS #26024747 Report a problem | ||
| 5/4/2026 | Listed for sale | $149,900+24.9%$141/sqft |
Source: MARIS #26024747 Report a problem | ||
| 8/25/2022 | Sold | $120,000-11.1%$113/sqft |
Source: MARIS #22056169 Report a problem | ||
| 7/28/2022 | Listed for sale | $135,000+40.6%$127/sqft |
Source: Owner Report a problem | ||
| 5/26/2010 | Sold | $96,000$90/sqft |
Source: Public Record Report a problem | ||
Public tax history
| Year | Property taxes | Tax assessment |
|---|---|---|
| 2024 | $3,701 +5.5% | $43,750 +7.3% |
| 2023 | $3,508 +24.6% | $40,790 +8.3% |
| 2022 | $2,816 +4.5% | $37,650 +7.3% |
| 2021 | $2,695 +3.1% | $35,090 +3.8% |
| 2020 | $2,614 +4.4% | $33,790 +3.1% |
| 2019 | $2,503 | $32,780 +5.2% |
| 2018 | -- | $31,150 |
| 2017 | $2,269 +4.5% | $31,150 +3.9% |
| 2016 | $2,171 | $29,980 +1.1% |
| 2015 | $2,171 | $29,660 |
| 2014 | $2,171 | $29,660 -1.4% |
| 2013 | $2,171 | $30,090 -4.6% |
| 2012 | -- | $31,530 |
| 2011 | -- | $31,530 |
| 2010 | -- | $31,530 +3.8% |
| 2009 | -- | $30,370 +11.9% |
| 2007 | -- | $27,140 +7.5% |
| 2005 | -- | $25,240 +9.8% |
| 2004 | $1,956 +4.8% | $22,990 +2.7% |
| 2003 | $1,866 -3.2% | $22,380 +3.8% |
| 2002 | $1,929 | $21,570 +0.7% |
| 2001 | -- | $21,430 +4.1% |
| 2000 | $1,756 | $20,590 |
Find assessor info on the county website
Monthly payment
Est. payment
Payment breakdown
Explore the cost of this home by adjusting the details. Changes won't be saved.Climate risks
Neighborhood: 62095
Nearby schools
Schools provided by the listing agent
- Elementary: East Alton-Wood River Dist 14
- Middle: Wood River-Hartford Dist 15
- High: East Alton/Wood River
Source: MARIS. This data may not be complete. We recommend contacting the local school district to confirm school assignments for this home.


Similar homes
- $105,0002 bd1 ba1k sqft51 W Beach Ave, Wood River, IL 62095For Sale
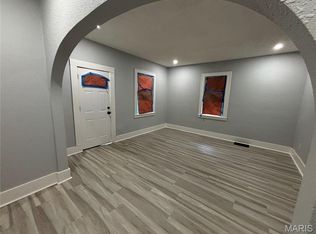
 MLS ID #26048177, Jonathan T Daugherty, Cisler & Associates Real Estate. MARIS
 - $164,9993 bd2 ba1.4k sqft302 Broadway, East Alton, IL 62024For Sale
 MLS ID #26053738, Lindsey West, Worth Clark Realty. MARIS
 - $130,0003 bd1 ba1.5k sqft886 Prigge Rd, Saint Louis, MO 63138For Sale
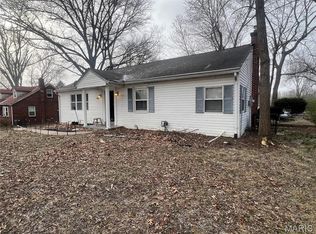 MLS ID #26019540, Joe A Archambault, The Closing Pros LLC. MARIS
 - $130,0003 bd1 ba1.2k sqft6 Watertown Cir, Granite City, IL 62040For Sale
 MLS ID #26054108, Wendy L Johnson, Coldwell Banker Brown Realtors. MARIS
 - $110,0002 bd1 ba777 sqft324 Liberty St, Edwardsville, IL 62025For SaleMLS ID #26041132, Brian Stanley, eXp Realty. MARIS
- $134,9003 bd3 ba1.1k sqft408 Central Ave, Collinsville, IL 62234For SaleMLS ID #26051100, Monica Lemp, Keller Williams Marquee. MARIS
- $129,9004 bd2 ba864 sqft8622 Goodfellow Blvd, Saint Louis, MO 63147For SaleMLS ID #26036954, Alex A Adank, Intersection Real Estate. MARIS
- $130,0003 bd1 ba1k sqft10 Drummond Dr, Saint Louis, MO 63135For SaleMLS ID #26034256, Josh J Cox, The Closing Pros LLC. MARIS
- $125,0003 bd1 ba944 sqft2737 Birch Ave, Granite City, IL 62040For SaleMLS ID #26025569, Barry Schulhofer, Strano & Associates. MARIS
- $130,0003 bd1 ba912 sqft10335 Ewell Dr, Saint Louis, MO 63137For SaleMLS ID #26034102, John Rommel, Platinum Realty of St. Louis. MARIS
- $129,9003 bd1 ba1k sqft10204 Dacey Dr, Saint Louis, MO 63136For SaleMLS ID #26041387, Timothy C McCraw, RE/MAX Results. MARIS
- $122,0004 bd2 ba1.2k sqft1201 Walker Ave, Saint Louis, MO 63138For SaleMLS ID #26039158, Alicia Sierra, EXP Realty, LLC. MARIS
- $110,0003 bd1 ba844 sqft257 Cameron Rd, Saint Louis, MO 63137For SaleMLS ID #26056540, Krista Hartmann, RE/MAX Results. MARIS
- $144,9003 bd2 ba1.4k sqft11776 Talbott Ct, Saint Louis, MO 63138For SaleMLS ID #26022607, Andrew Rolwes, Eaton Properties, Inc.. MARIS
- $134,9003 bd2 ba1.2k sqft720 Beardsley Ct, Saint Louis, MO 63135For SaleMLS ID #26042901, Bob Canaday, Top Real Estate Professionals, Inc.. MARIS
- $122,0003 bd1 ba840 sqft2817 Birch Ave, Granite City, IL 62040For SaleMLS ID #26039669, Kathrine Harrison, Nettwork Global. MARIS
- $85,0002 bd1 ba992 sqft112 Virginia St, East Alton, IL 62024For SaleMLS ID #26017741, Michael D Paslay, Coldwell Banker Paslay Realtor. MARIS
- $130,0003 bd1 ba1.3k sqft8338 Willett Ave, Saint Louis, MO 63136For SaleMLS ID #26051045, Michele P Graham, RE/MAX Results. MARIS
- $127,5003 bd1 ba660 sqft3627 Marshall Ave, Saint Louis, MO 63114For SaleMLS ID #26048723, Ryan Jackson, Nettwork Global. MARIS
- $144,9004 bd2 ba1.1k sqft10132 Tamworth Dr, Saint Louis, MO 63136For SaleMLS ID #26032244, Deana Leyva, Legacy Invest Realty. MARIS
