Comfort meets modern style in this beautifully updated 2-bedroom, 2-bath home that offers much more space than meets the eye! From the moment you step inside, you'll appreciate the thoughtful improvements and attention to detail that create a fresh, inviting atmosphere throughout.
Featuring generously sized, warm and welcoming living area, and a thoughtfully designed kitchen, this home offers the perfect setting for both everyday living and entertaining. Extensive updates completed just months ago include beautifully upgraded bathrooms, a brand-new roof, new flooring, and a new refrigerator. These recent improvements provide a fresh, modern feel throughout the home. For additional peace of mind, the seller is including a one-year home warranty! The information in this listing is deemed reliable, but the buyer and buyer's agent are responsible to verify all MLS information.
Active
Listed by: Century 21 Bailey & Company • Lara Jill Buford • 618-310-9578
$145,000
105 S Olive St, Hartford, IL 62048
2beds
1,311sqft
Single Family Residence
Built in 1930
9,844 Square Feet Lot
$-- Zestimate®
$111/sqft
$-- HOA
What's special
Thoughtfully designed kitchenBeautifully upgraded bathroomsNew refrigeratorNew flooringBrand-new roof
- 12 days
- 199
- 15
Zillow last checked:
Listing updated:
Listed by:
Lara Jill Buford 618-310-9578,
Century 21 Bailey & Company,
Lori Roberts 618-610-3920,
Century 21 Bailey & Company
Source: MARIS,MLS#: 26067076 Originating MLS: Southwestern Illinois Board of REALTORS
Facts & features
Interior
Bedrooms & bathrooms
- Bedrooms: 2
- Bathrooms: 2
- Full bathrooms: 2
- Main level bathrooms: 2
- Main level bedrooms: 2
Bedroom
- Level: Main
- Area: 122.21
- Dimensions: 12.1x10.1
Bedroom 2
- Level: Main
- Area: 68.26
- Dimensions: 9.6x7.11
Bathroom
- Description: Finished
- Level: Main
- Area: 39.42
- Dimensions: 7.3x5.4
Bathroom 2
- Description: Finished
- Level: Main
- Area: 39.82
- Dimensions: 7.11x5.6
Family room
- Features: Floor Covering: Luxury Vinyl Plank
- Level: Main
- Area: 267.9
- Dimensions: 19x14.1
Kitchen
- Features: Floor Covering: Luxury Vinyl Plank
- Level: Main
- Area: 204.49
- Dimensions: 14.3x14.3
Laundry
- Features: Floor Covering: Luxury Vinyl Plank
- Level: Main
- Area: 49.98
- Dimensions: 9.8x5.1
Living room
- Features: Floor Covering: Luxury Vinyl Plank
- Level: Main
- Area: 245.66
- Dimensions: 17.3x14.2
Heating
- Forced Air
Cooling
- Central Air
Appliances
- Laundry: Laundry Room
Features
- Basement: Full,Unfinished
- Number of fireplaces: 1
- Fireplace features: Wood Burning
Interior area
- Total structure area: 1,311
- Total interior livable area: 1,311 sqft
- Finished area above ground: 1,311
Property
Parking
- Total spaces: 4
Features
- Levels: One
Lot
- Size: 9,844 Square Feet
- Features: Interior Lot
Details
- Additional structures: Shed(s), Workshop
- Parcel number: 182140305104013
- Special conditions: Standard
Construction
Type & style
- Home type: SingleFamily
- Architectural style: Bungalow
- Property subtype: Single Family Residence
Materials
- Frame
Condition
- Year built: 1930
Details
- Warranty included: Yes
Utilities & green energy
- Electric: Ameren
- Sewer: Public Sewer
- Water: Public
- Utilities for property: Electricity Connected, Natural Gas Connected
Community & HOA
Community
- Subdivision: Bowmans Second Add Lots 2 & 3
HOA
- Has HOA: No
Location
- Region: Hartford
Financial & listing details
- Price per square foot: $111/sqft
- Tax assessed value: $55,860
- Annual tax amount: $827
- Date on market: 10/22/2026
- Cumulative days on market: 13 days
- Listing terms: Cash,Conventional,FHA,VA Loan
- Electric utility on property: Yes
Estimated market value
Not available
Estimated sales range
Not available
$1,143/mo
Price history
| Date | Event | Price |
|---|---|---|
| 10/22/2026 | Listed for sale | $145,000$111/sqft |
Source:  MARIS #26067076 Report a problem | ||
Public tax history
| Year | Property taxes | Tax assessment |
|---|---|---|
| 2025 | $631 +25.2% | $18,620 +8.3% |
| 2024 | $504 +36.8% | $17,200 +11.6% |
| 2023 | $368 +65.4% | $15,410 +14.7% |
| 2022 | $223 +34.6% | $13,430 +5.8% |
| 2021 | $166 +60.1% | $12,690 +5.9% |
| 2020 | $103 +1.3% | $11,980 |
| 2019 | $102 | $11,980 +6.6% |
| 2018 | -- | $11,240 |
| 2017 | $440 -8.8% | $11,240 |
| 2016 | $483 | $11,240 -1.7% |
| 2015 | $483 | $11,440 |
| 2014 | $483 | $11,440 -3.1% |
| 2013 | $483 | $11,810 -4.7% |
| 2012 | -- | $12,390 -11.5% |
| 2011 | -- | $14,000 |
| 2010 | -- | $14,000 +2.6% |
| 2009 | -- | $13,650 +13.3% |
| 2007 | -- | $12,050 +6.7% |
| 2005 | -- | $11,290 +12.7% |
| 2004 | $697 | $10,020 |
Find assessor info on the county website
Monthly payment
Est. payment
Payment breakdown
Explore the cost of this home by adjusting the details. Changes won't be saved.Climate risks
Neighborhood: 62048
Nearby schools
Schools provided by the listing agent
- Elementary: Wood River-Hartford Dist 15
- Middle: Wood River-Hartford Dist 15
- High: East Alton/Wood River
Source: MARIS. This data may not be complete. We recommend contacting the local school district to confirm school assignments for this home.

Similar homes
- $129,0002 bd1 ba1.3k sqft104 Joan Dr, Hartford, IL 62048For Sale
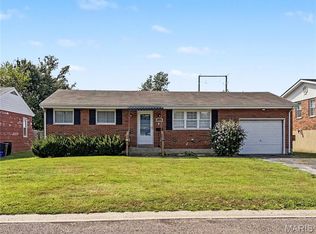
 MLS ID #26058980, Kalia H Harris, Keller Williams Marquee. MARIS
- $155,0003 bd1 ba1.2k sqft101 Sheppard St, East Alton, IL 62024For Sale
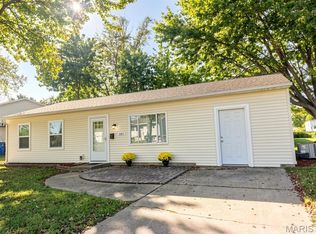 MLS ID #26068305, Judith V Browning, Nester Realty. MARIS
- $127,9002 bd2 ba1.3k sqft601 Milton Rd, Alton, IL 62002For Sale
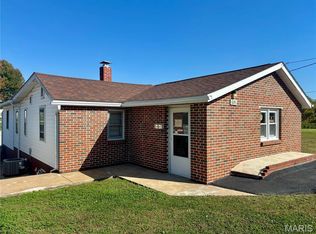 MLS ID #26069594, Maryann L Kelley, Keller Williams Marquee. MARIS
- $139,9003 bd2 ba1k sqft2790 Sherwood Dr, Florissant, MO 63031For Sale
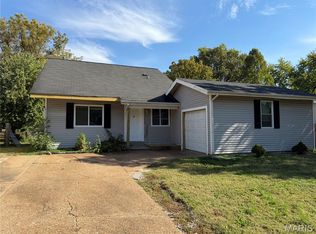 MLS ID #26069691, Missy A Donati, Soto Property Solutions. MARIS
- $150,0002 bd1 ba1.2k sqft713 26th St, Granite City, IL 62040For SaleMLS ID #26067194, Kimberly Hunt, 360 Prime Realty Group, LLC. MARIS
- $135,0003 bd2 ba1k sqft2360 Oriole Dr, Florissant, MO 63033For SaleMLS ID #26069070, Cynthia Shelton, A-List, LLC. MARIS
- $134,9003 bd1 ba1.2k sqft2431 N Henry St, Alton, IL 62002For SaleMLS ID #26060156, Jennifer A Farris, Wooff Realtors. MARIS
- $157,9002 bd1 ba1k sqft4466 Fosterburg Rd, Alton, IL 62002For SaleMLS ID #26063034, Ralph G Paslay, Coldwell Banker Paslay Realtor. MARIS
- $128,2503 bd1 ba1.1k sqft2306 Valleyview Dr, Alton, IL 62002For SaleMLS ID #26069045, Kevin S Barbier, Barbier Agency. MARIS
- $140,0004 bd2 ba1.4k sqft606 Monroe St, East Alton, IL 62024For SaleMLS ID #26032449, Chris Maher, Wooff Realtors. MARIS
- $119,9003 bd1 ba996 sqft49 N Lincoln Ave, Cottage Hills, IL 62018For SaleMLS ID #26064952, Mary Beth B Geppert, Legacy Realty & Auction, Llc. MARIS
- $134,9002 bd1 ba1.1k sqft202 Wisconsin Ave, Alton, IL 62002For SaleMLS ID #26017304, Ralph G Paslay, Coldwell Banker Paslay Realtor. MARIS
- $147,0003 bd2 ba1.1k sqft2960 Devonshire Dr, Florissant, MO 63033For SaleMLS ID #26047871, Edward Thomas, Coldwell Banker Realty - Gundaker. MARIS
- $159,9003 bd2 ba1.2k sqft3209 Newell Dr, Granite City, IL 62040For SaleMLS ID #26035789, Dana J Kelley, Century 21 Bailey & Company. MARIS
- $144,5004 bd2 ba1.1k sqft10132 Tamworth Dr, Saint Louis, MO 63136For SaleMLS ID #26032244, Deana Leyva, Legacy Invest Realty. MARIS
- $165,0003 bd2 ba1.1k sqft2228 State St, Granite City, IL 62040For SaleMLS ID #26064725, Kimberly Hunt, 360 Prime Realty Group, LLC. MARIS
- $150,0003 bd2 ba1k sqft2353 Kingsford Dr, Florissant, MO 63031For SaleMLS ID #26041899, Joe A Archambault, The Closing Pros LLC. MARIS
- $149,9002 bd1 ba1.2k sqft1007 Hutton Pl, Saint Louis, MO 63135For SaleMLS ID #26067495, Samia A Shinuald, New Growth Realty LLC. MARIS
- $110,0002 bd1 ba777 sqft324 Liberty St, Edwardsville, IL 62025For SaleMLS ID #26041132, Brian Stanley, eXp Realty. MARIS
- $149,0003 bd1 ba1.2k sqft8833 Argyle Ave, Saint Louis, MO 63114For SaleMLS ID #26046736, Keith M Yuede, RE/MAX EDGE. MARIS
