SPECIAL BUYER INCENTIVE:! Offering up to $4,000 in Seller Concessions with an acceptable offer—use it toward buyer closing costs, interest rate buy-downs, and money saved can be used for carpet allowance. Move-in ready 3-bedroom home in a quiet neighborhood. It features a classic brick accent front and low-maintenance aluminum siding. Situated on just under a quarter-acre lot, this home showcases durable LVP flooring in the main areas, cozy carpeted bedrooms, an eat-in kitchen with a deep pantry, and a versatile room ideal for a home office or formal dining space. The walk-out basement includes built-in workbenches and offers endless potential to expand your living area into a recreation room, workshop, or hobby space. Outside, the generous backyard provides ample room for gardening, entertaining, and outdoor relaxation (note: the wooden playground set will be removed prior to closing). Major updates deliver added peace of mind, including a roof replaced roughly 4 years ago, along with an HVAC system and water heater that are approximately 5 years old. Don't miss out on this fantastic opportunity! Agent related to seller. Square footage and information deemed reliable but not guaranteed; buyer or buyer's agent to verify all details.
Active
Listed by: Barbier Agency • Kevin S Barbier • 618-406-4993
$128,250
2306 Valleyview Dr, Alton, IL 62002
3beds
1,110sqft
Single Family Residence
Built in 1949
10,249 Square Feet Lot
$-- Zestimate®
$116/sqft
$-- HOA
What's special
Classic brick accent frontCozy carpeted bedroomsLow-maintenance aluminum siding
- 26 days
- 711
- 54
Likely to sell faster than
Zillow last checked:
Listing updated:
Listed by:
Kevin S Barbier 618-406-4993,
Barbier Agency
Source: MARIS,MLS#: 26069045 Originating MLS: Southwestern Illinois Board of REALTORS
Facts & features
Interior
Bedrooms & bathrooms
- Bedrooms: 3
- Bathrooms: 1
- Full bathrooms: 1
- Main level bathrooms: 1
- Main level bedrooms: 3
Bedroom
- Level: Main
Bedroom 3
- Level: Main
Bathroom
- Level: Main
Other
- Level: Main
Living room
- Level: Main
Office
- Level: Main
Heating
- Forced Air
Cooling
- Central Air
Appliances
- Included: Free-Standing Gas Range, Refrigerator
Features
- Flooring: Carpet, Luxury Vinyl
- Doors: Storm Door(s)
- Basement: Storage Space,Walk-Out Access
- Has fireplace: No
Interior area
- Total structure area: 1,110
- Total interior livable area: 1,110 sqft
- Finished area above ground: 1,110
Property
Features
- Levels: One
Lot
- Size: 10,249 Square Feet
- Dimensions: 50 x 205 IRR
- Features: Adjoins Wooded Area
Details
- Parcel number: 232070212203009
- Special conditions: Standard
Construction
Type & style
- Home type: SingleFamily
- Architectural style: Ranch
- Property subtype: Single Family Residence
Materials
- Aluminum Siding, Brick
- Roof: Architectural Shingle
Condition
- Year built: 1949
Utilities & green energy
- Electric: Ameren
- Sewer: Public Sewer
- Water: Public
- Utilities for property: Electricity Connected, Sewer Connected, Water Connected
Community & HOA
Community
- Subdivision: Oaklawn Sub
HOA
- Has HOA: No
Location
- Region: Alton
Financial & listing details
- Price per square foot: $116/sqft
- Tax assessed value: $94,560
- Annual tax amount: $2,523
- Date on market: 10/27/2026
- Cumulative days on market: 26 days
- Listing terms: Cash,Conventional,FHA,VA Loan
- Electric utility on property: Yes
Estimated market value
Not available
Estimated sales range
Not available
Not available
Price history
| Date | Event | Price |
|---|---|---|
| 10/28/2026 | Listed for sale | $128,250-5%$116/sqft |
Source:  MARIS #26069045 Report a problem | ||
| 10/24/2026 | Listing removed | $135,000$122/sqft |
Source: MARIS #26066176 Report a problem | ||
| 10/17/2026 | Listed for sale | $135,000+58.8%$122/sqft |
Source: MARIS #26066176 Report a problem | ||
| 10/20/2022 | Sold | $85,000$77/sqft |
Source: Public Record Report a problem | ||
Public tax history
| Year | Property taxes | Tax assessment |
|---|---|---|
| 2025 | $2,523 +8.9% | $31,520 +10.6% |
| 2024 | $2,318 +6.4% | $28,510 +10.7% |
| 2023 | $2,178 +102.3% | $25,750 +10.7% |
| 2022 | $1,076 +8.1% | $23,270 +6.4% |
| 2021 | $996 +516.8% | $21,870 +3.7% |
| 2020 | $161 -5.5% | $21,090 +2.3% |
| 2019 | $171 | $20,610 +2.6% |
| 2018 | -- | $20,080 |
| 2017 | $878 +4.1% | $20,080 |
| 2016 | $844 | $20,080 |
| 2015 | $844 | $20,080 |
| 2014 | $844 | $20,080 -2.6% |
| 2013 | $844 | $20,620 -5% |
| 2012 | -- | $21,710 -2.9% |
| 2011 | -- | $22,360 -2.6% |
| 2010 | -- | $22,950 +1.8% |
| 2009 | -- | $22,550 +8.7% |
| 2007 | -- | $20,740 +0.1% |
| 2005 | -- | $20,710 +10.9% |
| 2004 | $1,005 +7.2% | $18,680 +5.7% |
| 2003 | $938 +1.6% | $17,680 +0.8% |
| 2002 | $923 | $17,540 +5.4% |
| 2001 | -- | $16,640 +3.5% |
| 2000 | $829 | $16,070 |
Find assessor info on the county website
Monthly payment
Est. payment
Payment breakdown
Explore the cost of this home by adjusting the details. Changes won't be saved.Climate risks
Neighborhood: 62002
Nearby schools
Schools provided by the listing agent
- Elementary: Alton Dist 11
- Middle: Alton Dist 11
- High: Alton
Source: MARIS. This data may not be complete. We recommend contacting the local school district to confirm school assignments for this home.


Similar homes
- $134,9003 bd1 ba1.2k sqft2431 N Henry St, Alton, IL 62002For Sale
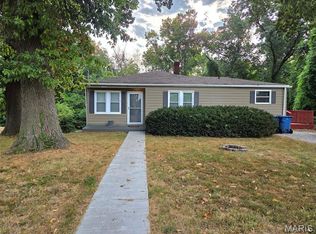
 MLS ID #26060156, Jennifer A Farris, Wooff Realtors. MARIS
- $125,0002 bd2 ba1.3k sqft601 Milton Rd, Alton, IL 62002For Sale
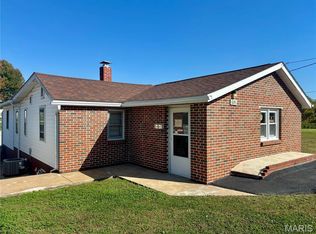 MLS ID #26069594, Maryann L Kelley, Keller Williams Marquee. MARIS
- $82,5003 bd1 ba1k sqft1113 Central Ave, Alton, IL 62002For Sale
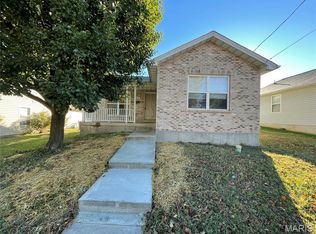 MLS ID #26067527, David P Lauschke, Coldwell Banker Brown Realtors. MARIS
- $65,0002 bd1 ba1.1k sqft1709 Humbert St, Alton, IL 62002For Sale
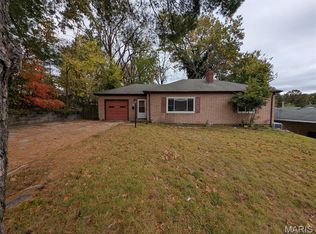 MLS ID #26070407, Jeb E Blasingame, Keller Williams Marquee. MARIS
- $99,9002 bd1 ba976 sqft3423 Thomas Ave, Alton, IL 62002For SaleMLS ID #26053927, Mary Lou Taul, Tarrant and Harman Real Estate and Auction Co. MARIS
- $115,0002 bd1 ba884 sqft622 Valley Dr, East Alton, IL 62024For SaleMLS ID #26071513, Trevor A Parish, Tarrant and Harman Real Estate and Auction Co. MARIS
- $100,0002 bd1 ba768 sqft1109 Harrison St, Alton, IL 62002For SaleMLS ID #26043609, John A Bolling, Keller Williams Marquee. MARIS
- $127,5002 bd1 ba700 sqft110 McKinley St, Worden, IL 62097For SaleMLS ID #26070955, Lois M Cremin, Equity Realty Group, LLC. MARIS
- $136,0003 bd2 ba1k sqft2790 Sherwood Dr, Florissant, MO 63031For SaleMLS ID #26069691, Missy A Donati, Soto Property Solutions. MARIS
- $139,0003 bd1 ba816 sqft1440 Ladd Ave, Wood River, IL 62095For SaleMLS ID #26063286, Angie Blasingim, RE/MAX Alliance. MARIS
- $140,0002 bd1 ba1k sqft51 W Beach Ave, Wood River, IL 62095For SaleMLS ID #26061874, Monica Lemp, Keller Williams Marquee. MARIS
- $129,0002 bd1 ba1.3k sqft104 Joan Dr, Hartford, IL 62048For SaleMLS ID #26058980, Kalia H Harris, Keller Williams Marquee. MARIS
- $120,0003 bd1 ba932 sqft10211 Valley Dr, Saint Louis, MO 63137For SaleMLS ID #26061621, Lynne G Hart, Real Broker LLC. MARIS
- $119,0003 bd2 ba832 sqft2423 Mary Ave, Saint Louis, MO 63136For SaleMLS ID #26069616, Beatrice C Covington, Emmanuel Jamar Realty Group. MARIS
- $129,9003 bd3 ba1.4k sqft10044 Grosvenor Dr, Saint Louis, MO 63137For SaleMLS ID #26041023, Ray M Davis, Elevate Realty, LLC. MARIS
- $125,0002 bd1 ba1k sqft600 Washington Ave, East Alton, IL 62024For SaleMLS ID #26052093, Phil B Schneider, Dream Home Realty Centre, Wr. MARIS
- $130,0003 bd1 ba1k sqft10 Drummond Dr, Saint Louis, MO 63135For SaleMLS ID #26034256, Josh J Cox, The Closing Pros LLC. MARIS
- $132,5003 bd2 ba1.1k sqft7222 Boellner Dr, Hazelwood, MO 63042For SaleMLS ID #26052724, Penny Davis, ReeceNichols Real Estate. MARIS
- $182,9003 bd1 ba1.2k sqft413 Bartmer Dr, Bethalto, IL 62010For SaleMLS ID #26069443, Shelly Niemeier, Legacy Realty & Auction, Llc. MARIS
- $129,5002 bd1 ba1.2k sqft713 26th St, Granite City, IL 62040For SaleMLS ID #26067194, Kimberly Hunt, 360 Prime Realty Group, LLC. MARIS
