Charming and well-maintained home with great curb appeal, brand-new siding, and a new rear deck. Step inside to a warm and inviting layout featuring updated flooring, a bright kitchen with white cabinetry, stainless steel appliances, generous counter space, and an open dining area with plenty of natural light. The home offers comfortable bedroom spaces, neutral trim, and a cozy overall feel throughout. Enjoy morning coffee or evening relaxation on the screened-in front porch, complete with rocking chairs and room to unwind. Outside, the property features a spacious yard with mature trees, fresh landscaping, a storage shed, off-street parking, and great outdoor potential. A clean, updated home with classic charm and several recent improvements—ready for its next owner.
Active
Listed by: Keller Williams Marquee • John A Bolling • 618-670-6421
$100,000
1109 Harrison St, Alton, IL 62002
2beds
768sqft
Single Family Residence
Built in 1929
-- sqft lot
$-- Zestimate®
$130/sqft
$-- HOA
What's special
Comfortable bedroom spacesFresh landscapingGreat curb appealWarm and inviting layoutGenerous counter spaceBrand-new sidingCozy overall feel throughout
- 84 days
- 228
- 29
Zillow last checked:
Listing updated:
Listed by:
John A Bolling 618-670-6421,
Keller Williams Marquee
Source: MARIS,MLS#: 26043609 Originating MLS: Southwestern Illinois Board of REALTORS
Originating MLS: Southwestern Illinois Board of REALTORSFacts & features
Interior
Bedrooms & bathrooms
- Bedrooms: 2
- Bathrooms: 1
- Full bathrooms: 1
- Main level bathrooms: 1
- Main level bedrooms: 2
Bedroom
- Features: Floor Covering: Luxury Vinyl Plank
- Area: 100
- Dimensions: 10x10
Bedroom 2
- Features: Floor Covering: Luxury Vinyl Plank
- Area: 99
- Dimensions: 11x9
Bathroom
- Features: Floor Covering: Luxury Vinyl Plank
- Level: Main
- Area: 30
- Dimensions: 6x5
Kitchen
- Features: Floor Covering: Luxury Vinyl Plank
- Level: Main
- Area: 216
- Dimensions: 18x12
Living room
- Features: Floor Covering: Luxury Vinyl Plank
- Level: Main
- Area: 156
- Dimensions: 13x12
Heating
- Forced Air
Cooling
- Ceiling Fan(s), Central Air
Appliances
- Included: Dishwasher, Microwave, Built-In Gas Oven, Refrigerator
Features
- Basement: Full
- Has fireplace: No
Interior area
- Total structure area: 768
- Total interior livable area: 768 sqft
- Finished area above ground: 768
Property
Features
- Levels: One
Lot
- Features: Landscaped
Details
- Parcel number: 232071219403003, 232071219403002
- Special conditions: Standard
Construction
Type & style
- Home type: SingleFamily
- Architectural style: A-Frame
- Property subtype: Single Family Residence
Materials
- Vinyl Siding
Condition
- Year built: 1929
Utilities & green energy
- Electric: Ameren
- Sewer: Public Sewer
- Water: Public
- Utilities for property: Electricity Connected, Natural Gas Connected, Water Connected
Community & HOA
Community
- Subdivision: Not In A Subdivision
HOA
- Has HOA: No
Location
- Region: Alton
Financial & listing details
- Price per square foot: $130/sqft
- Tax assessed value: $38,310
- Annual tax amount: $1,190
- Date on market: 7/8/2026
- Cumulative days on market: 84 days
- Listing terms: Cash,Conventional,FHA,VA Loan
- Electric utility on property: Yes
Estimated market value
Not available
Estimated sales range
Not available
$1,073/mo
Price history
| Date | Event | Price |
|---|---|---|
| 8/30/2026 | Listed for sale | $100,000$130/sqft |
Source:  MARIS #26043609 Report a problem MARIS #26043609 Report a problem | ||
| 8/10/2026 | Contingent | $100,000$130/sqft |
Source: MARIS #26043609 Report a problem | ||
| 7/8/2026 | Listed for sale | $100,000+815.4%$130/sqft |
Source: MARIS #26043609 Report a problem | ||
| 2/21/2017 | Sold | $10,924-24.7%$14/sqft |
Source: MARIS #16079254 Report a problem | ||
| 1/5/2017 | Pending sale | $14,500$19/sqft |
Source: Owners.com #16079254 Report a problem | ||
| 12/16/2016 | Price change | $14,500-14.7%$19/sqft |
Source: REALHome Services and Solutions #16079254 Report a problem | ||
| 11/17/2016 | Listed for sale | $17,000$22/sqft |
Source: Owners.com #16079254 Report a problem | ||
Public tax history
| Year | Property taxes | Tax assessment |
|---|---|---|
| 2024 | $1,038 +6.4% | $12,770 +10.8% |
| 2023 | $975 +6.7% | $11,530 +10.7% |
| 2022 | $914 +1.9% | $10,420 +6.4% |
| 2021 | $897 +2.4% | $9,790 +3.7% |
| 2020 | $876 -3.3% | $9,440 +2.3% |
| 2019 | $906 | $9,230 +2.7% |
| 2018 | -- | $8,990 |
| 2017 | $870 +206.9% | $8,990 |
| 2016 | $283 | $8,990 |
| 2015 | $283 | $8,990 |
| 2014 | $283 | $8,990 -2.7% |
| 2013 | $283 | $9,240 -4.8% |
| 2012 | -- | $9,710 -3% |
| 2011 | -- | $10,010 -2.5% |
| 2010 | -- | $10,270 +1.7% |
| 2009 | -- | $10,100 +8.7% |
| 2007 | -- | $9,290 +68.9% |
| 2005 | -- | $5,500 +10.9% |
| 2004 | $226 -1% | $4,960 +5.8% |
| 2003 | $228 -7.1% | $4,690 +0.6% |
| 2002 | $245 | $4,660 +5.7% |
| 2001 | -- | $4,410 +3.5% |
| 2000 | $232 | $4,260 |
Find assessor info on the county website
Monthly payment
Est. payment
Payment breakdown
Explore the cost of this home by adjusting the details. Changes won't be saved.Climate risks
Neighborhood: 62002
Nearby schools
Schools provided by the listing agent
- Elementary: Alton Dist 11
- Middle: Alton Dist 11
- High: Alton
Source: MARIS. This data may not be complete. We recommend contacting the local school district to confirm school assignments for this home.
Similar homes
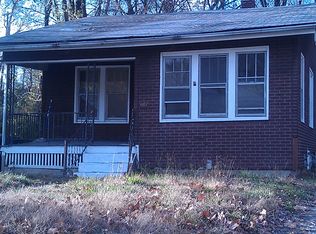
- $104,0004 bd1 ba1.1k sqft3308 Fernwood Ave, Alton, IL 62002For Sale

 MLS ID #26033866, Drew Hartman, Tarrant and Harman Real Estate and Auction Co. MARIS
 - $140,0002 bd1 ba1k sqft2320 Sanford Ave, Alton, IL 62002For Sale
 MLS ID #26054502, Jenni A Studebaker, RE/MAX Alliance. MARIS
 - $55,0002 bd1 ba888 sqft1206 Rixon St, Alton, IL 62002For Sale
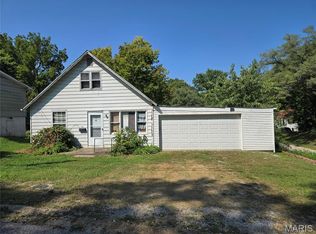 MLS ID #26056816, Tina M Davis, Market Pro Realty, Inc. MARIS
 - $74,9001 bd1 ba506 sqft1261 State St, Alton, IL 62002For Sale
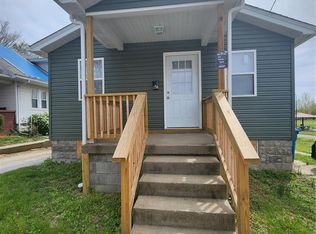 MLS ID #26022497, Shondalyn Foster-Williamson, Coldwell Banker Brown Realtors. MARIS
 - $60,0002 bd2 ba752 sqft3407 Leo St, Alton, IL 62002For SaleMLS ID #26040901, Valeria Martin, Nettwork Global. MARIS
- $134,9002 bd1 ba1.1k sqft202 Wisconsin Ave, Alton, IL 62002For SaleMLS ID #26017304, Ralph G Paslay, Coldwell Banker Paslay Realtor. MARIS
- $59,0002 bd1 ba1k sqft518 Wyss Ave, Alton, IL 62002For SaleMLS ID #26028543, Kevin S Barbier, Barbier Agency. MARIS
- $110,0002 bd1 ba777 sqft324 Liberty St, Edwardsville, IL 62025For SaleMLS ID #26041132, Brian Stanley, eXp Realty. MARIS
- $100,0003 bd1 ba1.1k sqft127 Ben Nevis Rd, Saint Louis, MO 63137For SaleMLS ID #26041331, Jeff R Feldman, Worth Clark Realty. MARIS
- $102,5003 bd1 ba932 sqft510 Wishaw Ct, Saint Louis, MO 63137For SaleMLS ID #26059988, Alex A Adank, Intersection Real Estate. MARIS
- $99,0002 bd1 ba1k sqft10169 Imperial Dr, Saint Louis, MO 63136For SaleMLS ID #26060202, Tammy K Derrigan, Worth Clark Realty. MARIS
- $118,0002 bd1 ba770 sqft10404 Earl Dr, Saint Louis, MO 63136For SaleMLS ID #26062332, Matt G Millslagle, Salient Realty Group, LLC. MARIS
- $105,0003 bd1 ba850 sqft9616 Durham Dr, Saint Louis, MO 63137For SaleMLS ID #26030189, Miranda Hedrick, Gateway Real Estate. MARIS
- $90,0002 bd1 ba812 sqft454 Northridge Dr, Saint Louis, MO 63137For SaleMLS ID #26043421, Michael Berra, Berra Commercial Real Estate LLC. MARIS
- $108,5003 bd1 ba962 sqft944 Lebon Dr, Saint Louis, MO 63137For SaleMLS ID #26051656, Jaden Barr, Keller Williams Chesterfield. MARIS
- $100,0003 bd1 ba1k sqft10323 Varnum Dr, Saint Louis, MO 63136For SaleMLS ID #26039085, Veores Dean, Ellis Luxury Homes, LLC. MARIS
- $89,9003 bd1 ba873 sqft10629 Glen Garry Rd, Saint Louis, MO 63137For SaleMLS ID #26058357, Andrew Rolwes, Eaton Properties, Inc.. MARIS
- $110,0003 bd1 ba816 sqft159 Connolly Dr, Saint Louis, MO 63135For SaleMLS ID #26059931, Alayna A Standridge, Worth Clark Realty. MARIS
- $90,0002 bd2 ba704 sqft1901 Agnes St, Saint Louis, MO 63107For SaleMLS ID #26047731, Ann H Billingsley, Realty 360 Group. MARIS
- $88,0002 bd1 ba720 sqft2541 Center St, Granite City, IL 62040For SaleMLS ID #26049267, Lori Roberts, Century 21 Bailey & Company. MARIS
