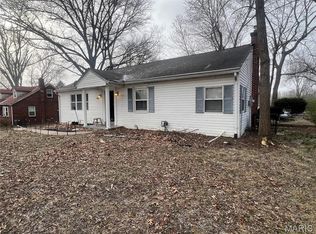
Bring your team and your vision to a neighborhood with proven momentum! Located in the established Denness Hills subdivision, 10044 Grosvenor Dr offers an incredible, high-upside canvas for your next fix-and-flip or premium addition to a buy-and-hold portfolio.
Why the Numbers Make Sense Here:
This spacious 3-bedroom, 1.5-bath brick ranch features rock-solid bones, an attached 2-car garage, and a fantastic level lot. With nearly 1,470 sq. ft. of main-floor living space and a full basement ready to be finished, the footprint is optimized for maximizing your After Repair Value (ARV). Properties with this kind of square footage and built-in equity are increasingly rare at this price point.
Schedule your appointment today!
Active
Listed by: Elevate Realty, LLC • Ray M Davis • 314-380-0581
Price cut: $5.1K (8/9)
$129,900
10044 Grosvenor Dr, Saint Louis, MO 63137
3beds
1,468sqft
Single Family Residence
Built in 1955
10,010 Square Feet Lot
$-- Zestimate®
$88/sqft
$-- HOA
What's special
Full basementBrick ranchFantastic level lot
- 45 days |
- 608 |
- 46 |
Zillow last checked:
Listing updated:
Listed by:
Ray M Davis 314-380-0581,
Elevate Realty, LLC
Source: MARIS,MLS#: 26041023 Originating MLS: St. Louis Association of REALTORS
Originating MLS: St. Louis Association of REALTORSFacts & features
Interior
Bedrooms & bathrooms
- Bedrooms: 3
- Bathrooms: 3
- Full bathrooms: 2
- 1/2 bathrooms: 1
- Main level bathrooms: 3
- Main level bedrooms: 3
Heating
- Forced Air
Cooling
- Central Air
Features
- Basement: Concrete,Full,Unfinished
- Has fireplace: No
Interior area
- Total structure area: 1,468
- Total interior livable area: 1,468 sqft
- Finished area above ground: 1,468
Property
Parking
- Total spaces: 2
- Parking features: Garage
- Garage spaces: 2
Features
- Levels: One
Lot
- Size: 10,010 Square Feet
- Features: Back Yard, Front Yard
Details
- Parcel number: 11D130280
- Special conditions: Listing As Is
Construction
Type & style
- Home type: SingleFamily
- Architectural style: Ranch
- Property subtype: Single Family Residence
Materials
- Brick
Condition
- Year built: 1955
Utilities & green energy
- Electric: Ameren
- Sewer: Public Sewer
- Water: Public
- Utilities for property: Cable Available, Electricity Available, Natural Gas Available, Phone Available, Sewer Available
Community & HOA
Community
- Subdivision: Denness Hills
HOA
- Has HOA: No
Location
- Region: Saint Louis
Financial & listing details
- Price per square foot: $88/sqft
- Tax assessed value: $129,500
- Annual tax amount: $2,368
- Date on market: 7/1/2026
- Cumulative days on market: 46 days
- Listing terms: Contract,Conventional
- Electric utility on property: Yes
Estimated market value
Not available
Estimated sales range
Not available
Not available
Price history
| Date | Event | Price |
|---|---|---|
| 8/9/2026 | Price change | $129,900-3.8%$88/sqft |
Source:  MARIS #26041023 Report a problem MARIS #26041023 Report a problem | ||
| 7/18/2026 | Price change | $135,000-6.8%$92/sqft |
Source: MARIS #26041023 Report a problem | ||
| 7/1/2026 | Listed for sale | $144,900+38.1%$99/sqft |
Source: MARIS #26041023 Report a problem | ||
| 5/19/2010 | Sold | -- |
Source: Public Record Report a problem | ||
| 2/14/2010 | Listed for sale | $104,900$71/sqft |
Source: Prudential McLaughlin,REALTORS #10008533 Report a problem | ||
| 3/17/2009 | Sold | -- |
Source: Public Record Report a problem | ||
| 5/5/2004 | Sold | -- |
Source: Public Record Report a problem | ||
Public tax history
| Year | Property taxes | Tax assessment |
|---|---|---|
| 2025 | $2,368 -1.1% | $24,610 +8.2% |
| 2024 | $2,395 +1.4% | $22,740 |
| 2023 | $2,363 +43% | $22,740 +83.2% |
| 2022 | $1,652 +1% | $12,410 |
| 2021 | $1,635 +8% | $12,410 -2.8% |
| 2020 | $1,515 +2.8% | $12,770 |
| 2019 | $1,473 | $12,770 +5.3% |
| 2018 | $1,473 | $12,130 |
| 2017 | $1,473 +3.7% | $12,130 +16% |
| 2016 | $1,421 +13.1% | $10,460 |
| 2015 | $1,257 | $10,460 -18% |
| 2014 | $1,257 -14.1% | $12,750 |
| 2013 | $1,463 | $12,750 -4.3% |
| 2012 | -- | $13,320 |
| 2011 | -- | $13,320 -4.1% |
| 2010 | $1,344 +8% | $13,890 |
| 2009 | $1,245 -27.6% | $13,890 -25.6% |
| 2008 | $1,720 +8.4% | $18,660 |
| 2007 | $1,587 | $18,660 +15% |
| 2006 | $1,587 +2.2% | $16,230 |
| 2005 | $1,554 +9.1% | $16,230 +13.7% |
| 2003 | $1,424 +4% | $14,270 +3.6% |
| 2002 | $1,369 +13.3% | $13,770 |
| 2001 | $1,209 | $13,770 |
Find assessor info on the county website
Monthly payment
Est. payment
Payment breakdown
Explore the cost of this home by adjusting the details. Changes won't be saved.Climate risks
Neighborhood: 63137
Nearby schools
GreatSchools rating
- 5/10Glasgow Elementary SchoolGrades: K-5Distance: 0.7 mi
- 5/10R. G. Central Middle SchoolGrades: 6-8Distance: 2 mi
- 1/10Riverview Gardens Sr. High SchoolGrades: 9-12Distance: 0.8 mi
Schools provided by the listing agent
- Elementary: Glasgow Elem.
- Middle: R. G. Central Middle
- High: Riverview Gardens Sr. High
Source: MARIS. This data may not be complete. We recommend contacting the local school district to confirm school assignments for this home.
- $86,8002 bd1 ba1.1k sqft10038 Grosvenor Dr, Saint Louis, MO 63137Off Market
- $160,0003 bd3 ba1.4k sqft10046 Grosvenor Dr, Saint Louis, MO 63137Off Market
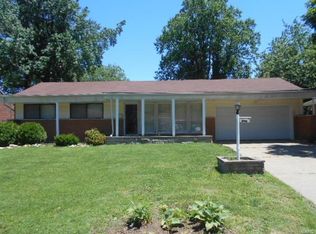
- $116,2003 bd1 ba1.6k sqft10047 Denness Dr, Saint Louis, MO 63137Off Market
- $109,6003 bd2 ba1.5k sqft10053 Denness Dr, Saint Louis, MO 63137Off Market
- $116,1003 bd1 ba1.1k sqft10032 Grosvenor Dr, Saint Louis, MO 63137Off Market
- $137,3003 bd2 ba2k sqft10048 Grosvenor Dr, Saint Louis, MO 63137Off Market
- $127,5003 bd1 ba1.5k sqft10041 Denness Dr, Saint Louis, MO 63137Off Market
- $118,7003 bd1 ba1.5k sqft10059 Denness Dr, Saint Louis, MO 63137Off Market
A local agent can set up tours, give advice and negotiate with sellers.
A local lender can help you make sure your offer is ready when you are.
Similar homes
- $129,9004 bd1 ba1.3k sqft1047 Forest Home Dr, Saint Louis, MO 63137For Sale
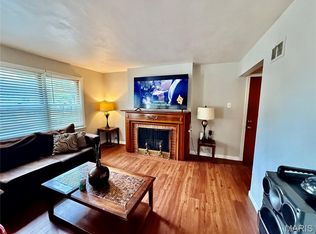
 MLS ID #26032923, Richard P Deason, Keller Williams Realty Platinum. MARIS
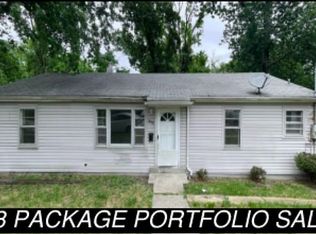
 - $110,0004 bd1 ba873 sqft303 Midridge Dr, Saint Louis, MO 63137For Sale By Owner
- $105,0003 bd1 ba1.1k sqft127 Ben Nevis Rd, Saint Louis, MO 63137For Sale
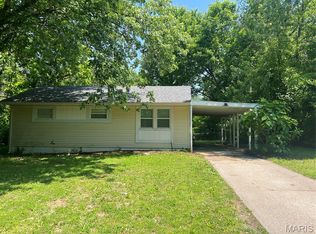 MLS ID #26041331, Jeff R Feldman, Worth Clark Realty. MARIS
 - $130,0003 bd1 ba1.5k sqft886 Prigge Rd, Saint Louis, MO 63138For Sale
 MLS ID #26019540, Joe A Archambault, The Closing Pros LLC. MARIS
 - $100,0003 bd1 ba832 sqft466 Bluff Dr, Saint Louis, MO 63137For SaleMLS ID #26043601, Alex A Adank, Intersection Real Estate. MARIS
- $110,0003 bd1 ba932 sqft10436 Durness Dr, Saint Louis, MO 63137For SaleMLS ID #26027296, Phillip M Flores, ReeceNichols Real Estate. MARIS
- $124,9003 bd1 ba932 sqft1201 June Ave, Saint Louis, MO 63138For SaleMLS ID #26049002, Bob Canaday, Top Real Estate Professionals, Inc.. MARIS
- $134,9003 bd2 ba984 sqft1085 Ermanda Dr, Florissant, MO 63033For SaleMLS ID #26051459, Tim S Branneky, MORE, REALTORS. MARIS
- $122,0004 bd2 ba1.2k sqft1201 Walker Ave, Saint Louis, MO 63138For SaleMLS ID #26039158, Alicia Sierra, EXP Realty, LLC. MARIS
- $144,9003 bd2 ba1.4k sqft11776 Talbott Ct, Saint Louis, MO 63138For SaleMLS ID #26022607, Andrew Rolwes, Eaton Properties, Inc.. MARIS
- $105,0003 bd1 ba850 sqft9616 Durham Dr, Saint Louis, MO 63137For SaleMLS ID #26030189, Miranda Hedrick, Gateway Real Estate. MARIS
- $139,9003 bd2 ba1.2k sqft720 Beardsley Ct, Saint Louis, MO 63135For SaleMLS ID #26042901, Bob Canaday, Top Real Estate Professionals, Inc.. MARIS
- $130,0003 bd1 ba1k sqft10 Drummond Dr, Saint Louis, MO 63135For SaleMLS ID #26034256, Josh J Cox, The Closing Pros LLC. MARIS
- $115,0003 bd2 ba912 sqft1419 Farmview Ave, Saint Louis, MO 63138For SaleMLS ID #26040421, Tiffany L Gerling, Legend Realty. MARIS
- $79,9953 bd1 ba1k sqft491 Adrian Dr, Saint Louis, MO 63137For SaleMLS ID #26018869, Brandon D Herndon, Avenue Real Estate Group. MARIS
- $122,9003 bd1 ba864 sqft517 Teston Dr, Saint Louis, MO 63135For SaleMLS ID #26032464, Geneva C Dotson, Just Wright Realty. MARIS
- $125,0003 bd1 ba850 sqft4705 Jordan St, Saint Louis, MO 63121For SaleMLS ID #26040936, Kyle Morris, KMOHomes, LLC. MARIS
- $144,9003 bd2 ba1k sqft101 Florwood Ct, Saint Louis, MO 63135For SaleMLS ID #26033438, Joe A Archambault, The Closing Pros LLC. MARIS
- $128,0003 bd1 ba840 sqft2817 Birch Ave, Granite City, IL 62040For SaleMLS ID #26039669, Kathrine Harrison, Nettwork Global. MARIS
- $123,0003 bd1 ba1.4k sqft3900 N Park Dr, Belleville, IL 62226For SaleMLS ID #26051139, Johnie L Rybicki, Real Broker LLC. MARIS
