This three-bedroom, one-bath home offers a number of recent updates and a convenient location! The living room features a wood-burning fireplace, while the dining room is highlighted by a new picture window that brings in plenty of natural light. The kitchen includes new stainless steel appliances and a new countertop, with a small adjoining room offering washer and dryer hookups. Recent improvements include some new flooring and windows, a new bathroom with a Bath Fitter tub, fresh interior paint, new attic insulation, some updated plumbing, a newer furnace, and a new air-conditioning unit. A sump pump is also located in the basement. Enjoy the 13 x 18 patio overlooking the backyard, with a portion of the yard fenced and additional yard space extending beyond the fence. The oversized two-car garage features a workshop area in the back, providing extra space for projects and storage. Conveniently located within walking distance of the junior high and high school, with easy access to the interstate, restaurants, and shopping. Come take a look at all this home has to offer!
Active
Listed by: Legacy Realty & Auction, Llc • Shelly Niemeier • 618-781-3857
$182,900
413 Bartmer Dr, Bethalto, IL 62010
3beds
1,224sqft
Single Family Residence
Built in 1943
0.34 Acres Lot
$177,600 Zestimate®
$149/sqft
$-- HOA
What's special
Wood-burning fireplaceNewer furnaceOversized two-car garageNew countertopNew attic insulationWasher and dryer hookupsNew air-conditioning unit
- 1 day
- 152
- 9
Zillow last checked:
Listing updated:
Listed by:
Shelly Niemeier 618-781-3857,
Legacy Realty & Auction, Llc,
Gary E Niemeier 618-781-3814,
Legacy Realty & Auction, Llc
Source: MARIS,MLS#: 26069443 Originating MLS: Southwestern Illinois Board of REALTORS
Facts & features
Interior
Bedrooms & bathrooms
- Bedrooms: 3
- Bathrooms: 1
- Full bathrooms: 1
- Main level bathrooms: 1
- Main level bedrooms: 3
Bedroom
- Features: Floor Covering: Carpeting
- Level: Main
- Area: 182
- Dimensions: 13x14
Bedroom
- Features: Floor Covering: Carpeting
- Level: Main
- Area: 120
- Dimensions: 10x12
Bedroom
- Features: Floor Covering: Carpeting
- Level: Main
- Area: 99
- Dimensions: 9x11
Bathroom
- Features: Floor Covering: Vinyl
- Level: Main
- Area: 50
- Dimensions: 5x10
Dining room
- Features: Floor Covering: Carpeting
- Level: Main
- Area: 156
- Dimensions: 12x13
Kitchen
- Features: Floor Covering: Laminate
- Level: Main
- Area: 180
- Dimensions: 12x15
Living room
- Description: wood burning fireplace
- Features: Floor Covering: Laminate
- Level: Main
- Area: 182
- Dimensions: 13x14
Heating
- Forced Air, Natural Gas
Cooling
- Central Air, Electric
Appliances
- Included: Stainless Steel Appliance(s), Dishwasher, Disposal, Gas Range, Refrigerator
- Laundry: Main Level
Features
- Flooring: Carpet, Laminate
- Basement: Block,Crawl Space,Partial,Sump Pump
- Number of fireplaces: 1
- Fireplace features: Living Room, Wood Burning
Interior area
- Total structure area: 1,224
- Total interior livable area: 1,224 sqft
- Finished area above ground: 1,224
- Finished area below ground: 0
Property
Parking
- Total spaces: 2
- Parking features: Detached, Garage, Garage Door Opener, Gravel, Off Street, Oversized, Workshop in Garage
- Garage spaces: 2
Features
- Levels: One
- Patio & porch: Covered, Front Porch, Patio
- Fencing: Back Yard,Chain Link,Partial
Lot
- Size: 0.34 Acres
- Dimensions: 75 x 200
- Features: City Lot, Level
Details
- Parcel number: 192080117303015
- Special conditions: Standard
Construction
Type & style
- Home type: SingleFamily
- Architectural style: Bungalow,Traditional
- Property subtype: Single Family Residence
Materials
- Aluminum Siding
- Foundation: Block
- Roof: Shingle
Condition
- Updated/Remodeled
- New construction: No
- Year built: 1943
Utilities & green energy
- Electric: Single Phase
- Sewer: Public Sewer
- Water: Public
- Utilities for property: Electricity Connected, Natural Gas Connected, Sewer Connected, Water Connected
Community & HOA
Community
- Subdivision: None
HOA
- Has HOA: No
Location
- Region: Bethalto
Financial & listing details
- Price per square foot: $149/sqft
- Tax assessed value: $136,050
- Annual tax amount: $3,149
- Date on market: 11/10/2026
- Listing terms: Cash,Conventional,FHA,USDA Loan,VA Loan
- Ownership: Private
- Electric utility on property: Yes
- Road surface type: Chip And Seal
Estimated market value
$177,600
$169,000 - $186,000
$1,589/mo
Price history
| Date | Event | Price |
|---|---|---|
| 11/10/2026 | Listed for sale | $182,900$149/sqft |
Source:  MARIS #26069443 Report a problem | ||
Public tax history
| Year | Property taxes | Tax assessment |
|---|---|---|
| 2025 | $3,149 +6.8% | $45,350 +8.4% |
| 2024 | $2,948 +3.5% | $41,850 +7.3% |
| 2023 | $2,850 +4.3% | $39,010 +8.4% |
| 2022 | $2,732 -0.8% | $36,000 +4.1% |
| 2021 | $2,755 +1.1% | $34,570 +3.8% |
| 2020 | $2,724 +1.5% | $33,290 +3.1% |
| 2019 | $2,684 | $32,300 +5.2% |
| 2018 | -- | $30,690 |
| 2017 | $2,565 +31.1% | $30,690 +2.4% |
| 2016 | $1,957 | $29,960 +1.1% |
| 2015 | $1,957 | $29,640 |
| 2014 | $1,957 | $29,640 -1.4% |
| 2013 | $1,957 | $30,070 -4.6% |
| 2012 | -- | $31,520 |
| 2011 | -- | $31,520 |
| 2010 | -- | $31,520 +3.8% |
| 2009 | -- | $30,370 +6.7% |
| 2007 | -- | $28,450 +7.4% |
| 2005 | -- | $26,480 +9.8% |
| 2004 | $1,629 +3.1% | $24,110 +2.7% |
| 2003 | $1,581 -0.7% | $23,470 +3.8% |
| 2002 | $1,592 | $22,620 +5.2% |
| 2001 | -- | $21,510 +4.1% |
| 2000 | $1,432 | $20,660 |
Find assessor info on the county website
Monthly payment
Est. payment
Payment breakdown
Explore the cost of this home by adjusting the details. Changes won't be saved.Climate risks
Neighborhood: 62010
Nearby schools
Schools provided by the listing agent
- Elementary: Bethalto Dist 8
- Middle: Bethalto Dist 8
- High: Bethalto
Source: MARIS. This data may not be complete. We recommend contacting the local school district to confirm school assignments for this home.


Similar homes
- $200,0003 bd1 ba1.1k sqft602 W Sherman St, Bethalto, IL 62010For Sale
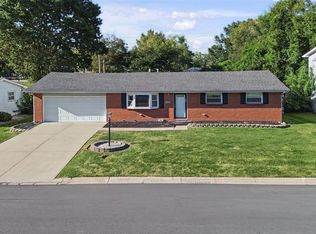
 MLS ID #26070506, Kelli K Angleton, Market Pro Realty, Inc. MARIS
- $215,0002 bd2 ba1.5k sqft751 2nd St, Bethalto, IL 62010For Sale
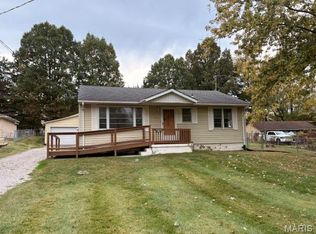 MLS ID #26069430, Shelly Niemeier, Legacy Realty & Auction, Llc. MARIS
- $185,0003 bd1 ba1k sqft209 Sterling Dr, Moro, IL 62067For Sale
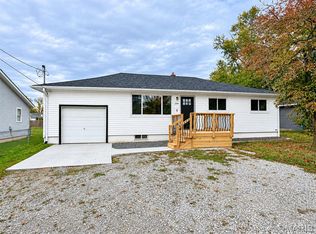 MLS ID #26070267, Lisa Barnhart, RE/MAX Alliance. MARIS
- $198,5003 bd2 ba1.3k sqft722 N 9th St, Wood River, IL 62095For Sale
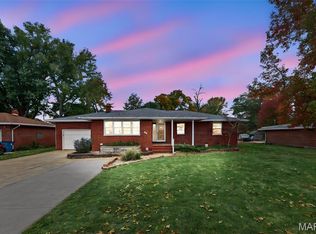 MLS ID #26067234, Matt G Horn, Landmark Realty. MARIS
- $207,5004 bd2 ba1.5k sqft730 Homm St, Bethalto, IL 62010For SaleMLS ID #26065965, Shelly Niemeier, Legacy Realty & Auction, Llc. MARIS
- $149,0004 bd1 ba1.6k sqft5115 State Route 140, Bethalto, IL 62010For SaleMLS ID #26061499, Nicholas A Bridges, Nicholas Bridges. MARIS
- $167,0003 bd2 ba1.7k sqft313 E 9th St, Alton, IL 62002For SaleMLS ID #26071529, Marisa A Lowry, Coldwell Banker Brown Realtors. MARIS
- $149,0003 bd2 ba1.4k sqft3302 Lincoln St, Alton, IL 62002For SaleMLS ID #26070894, Nicholas Schranck, Landmark Realty. MARIS
- $135,0002 bd1 ba1.1k sqft4004 Fosterburg Rd, Alton, IL 62002For SaleMLS ID #26070527, Joanna M Cook, Keller Williams Marquee. MARIS
- $198,5003 bd2 ba1.7k sqft46 N Circle Dr, East Alton, IL 62024For SaleMLS ID #26062219, Devin Outman, Landmark Realty. MARIS
- $174,9003 bd2 ba1k sqft1975 Captains Dr, Worden, IL 62097For SaleMLS ID #26069143, Alicia B Franck, Elevate Illinois Realty. MARIS
- $189,9003 bd2 ba1.6k sqft6421 Sunset Dr, Godfrey, IL 62035For SaleMLS ID #26069838, Rachel Fuller, Tarrant and Harman Real Estate and Auction Co. MARIS
- $157,9002 bd1 ba1k sqft4466 Fosterburg Rd, Alton, IL 62002For SaleMLS ID #26063034, Ralph G Paslay, Coldwell Banker Paslay Realtor. MARIS
- $158,5002 bd2 ba924 sqft359 E Penning Ave, Wood River, IL 62095For SaleMLS ID #26070847, Rachel Helbig Burkarth, Coldwell Banker Brown Realtors. MARIS
- $115,0002 bd1 ba884 sqft622 Valley Dr, East Alton, IL 62024For SaleMLS ID #26071513, Trevor A Parish, Tarrant and Harman Real Estate and Auction Co. MARIS
