Welcome to this charming 1 and 1/2 story cottage with a welcoming enclosed front porch, and a detached garage, situated along historic brick streets. This homes offers four
bedrooms, a dedicated home office, and two bathrooms. Fresh paint and new carpeting create a clean, welcoming feel. Situated on a corner lot, this property offers plenty of space, including a fenced backyard and garage. The full basement provides an abundance of storage and includes a full bathroom, offering excellent potential for additional living, recreation, or workspace. While the basement is currently unfinished, the possibilities are there to make the space your own.
Many of the major updates have already been completed, including HVAC (2025), new roof (2025), and some newer windows, giving you peace of mind and a head start on future improvements.
Affordably priced and move-in ready, this home is a great opportunity for buyers looking for space, updates, and value. Come see all this property has to offer and make it your own!
Active
Listed by: RE/MAX River Bend • Sharon K Pratt • 618-973-1056
$169,000
615 George St, Alton, IL 62002
5beds
1,667sqft
Single Family Residence
Built in 1902
5,998 Square Feet Lot
$-- Zestimate®
$101/sqft
$-- HOA
What's special
Fenced backyardTwo bathroomsDedicated home officeDetached garageCorner lotFresh paintSome newer windows
- 19 hours
- 151
- 14
Zillow last checked:
Listing updated:
Listed by:
Sharon K Pratt 618-973-1056,
RE/MAX River Bend,
Nancy E Trask 618-580-6744,
RE/MAX River Bend
Source: MARIS,MLS#: 26062070 Originating MLS: Southwestern Illinois Board of REALTORS
Originating MLS: Southwestern Illinois Board of REALTORSFacts & features
Interior
Bedrooms & bathrooms
- Bedrooms: 5
- Bathrooms: 2
- Full bathrooms: 2
- Main level bathrooms: 1
- Main level bedrooms: 3
Bedroom
- Description: Primary Bedroom
- Features: Floor Covering: Carpeting
- Level: Main
- Area: 140
- Dimensions: 14x10
Bedroom
- Description: Bedroom 2
- Features: Floor Covering: Carpeting
- Level: Main
- Area: 120
- Dimensions: 12x10
Bedroom
- Description: Bedroom 3
- Features: Floor Covering: Carpeting
- Level: Main
- Area: 96
- Dimensions: 12x8
Bedroom
- Description: Bedroom 4
- Features: Floor Covering: Carpeting
- Level: Upper
- Area: 130
- Dimensions: 10x13
Bedroom
- Description: Bedroom 5
- Features: Floor Covering: Carpeting
- Level: Upper
- Area: 130
- Dimensions: 10x13
Family room
- Description: Family Room
- Features: Floor Covering: Laminate
- Level: Main
- Area: 154
- Dimensions: 14x11
Kitchen
- Description: Kitchen
- Features: Floor Covering: Vinyl
- Level: Main
- Area: 156
- Dimensions: 13x12
Office
- Description: Home Office
- Features: Floor Covering: Vinyl
- Level: Main
- Area: 30
- Dimensions: 5x6
Heating
- Forced Air, Natural Gas
Cooling
- Central Air, Electric
Appliances
- Laundry: In Basement
Features
- Flooring: Carpet, Vinyl
- Basement: Block
- Has fireplace: No
Interior area
- Total structure area: 1,667
- Total interior livable area: 1,667 sqft
- Finished area above ground: 1,667
Property
Parking
- Total spaces: 1
- Parking features: Garage
- Garage spaces: 1
Features
- Levels: One and One Half
- Patio & porch: Enclosed, Porch
- Fencing: Back Yard
Lot
- Size: 5,998 Square Feet
- Dimensions: .138 ac
- Features: Level
Details
- Parcel number: 232071120404008
- Special conditions: Standard
Construction
Type & style
- Home type: SingleFamily
- Architectural style: Cottage
- Property subtype: Single Family Residence
Materials
- Aluminum Siding
- Roof: Shingle
Condition
- Year built: 1902
Utilities & green energy
- Electric: Ameren
- Sewer: Public Sewer
- Water: Public
- Utilities for property: Electricity Connected, Natural Gas Connected, Sewer Connected, Water Connected
Community & HOA
Community
- Subdivision: Not In A Subdivision
HOA
- Has HOA: No
Location
- Region: Alton
Financial & listing details
- Price per square foot: $101/sqft
- Tax assessed value: $91,290
- Annual tax amount: $2,693
- Date on market: 9/30/2026
- Listing terms: Cash,Conventional,FHA
- Electric utility on property: Yes
Estimated market value
Not available
Estimated sales range
Not available
Not available
Price history
| Date | Event | Price |
|---|---|---|
| 9/30/2026 | Listed for sale | $169,000+207.8%$101/sqft |
Source:  MARIS #26062070 Report a problem MARIS #26062070 Report a problem | ||
| 5/5/2018 | Listing removed | $54,900$33/sqft |
Source: Tarrant And Harman Real Estate #17049387 Report a problem | ||
| 10/27/2017 | Price change | $54,900-8.3%$33/sqft |
Source: Tarrant And Harman Real Estate #17049387 Report a problem | ||
| 9/25/2017 | Price change | $59,900-3.2%$36/sqft |
Source: Tarrant And Harman Real Estate #17049387 Report a problem | ||
| 8/23/2017 | Price change | $61,900-3.1%$37/sqft |
Source: Tarrant And Harman Real Estate #17049387 Report a problem | ||
| 7/6/2017 | Listed for sale | $63,900-1.5%$38/sqft |
Source: Tarrant And Harman Real Estate #17049387 Report a problem | ||
| 10/30/2015 | Listing removed | $64,900$39/sqft |
Source: LANDMARK REALTY-GODFREY #4406137 Report a problem | ||
| 5/1/2015 | Listed for sale | $64,900+30.1%$39/sqft |
Source: LANDMARK REALTY-GODFREY #4406137 Report a problem | ||
| 10/1/2013 | Listing removed | $49,900$30/sqft |
Source: Landmark Realty, Inc. #4210474 Report a problem | ||
| 7/19/2013 | Listed for sale | $49,900-10.7%$30/sqft |
Source: Landmark Realty, Inc. #4210474 Report a problem | ||
| 4/9/2013 | Listing removed | $55,900$34/sqft |
Source: NO COMPANY PROVIDED #4111648 Report a problem | ||
| 3/20/2013 | Listed for sale | $55,900-25.4%$34/sqft |
Source: NO COMPANY PROVIDED #4111648 Report a problem | ||
| 12/3/2010 | Listing removed | $74,900$45/sqft |
Source: Century 21 Seniker-Edwards #3004867 Report a problem | ||
| 11/26/2010 | Listed for sale | $74,900$45/sqft |
Source: Century 21 Seniker-Edwards #3004867 Report a problem | ||
| 10/9/2010 | Listing removed | $74,900$45/sqft |
Source: CENTURY 21 Seniker-Edwards #3004867 Report a problem | ||
| 4/30/2010 | Price change | $74,900-2.7%$45/sqft |
Source: CENTURY 21 Seniker-Edwards #3004867 Report a problem | ||
| 4/9/2010 | Listed for sale | $77,000+126.5%$46/sqft |
Source: CENTURY 21 SENIKER-EDWARDS GODFREY #3004867 Report a problem | ||
| 5/29/2009 | Sold | $34,000$20/sqft |
Source: Public Record Report a problem | ||
| 12/7/2008 | Price change | $34,000-12.8%$20/sqft |
Source: Century 21 #2813827 Report a problem | ||
| 11/15/2008 | Price change | $39,000-13.3%$23/sqft |
Source: Century 21 #2813827 Report a problem | ||
| 8/30/2008 | Price change | $45,000-47.7%$27/sqft |
Source: foreclosure.com Report a problem | ||
| 8/20/2008 | Listed for sale | -- |
Source: foreclosure.com Report a problem | ||
| 10/6/2006 | Sold | $86,000+102.4%$52/sqft |
Source: Public Record Report a problem | ||
| 12/29/2005 | Sold | $42,500-9.1%$25/sqft |
Source: Public Record Report a problem | ||
| 8/29/2005 | Sold | $46,755-29.2%$28/sqft |
Source: Public Record Report a problem | ||
| 12/18/2003 | Sold | $66,000$40/sqft |
Source: Public Record Report a problem | ||
Public tax history
| Year | Property taxes | Tax assessment |
|---|---|---|
| 2024 | $2,474 +6.4% | $30,430 +10.7% |
| 2023 | $2,324 +6.7% | $27,480 +10.6% |
| 2022 | $2,179 +1.9% | $24,840 +6.4% |
| 2021 | $2,139 +2.4% | $23,350 +3.7% |
| 2020 | $2,089 -3.3% | $22,510 +2.3% |
| 2019 | $2,160 | $22,000 +2.7% |
| 2018 | -- | $21,420 |
| 2017 | $2,072 +7.4% | $21,420 |
| 2016 | $1,930 | $21,420 |
| 2015 | $1,930 | $21,420 |
| 2014 | $1,930 | $21,420 -2.6% |
| 2013 | $1,930 | $22,000 -5% |
| 2012 | -- | $23,160 -2.9% |
| 2011 | -- | $23,860 -2.6% |
| 2010 | -- | $24,500 -15.7% |
| 2009 | -- | $29,080 +23.5% |
| 2007 | -- | $23,550 +27.6% |
| 2005 | -- | $18,450 +33.3% |
| 2004 | $1,055 +42.8% | $13,840 +5.6% |
| 2003 | $739 +288.7% | $13,100 +0.8% |
| 2002 | $190 | $13,000 +15.2% |
| 2001 | -- | $11,280 +3.6% |
| 2000 | $194 | $10,890 |
Find assessor info on the county website
Monthly payment
Est. payment
Payment breakdown
Explore the cost of this home by adjusting the details. Changes won't be saved.Climate risks
Neighborhood: 62002
Nearby schools
Schools provided by the listing agent
- Elementary: Alton Dist 11
- Middle: Alton Dist 11
- High: Alton
Source: MARIS. This data may not be complete. We recommend contacting the local school district to confirm school assignments for this home.
Similar homes
- $170,0003 bd2 ba1.4k sqft1108 W 9th St, Alton, IL 62002For Sale
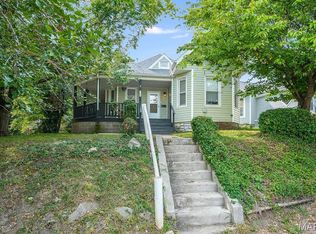
 MLS ID #26060835, Mathew R Hemenway, Keller Williams Marquee. MARIS
 - $189,0003 bd3 ba1.7k sqft810 Liberty St, Alton, IL 62002For Sale
 MLS ID #26062022, Devin Outman, Landmark Realty. MARIS
 - $--4 bd-- ba1k sqft419 Bluff St, Alton, IL 62002Auction
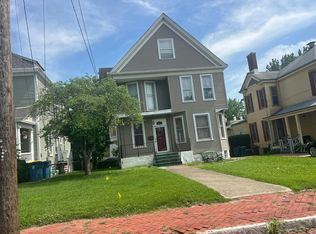 Auction.com 2
 - $169,9003 bd2 ba1.6k sqft706 Grove St, Alton, IL 62002For Sale
 MLS ID #26041844, Dana Kent, RE/MAX Alliance. MARIS
 - $235,0003 bd2 ba1.7k sqft2315 Fairview Dr, Alton, IL 62002For SaleMLS ID #26062293, Marge Haworth, Market Pro Realty, Inc. MARIS
- $115,0003 bd2 ba1.3k sqft215 E 8th St, Alton, IL 62002For SaleMLS ID #26015127, Stacy Redmon, Coldwell Banker Brown Realtors. MARIS
- $209,9004 bd2 ba2k sqft407 E 9th St, Alton, IL 62002For SaleMLS ID #26038486, Nicholas Schranck, Landmark Realty. MARIS
- $170,0003 bd3 ba1.4k sqft2303 Fairview Dr, Alton, IL 62002For SaleMLS ID #26010527, Debbie A Burdge, Worth Clark Realty. MARIS
- $139,9003 bd1 ba1.2k sqft2431 N Henry St, Alton, IL 62002For SaleMLS ID #26060156, Jennifer A Farris, Wooff Realtors. MARIS
- $164,9003 bd1 ba1.2k sqft1218 Douglas St, Alton, IL 62002For SaleMLS ID #26058008, Amy C Hillery, Landmark Realty. MARIS
- $200,0004 bd2 ba2.2k sqft427 E 4th St, Alton, IL 62002For SaleMLS ID #26018482, Nicholas Schranck, Landmark Realty. MARIS
- $150,0003 bd3 ba1.3k sqft2108 Main St, Alton, IL 62002For SaleMLS ID #26059420, Nick Kuhn, H3 Capital Real Estate, Llc. MARIS
- $139,0004 bd4 ba1.5k sqft612 Mechanic St, Alton, IL 62002For SaleMLS ID #25071809, Jason Jackson, Tarrant and Harman Real Estate and Auction Co. MARIS
- $89,9002 bd1 ba888 sqft1629 Main St, Alton, IL 62002For SaleMLS ID #26063059, Ginny L Becker, Landmark Realty. MARIS
- $215,0004 bd1 ba2.2k sqft5424 Humbert Rd, Alton, IL 62002For SaleMLS ID #26062265, Michelle R Hampsey, Keller Williams Marquee. MARIS
- $102,5005 bd2 ba2.4k sqft524 E 7th St, Alton, IL 62002For SaleMLS ID #25072460, Jodie Keiser-Vancil, Tarrant and Harman Real Estate and Auction Co. MARIS
- $240,0004 bd2 ba2.4k sqft1215 Union St, Alton, IL 62002For SaleMLS ID #26032466, Mason Budnicki, MORE, REALTORS. MARIS
- $150,0003 bd2 ba1.4k sqft3302 College Ave, Alton, IL 62002For SaleMLS ID #26021418, Shawna Aughenbaugh, RE/MAX River Bend. MARIS
