Don't miss this well-built 1.5-story home offering 3 bedrooms, 2 full baths, and a 2-car garage. The full basement adds valuable bonus space for storage, a recreation room, or future finishing. Conveniently located near shopping and major thoroughfares for easy commuting.
Pending
Listed by: Gateway Realty Solutions • Mark Fowler
$75,000
5966 Sherry Ave, Saint Louis, MO 63136
3beds
1,307sqft
Single Family Residence
Built in 2005
6,098 Square Feet Lot
$-- Zestimate®
$57/sqft
$-- HOA
What's special
- 399 days |
- 446 |
- 22 |
Zillow last checked:
Listing updated:
Listed by:
Mark Fowler 314-931-0487,
Gateway Realty Solutions
Source: MARIS,MLS#: 25029136 Originating MLS: St. Louis Association of REALTORS
Originating MLS: St. Louis Association of REALTORSFacts & features
Interior
Bedrooms & bathrooms
- Bedrooms: 3
- Bathrooms: 2
- Full bathrooms: 2
- Main level bathrooms: 2
- Main level bedrooms: 3
Heating
- Forced Air, Other
Cooling
- Central Air, Electric
Features
- Basement: Full,Unfinished
- Has fireplace: No
- Fireplace features: None
Interior area
- Total structure area: 1,307
- Total interior livable area: 1,307 sqft
- Finished area above ground: 1,307
- Finished area below ground: 0
Property
Parking
- Total spaces: 2
- Parking features: Garage
- Garage spaces: 2
Features
- Levels: One and One Half
Lot
- Size: 6,098 Square Feet
- Dimensions: 50 x 125
Details
- Parcel number: 53510000300
- Special conditions: Standard,Real Estate Owned
Construction
Type & style
- Home type: SingleFamily
- Architectural style: Traditional,Other
- Property subtype: Single Family Residence
Condition
- Year built: 2005
Utilities & green energy
- Sewer: Public Sewer
- Water: Public
Community & HOA
Community
- Subdivision: West Walnut Pk
HOA
- Has HOA: No
Location
- Region: Saint Louis
Financial & listing details
- Price per square foot: $57/sqft
- Tax assessed value: $4,630
- Annual tax amount: $395
- Date on market: 5/4/2025
- Cumulative days on market: 400 days
- Listing terms: Cash
- Ownership: Bank
Foreclosure details
Estimated market value
Not available
Estimated sales range
Not available
$1,419/mo
Price history
Price history is unavailable.
Public tax history
| Year | Property taxes | Tax assessment |
|---|---|---|
| 2025 | $407 +2.9% | $4,630 +5.5% |
| 2024 | $395 +4.8% | $4,390 |
| 2023 | $377 -2% | $4,390 +1.6% |
| 2022 | $385 +0.1% | $4,320 |
| 2021 | $385 +2.8% | $4,320 +1.9% |
| 2020 | $374 | $4,240 |
| 2019 | $374 | $4,240 +3.7% |
| 2018 | $374 +0.5% | $4,090 |
| 2017 | $372 -28.8% | $4,090 -30.8% |
| 2016 | $523 +283.5% | $5,910 |
| 2015 | $136 | $5,910 |
Find assessor info on the county website
Monthly payment
Climate risks
Neighborhood: Walnut Park West
Nearby schools
GreatSchools rating
- 6/10Herzog Elementary SchoolGrades: PK-6Distance: 0.8 mi
- 2/10Yeatman-Liddell Middle SchoolGrades: 6-8Distance: 2.5 mi
- 1/10Vashon High SchoolGrades: 9-12Distance: 4.2 mi
Schools provided by the listing agent
- Elementary: Herzog Elem.
- Middle: Yeatman-Liddell Middle School
- High: Vashon High
Source: MARIS. This data may not be complete. We recommend contacting the local school district to confirm school assignments for this home.
- $1,5302 bd1 ba960 sqft5960 Sherry Ave, Saint Louis, MO 63136Off Market
- $2,120-- bd1 ba780 sqft5978 Sherry Ave, Saint Louis, MO 63136Off Market
- $1,5202 bd1 ba780 sqft5980 Sherry Ave, Saint Louis, MO 63136Off Market
- $2,960-- bd1 ba1.2k sqft5958 Sherry Ave, Saint Louis, MO 63136Off Market
- $340-- bd-- ba-- sqft5956 Sherry Ave, Saint Louis, MO 63136Off Market
- $2,810-- bd1 ba768 sqft5951 Laura Ave, Saint Louis, MO 63136Off Market
- $1,330-- bd1 ba830 sqft5950 Sherry Ave, Saint Louis, MO 63136Off Market
- $3,630-- bd1 ba1k sqft5945 Laura Ave, Saint Louis, MO 63136Off Market
A local agent can set up tours, give advice and negotiate with sellers.
A local lender can help you make sure your offer is ready when you are.
Similar homes
- $80,0002 bd1 ba960 sqft5479 Hamilton Ave, Saint Louis, MO 63136For Sale
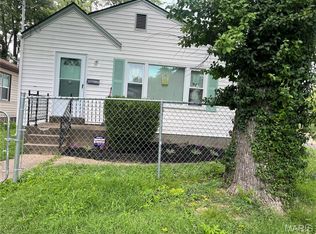
 MLS ID #26045650, Wauneen L Rucker, RE/MAX Results. MARIS
 - $77,9003 bd2 ba912 sqft10246 Count Dr, Saint Louis, MO 63136For Sale
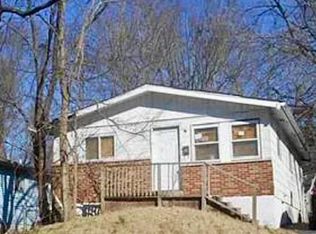 MLS ID #26045941, Angie Walker, BHHS Select Properties. MARIS
 - $80,0004 bd2 ba1.4k sqft9715 Tullamoor Dr, Saint Louis, MO 63136For Sale
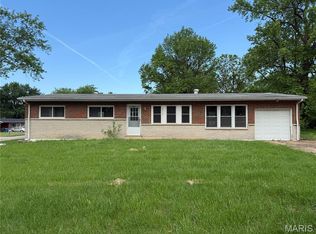 MLS ID #26024828, Adam Hoff, Homebound Realty LLC. MARIS
 - $79,9003 bd2 ba1.2k sqft3802 Melba Pl, Saint Louis, MO 63121For Sale
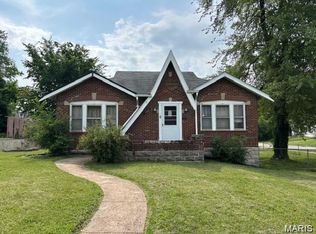 MLS ID #26043111, Beverly Lacueva, Coldwell Banker Realty - Gundaker. MARIS
 - $87,5002 bd1 ba1.2k sqft2428 Mary Ave, Saint Louis, MO 63136For SaleMLS ID #26042284, Tori N Lee, Joyful Homes Realty Incorporated. MARIS
- $69,0003 bd1 ba1.8k sqft10234 Count Dr, Saint Louis, MO 63136For SaleMLS ID #26035637, Cathy Davis, Mid America Property Partners. MARIS
- $78,0003 bd1 ba828 sqft2064 Chambers Rd, Saint Louis, MO 63136For SaleMLS ID #26026693, Jesse J Pummer, RE/MAX Results. MARIS
- $65,0002 bd2 ba777 sqft5604 Sunbury Ave, Saint Louis, MO 63136For SaleMLS ID #26040448, Amy V Loftus, Coldwell Banker Realty - Gundaker. MARIS
- $89,9003 bd1 ba1k sqft2049 Coleridge Dr, Saint Louis, MO 63136For SaleMLS ID #26024006, Christopher Stjernholm, Trelora Realty, Inc. MARIS
- $80,0002 bd1 ba720 sqft2728 Kinamore Dr, Saint Louis, MO 63136For SaleMLS ID #26027946, Rae Y Johnson, BHHS Select Properties. MARIS
- $79,0002 bd1 ba818 sqft433 Jean Ave, Saint Louis, MO 63135For SaleMLS ID #26047697, Tammy Sherrell-Shortt, Sherrell Realty & Associates. MARIS
- $65,0002 bd1 ba792 sqft7164 Manette Dr, Saint Louis, MO 63136For SaleMLS ID #26037794, Madeline R Boykins, New Growth Realty LLC. MARIS
- $77,5002 bd1 ba981 sqft6128 Otto Ave, Saint Louis, MO 63120For SaleMLS ID #26029224, Keith M Yuede, RE/MAX EDGE. MARIS
- $85,4003 bd2 ba1.1k sqft6826 Friarwood Dr, Saint Louis, MO 63134For SaleMLS ID #26036239, Mark Shyken, Joni Realty Co.. MARIS
- $80,0002 bd1 ba864 sqft2605 Cayuga St, Granite City, IL 62040For SaleMLS ID #26048017, Danielle C White, Century 21 Bailey & Company. MARIS
- $85,0002 bd2 ba864 sqft10147 Clairmont Dr, Saint Louis, MO 63136For SaleMLS ID #26022952, Karen M Aldridge, BHHS Select Properties. MARIS
- $55,0002 bd1 ba1.1k sqft2031 Switzer Ave, Saint Louis, MO 63136For SaleMLS ID #26012626, Deveon D Hicks, Worth Clark Realty. MARIS
- $89,9003 bd1 ba1k sqft10202 Castle Dr, Saint Louis, MO 63136For SaleMLS ID #26020093, Matt J Guignon, Invest St. Louis. MARIS
- $99,9002 bd1 ba1.4k sqft2409 Wieck Dr, Saint Louis, MO 63136For SaleMLS ID #26026732, Kurt A Nalls, Topnotch Properties, LLC. MARIS
- $94,9993 bd2 ba1k sqft10822 Hallwood Dr, Saint Louis, MO 63136For SaleMLS ID #26028950, Tonia Schmitt, EXP Realty, LLC. MARIS
