This ranch home had a 1 car tuck garage so it gives you the option to bring it back and/or finish that basement for more living area. And speaking of the basement, there was also a full 2nd bath down there. But who needs to finish that basement when you have so much room on the main level. Your eyes are not deceiving you. Over 1800 sq ft per the tax assessor, 3 bdrms, spacious living room, dining room, and large, eat in kitchen. There is a deck off the rear for outdoor grilling and entertainment. Seller is a large financing institution and may provide favorable financing terms for this property. Low down payment, no fees, and a deeply discounted interest rate. Home is being sold as is.
Active
Listed by: Mid America Property Partners • Cathy Davis • 636-720-2750
Price cut: $19K (9/9)
$39,999
10234 Count Dr, Saint Louis, MO 63136
3beds
1,820sqft
Single Family Residence
Built in 1948
10,402 Square Feet Lot
$-- Zestimate®
$22/sqft
$-- HOA
What's special
- 135 days
- 164
- 21
Zillow last checked:
Listing updated:
Listed by:
Cathy Davis 636-720-2750,
Mid America Property Partners,
Michelle Syberg 636-720-2790,
Mid America Property Partners
Source: MARIS,MLS#: 26035637 Originating MLS: St. Louis Association of REALTORS
Originating MLS: St. Louis Association of REALTORSFacts & features
Interior
Bedrooms & bathrooms
- Bedrooms: 3
- Bathrooms: 1
- Full bathrooms: 1
- Main level bathrooms: 1
- Main level bedrooms: 3
Kitchen
- Level: Main
Heating
- Forced Air, Natural Gas
Cooling
- Central Air
Features
- Has basement: Yes
- Has fireplace: No
Interior area
- Total structure area: 1,820
- Total interior livable area: 1,820 sqft
- Finished area above ground: 1,820
Property
Parking
- Total spaces: 1
- Parking features: Garage
- Garage spaces: 1
Features
- Levels: One
Lot
- Size: 10,402 Square Feet
- Features: Back Yard, Front Yard
Details
- Parcel number: 10F120200
- Special conditions: Listing As Is
Construction
Type & style
- Home type: SingleFamily
- Architectural style: Ranch
- Property subtype: Single Family Residence
Materials
- Frame
Condition
- Year built: 1948
Utilities & green energy
- Electric: Ameren
- Sewer: Public Sewer
- Water: Public
Community & HOA
Community
- Subdivision: Castle Point Unit 3
HOA
- Has HOA: No
Location
- Region: Saint Louis
Financial & listing details
- Price per square foot: $22/sqft
- Tax assessed value: $112,400
- Annual tax amount: $2,041
- Date on market: 6/5/2026
- Cumulative days on market: 135 days
- Listing terms: Cash,Conventional,Seller Financing
Estimated market value
Not available
Estimated sales range
Not available
Not available
Price history
| Date | Event | Price |
|---|---|---|
| 9/9/2026 | Price change | $39,999-32.2%$22/sqft |
Source:  MARIS #26035637 Report a problem MARIS #26035637 Report a problem | ||
| 8/18/2026 | Price change | $59,000-14.5%$32/sqft |
Source: MARIS #26035637 Report a problem | ||
| 6/5/2026 | Listed for sale | $69,000+38.3%$38/sqft |
Source: MARIS #26035637 Report a problem | ||
| 4/10/2026 | Sold | -- |
Source: Public Record Report a problem | ||
| 4/28/2023 | Sold | -- |
Source: Public Record Report a problem | ||
| 1/5/2023 | Sold | -- |
Source: Public Record Report a problem | ||
| 3/28/2019 | Listing removed | $750 |
Source: Haywood-Hoosman Realty #19007059 Report a problem | ||
| 2/7/2019 | Listed for rent | $750 |
Source: Haywood-Hoosman Realty #19007059 Report a problem | ||
| 12/1/2017 | Sold | -- |
Source: Public Record Report a problem | ||
| 11/1/2012 | Listing removed | $49,900$27/sqft |
Source: Golden Realty Inc. #12047137 Report a problem | ||
| 8/14/2012 | Listed for sale | $49,900+404%$27/sqft |
Source: Golden Realty Inc. #12047137 Report a problem | ||
| 10/11/2010 | Sold | -- |
Source: Public Record Report a problem | ||
| 8/15/2010 | Price change | $9,900-23.8%$5/sqft |
Source: foreclosure.com Report a problem | ||
| 8/10/2010 | Listed for sale | -- |
Source: foreclosure.com Report a problem | ||
| 7/1/2010 | Listing removed | $13,000$7/sqft |
Source: NRT StLouis #10020237 Report a problem | ||
| 6/6/2010 | Price change | $13,000-78.3%$7/sqft |
Source: NRT StLouis #10020237 Report a problem | ||
| 6/5/2010 | Price change | $60,000+361.5%$33/sqft |
Source: NRT StLouis #10020237 Report a problem | ||
| 5/13/2010 | Price change | $13,000-78.3%$7/sqft |
Source: NRT StLouis #10020237 Report a problem | ||
| 5/12/2010 | Price change | $60,000+361.5%$33/sqft |
Source: NRT StLouis #10020237 Report a problem | ||
| 4/8/2010 | Price change | $13,000-78.3%$7/sqft |
Source: NRT StLouis #10020237 Report a problem | ||
| 2/19/2010 | Price change | $60,000+0.2%$33/sqft |
Source: NRT StLouis #10020237 Report a problem | ||
| 1/18/2010 | Price change | $59,900-0.2%$33/sqft |
Source: NRT StLouis #10020237 Report a problem | ||
| 1/15/2010 | Price change | $60,000+0.2%$33/sqft |
Source: NRT StLouis #10020237 Report a problem | ||
| 1/11/2010 | Price change | $59,900-0.2%$33/sqft |
Source: NRT StLouis #10020237 Report a problem | ||
| 1/9/2010 | Price change | $60,000+0.2%$33/sqft |
Source: NRT StLouis #10020237 Report a problem | ||
| 1/7/2010 | Listed for sale | $59,900-0.2%$33/sqft |
Source: NRT StLouis #10020237 Report a problem | ||
| 7/8/2009 | Listed for sale | $60,000-7.7%$33/sqft |
Source: NRT StLouis #10020237 Report a problem | ||
| 10/3/2008 | Price change | $65,000-16.7%$36/sqft |
Source: NRT StLouis #80022870 Report a problem | ||
| 8/28/2008 | Listed for sale | $78,000$43/sqft |
Source: NRT StLouis #80022870 Report a problem | ||
Public tax history
| Year | Property taxes | Tax assessment |
|---|---|---|
| 2025 | $2,041 +24.4% | $21,360 +38.8% |
| 2024 | $1,640 +1.5% | $15,390 |
| 2023 | $1,615 +10.4% | $15,390 +39.2% |
| 2022 | $1,463 +0.4% | $11,060 |
| 2021 | $1,457 +33.1% | $11,060 +20.2% |
| 2020 | $1,095 +13.1% | $9,200 |
| 2019 | $968 | $9,200 +17.6% |
| 2018 | $968 | $7,820 |
| 2017 | $968 +1.1% | $7,820 +19% |
| 2016 | $957 +19.5% | $6,570 |
| 2015 | $801 | $6,570 -11.1% |
| 2014 | $801 -7.1% | $7,390 |
| 2013 | $862 | $7,390 -46% |
| 2012 | -- | $13,680 |
| 2011 | -- | $13,680 -4.1% |
| 2010 | $1,431 +9% | $14,270 |
| 2009 | $1,313 -12.6% | $14,270 -6.9% |
| 2008 | $1,502 +11.2% | $15,330 |
| 2007 | $1,350 | $15,330 +10.1% |
| 2006 | $1,350 +2.7% | $13,930 |
| 2005 | $1,315 +13% | $13,930 +9.9% |
| 2003 | $1,165 | $12,670 +6% |
| 2002 | $1,165 +29.1% | $11,950 |
| 2001 | $902 | $11,950 |
Find assessor info on the county website
Monthly payment
Est. payment
Payment breakdown
Explore the cost of this home by adjusting the details. Changes won't be saved.Climate risks
Neighborhood: 63136
Nearby schools
Schools provided by the listing agent
- Elementary: Lewis And Clark Elem.
- Middle: R. G. Central Middle
- High: Riverview Gardens Sr. High
Source: MARIS. This data may not be complete. We recommend contacting the local school district to confirm school assignments for this home.
Similar homes
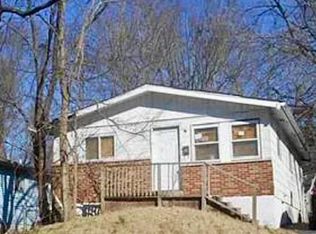
- $39,9003 bd1 ba1k sqft10333 Castle Dr, Saint Louis, MO 63136For Sale

 MLS ID #26056625, Joe Cammarata, EXP Realty, LLC. MARIS
 - $44,9003 bd2 ba1.7k sqft2350 Chambers Rd, Saint Louis, MO 63136For Sale
 MLS ID #26040203, Lisa E Menichino, Coldwell Banker Realty - Gundaker. MARIS
 - $39,9002 bd1 ba1k sqft10320 Baron Dr, Saint Louis, MO 63136For Sale
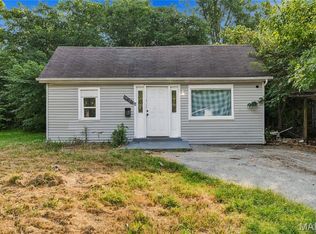 MLS ID #26059016, Jonathan Minerick, HomeCoin.com. MARIS
 - $32,9993 bd2 ba1.1k sqft10357 Prince Dr, Saint Louis, MO 63136For Sale
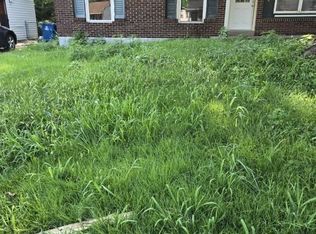 MLS ID #26062037, Derek P Eisenberg, Continental Real Estate Group, Inc. MARIS
 - $40,0002 bd1 ba1.1k sqft8729 Acacia Dr, Saint Louis, MO 63136For SaleMLS ID #26063714, Michael A Zouglas, REO Xpress, LLC. MARIS
- $44,9003 bd1 ba1k sqft9801 Lorna Ln, Saint Louis, MO 63136For SaleMLS ID #26027897, Terry Lynn Jackson, Trelora Realty, Inc. MARIS
- $36,5005 bd3 ba1.6k sqft5504 Jennings Station Rd, Saint Louis, MO 63136For SaleMLS ID #26060049, Brian J Soldat, RE/MAX Results. MARIS
- $29,0003 bd1 ba1.2k sqft10188 Count Dr, Saint Louis, MO 63136For SaleMLS ID #26035453, April K Minner, TimberVine Group. MARIS
- $39,5003 bd2 ba1.4k sqft4327 N Taylor Ave, Saint Louis, MO 63115For SaleMLS ID #26047234, Joseph P LoPiccolo, American Realty Group. MARIS
- $45,0003 bd1 ba1.3k sqft2226 Adams St, Granite City, IL 62040For SaleMLS ID #26066984, Chad H Doyle, RE/MAX Preferred. MARIS
- $36,0002 bd1 ba990 sqft5303 Hodiamont Ave, Saint Louis, MO 63136For SaleMLS ID #26029144, Pamela Chyba, ListWithFreedom.com Inc. MARIS
- $59,5002 bd1 ba1k sqft10151 Clairmont Dr, Saint Louis, MO 63136For SaleMLS ID #26051627, Brent Ludwig, The Hermann London Group, Llc. MARIS
- $47,9002 bd1 ba1k sqft1572 Farmview Ave, Saint Louis, MO 63138For SaleMLS ID #26063787, Mark Fowler, Gateway Realty Solutions. MARIS
- $32,0002 bd1 ba918 sqft2618 Avie Dr, Saint Louis, MO 63136For SaleMLS ID #26052395, Joe D Brown, SMPL Realty, LLC. MARIS
- $55,0002 bd2 ba960 sqft9833 Balboa Dr, Saint Louis, MO 63136For SaleMLS ID #26057194, Jenny A Wisniewski, Landmark Realty. MARIS
- $40,0002 bd1 ba1.6k sqft1908 Central Ave, Alton, IL 62002For SaleMLS ID #26066548, Ginny L Becker, Landmark Realty. MARIS
- $59,9002 bd1 ba912 sqft1927 Hudson Rd, Saint Louis, MO 63136For SaleMLS ID #26023965, Sequeeta Robinson, Trelora Realty, Inc. MARIS
- $59,9003 bd1 ba1.1k sqft10040 Bon Oak Dr, Saint Louis, MO 63136For SaleMLS ID #26027893, Terry Lynn Jackson, Trelora Realty, Inc. MARIS
