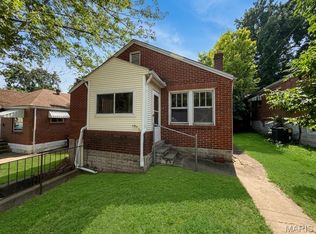
Excellent Investment Opportunity. This 2 story home has a covered porch, rear patio and deck with rear parking. The home offers 4 bedrooms and 3 baths with sep dining room and an eat-in kitchen. The building has good bones, needs some repairs and updating, and is well worth the price. Home to be sold in current "AS IS" Condition. Seller will NOT provide or pay for any inspections or repairs. No utilities are on and they will not be turned on for inspections. Financed offers require buyer's lender per-qualification, cash offers required proof of funds. Seller does not pay Customary closing Cost: including Transfer fees, any title policy or escrow fees. Property was built prior to 1978 and lead-based paint potentially exists. T
Active
Listed by: RE/MAX Results • Brian J Soldat • 618-567-0078
Est. $36,500
5504 Jennings Station Rd, Saint Louis, MO 63136
5beds
1,629sqft
Single Family Residence
Built in 1926
5,662 Square Feet Lot
$-- Zestimate®
$22/sqft
$-- HOA
What's special
Rear patioDeck with rear parkingCovered porchEat-in kitchen
- 12 days
- 141
- 13
Zillow last checked:
Listing updated:
Listed by:
Brian J Soldat 618-567-0078,
RE/MAX Results
Source: MARIS,MLS#: 26060049 Originating MLS: St. Louis Association of REALTORS
Originating MLS: St. Louis Association of REALTORSFacts & features
Interior
Bedrooms & bathrooms
- Bedrooms: 5
- Bathrooms: 3
- Full bathrooms: 3
- Main level bathrooms: 1
- Main level bedrooms: 2
Heating
- Forced Air, Natural Gas
Cooling
- Other
Appliances
- Included: None
Features
- Separate Dining
- Flooring: Laminate, Wood
- Doors: Panel Door(s)
- Windows: Wood Frames
- Basement: Full
- Has fireplace: No
- Fireplace features: None
Interior area
- Total structure area: 1,629
- Total interior livable area: 1,629 sqft
- Finished area above ground: 1,629
Property
Parking
- Parking features: Alley Access
Features
- Levels: Two
- Patio & porch: Porch
- Pool features: None
- Fencing: Chain Link,Partial
- Has view: Yes
- View description: Neighborhood
- Frontage length: 45'
Lot
- Size: 5,662 Square Feet
- Dimensions: 45 x 121
- Features: Corner Lot, Near Public Transit
Details
- Additional structures: None
- Parcel number: 14G522177
- Special conditions: Standard
Construction
Type & style
- Home type: SingleFamily
- Architectural style: Colonial,Traditional
- Property subtype: Single Family Residence
Materials
- Frame, Vinyl Siding
- Foundation: Concrete Perimeter
Condition
- Year built: 1926
Utilities & green energy
- Electric: Ameren
- Sewer: Public Sewer
- Water: Public
- Utilities for property: Electricity Connected, Sewer Connected, Water Connected
Community & HOA
Community
- Subdivision: West Walnut Manor
HOA
- Has HOA: No
Location
- Region: Saint Louis
Financial & listing details
- Price per square foot: $22/sqft
- Tax assessed value: $115,600
- Annual tax amount: $2,079
- Date on market: 9/17/2026
- Cumulative days on market: 12 days
- Listing terms: Cash,Conventional,Seller Financing
- Electric utility on property: Yes
Foreclosure details
Estimated market value
Not available
Estimated sales range
Not available
Not available
Price history
| Date | Event | Price |
|---|---|---|
| 9/17/2026 | Listed for sale | $36,500$22/sqft |
Source:  MARIS #26060049 Report a problem MARIS #26060049 Report a problem | ||
| 7/23/2026 | Sold | -- |
Source: Public Record Report a problem | ||
| 4/9/2010 | Sold | -- |
Source: Public Record Report a problem | ||
| 11/21/2008 | Sold | -- |
Source: Public Record Report a problem | ||
| 6/18/2008 | Sold | -- |
Source: Public Record Report a problem | ||
| 12/3/2003 | Sold | -- |
Source: Public Record Report a problem | ||
| 9/19/2003 | Sold | -- |
Source: Public Record Report a problem | ||
| 3/19/2003 | Sold | -- |
Source: Public Record Report a problem | ||
| 3/29/2001 | Sold | -- |
Source: Public Record Report a problem | ||
Public tax history
| Year | Property taxes | Tax assessment |
|---|---|---|
| 2025 | $2,079 +59% | $21,970 +78% |
| 2024 | $1,307 +0.8% | $12,340 |
| 2023 | $1,296 -0.2% | $12,340 +22.5% |
| 2022 | $1,299 +1.5% | $10,070 |
| 2021 | $1,280 -26.8% | $10,070 -23.4% |
| 2020 | $1,748 +38.4% | $13,150 |
| 2019 | $1,262 | $13,150 +42.5% |
| 2018 | $1,262 | $9,230 |
| 2017 | $1,262 +3.9% | $9,230 +17.7% |
| 2016 | $1,215 +17% | $7,840 |
| 2015 | $1,038 | $7,840 -27.9% |
| 2014 | $1,038 -27.6% | $10,880 |
| 2013 | $1,432 | $10,880 -0.1% |
| 2012 | -- | $10,890 |
| 2011 | -- | $10,890 |
| 2010 | $989 +7.2% | $10,890 |
| 2009 | $923 -2.4% | $10,890 -11% |
| 2008 | $945 | $12,240 |
| 2007 | -- | $12,240 +70.9% |
| 2006 | $565 -0.9% | $7,160 |
| 2005 | $571 -8.5% | $7,160 |
| 2003 | $624 +0.1% | $7,160 +5.8% |
| 2002 | $623 | $6,770 |
Find assessor info on the county website
Monthly payment
Climate risks
Neighborhood: 63136
Nearby schools
Schools provided by the listing agent
- Elementary: Fairview Elem.
- Middle: Jennings Jr. High
- High: Jennings High
Source: MARIS. This data may not be complete. We recommend contacting the local school district to confirm school assignments for this home.
- $7002 bd1 ba814 sqft5502 Jennings Station Rd, Saint Louis, MO 63136Off Market
- $51,6002 bd1 ba768 sqft5508 Jennings Station Rd, Saint Louis, MO 63136Off Market
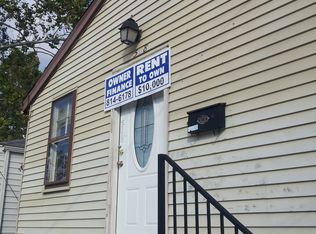
- $57,2003 bd1 ba912 sqft5510 Jennings Station Rd, Saint Louis, MO 63136Off Market
- $21,3003 bd1 ba1.1k sqft5512 Jennings Station Rd, Saint Louis, MO 63136Off Market
Similar homes
- $40,0003 bd2 ba1.1k sqft10357 Prince Dr, Saint Louis, MO 63136For Sale
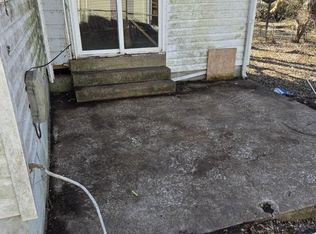
 MLS ID #26062037, Derek P Eisenberg, Continental Real Estate Group, Inc. MARIS
 - $40,0003 bd2 ba1.6k sqft4166 Farlin Ave, Saint Louis, MO 63115For Sale
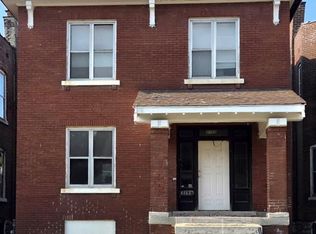 MLS ID #26061079, Jennifer J Wilson, EXP Realty, LLC. MARIS
 - $36,0002 bd1 ba990 sqft5303 Hodiamont Ave, Saint Louis, MO 63136For Sale
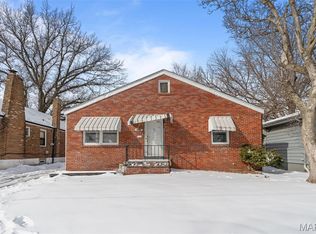 MLS ID #26029144, Pamela Chyba, ListWithFreedom.com Inc. MARIS
 - $32,0002 bd1 ba918 sqft2618 Avie Dr, Saint Louis, MO 63136For Sale
 MLS ID #26052395, Joe D Brown, SMPL Realty, LLC. MARIS
 - $45,0002 bd1 ba884 sqft7029 Florence Pl, Saint Louis, MO 63136For SaleMLS ID #26031206, Jim Kempf, Coldwell Banker Premier Group. MARIS
- $29,9004 bd2 ba984 sqft5936 Garesche Ave, Saint Louis, MO 63136For SaleMLS ID #26044005, Heather A Kendall, EXP Realty, LLC. MARIS
- $25,0003 bd1 ba1.2k sqft5620 Hodiamont Ave, Saint Louis, MO 63136For SaleMLS ID #26035455, Nicholas J Huscroft, Chosen Realty, LLC. MARIS
- $39,9993 bd1 ba1.8k sqft10234 Count Dr, Saint Louis, MO 63136For SaleMLS ID #26035637, Cathy Davis, Mid America Property Partners. MARIS
- $39,9003 bd1 ba1k sqft10333 Castle Dr, Saint Louis, MO 63136For SaleMLS ID #26056625, Joe Cammarata, EXP Realty, LLC. MARIS
- $37,0002 bd1 ba1.1k sqft4213 N Newstead Ave, Saint Louis, MO 63115For SaleMLS ID #26042064, Anthony J Schreiber, EXP Realty, LLC. MARIS
- $37,0002 bd1 ba1k sqft6505 Joseph Ave, Saint Louis, MO 63133For SaleMLS ID #26057094, Jenny A Wisniewski, Landmark Realty. MARIS
- $44,9003 bd2 ba1.7k sqft2350 Chambers Rd, Saint Louis, MO 63136For SaleMLS ID #26040203, Lisa E Menichino, Coldwell Banker Realty - Gundaker. MARIS
- $39,5003 bd2 ba1.4k sqft4327 N Taylor Ave, Saint Louis, MO 63115For SaleMLS ID #26047234, Joseph P LoPiccolo, American Realty Group. MARIS
- $33,9002 bd2 ba1k sqft5041 Terry Ave, Saint Louis, MO 63115For SaleMLS ID #26060020, Casey B Hall, Platinum Realty of St. Louis. MARIS
- $31,8003 bd1 ba1.2k sqft10188 Count Dr, Saint Louis, MO 63136For SaleMLS ID #26035453, April K Minner, TimberVine Group. MARIS
- $25,0004 bd2 ba2.2k sqft305 Meredocia St, Madison, IL 62060For SaleMLS ID #26062433, Kea S Baker, Keller Williams Marquee. MARIS
- $20,0002 bd1 ba900 sqft7139 Dawson Pl, Saint Louis, MO 63136For SaleMLS ID #26025286, Tia J Carter, Keller Williams Realty St. Louis. MARIS
- $42,9002 bd1 ba1k sqft10320 Baron Dr, Saint Louis, MO 63136For SaleMLS ID #26059016, Jonathan Minerick, HomeCoin.com. MARIS
- $40,0003 bd1 ba868 sqft8659 Natural Bridge Rd, Saint Louis, MO 63121For SaleMLS ID #26056864, Deborah A Clenney, RE/MAX Results. MARIS
