Charming 2-Bedroom Brick Home with Great Potential!
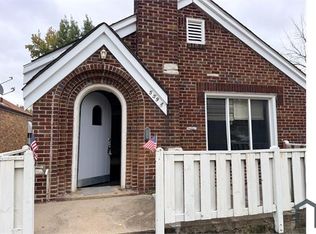
This 2-bedroom brick home offers a solid foundation and plenty of opportunity to make it your own. The home features beautiful hardwood floors and a classic brick exterior, providing a great starting point for a renovation or personal updates. With some work and TLC, this property has the potential to shine and could be an excellent opportunity for an owner-occupant, investor, or buyer looking for a home they can customize to their liking. Bring your vision and unlock the potential this property has to offer!
Please email offers only do not text.
Seller is not interested in seller financing.
Active
Listed by: TimberVine Group • April K Minner • 314-229-7944
Price cut: $6K (11/10)
$29,000
5598 Floy Ave, Saint Louis, MO 63136
2beds
903sqft
Single Family Residence
Built in 1936
3,680 Square Feet Lot
$-- Zestimate®
$32/sqft
$-- HOA
What's special
Classic brick exteriorBeautiful hardwood floors
- 58 days
- 411
- 33
Zillow last checked:
Listing updated:
Listed by:
April K Minner 314-229-7944,
TimberVine Group
Source: MARIS,MLS#: 26060206 Originating MLS: St. Louis Association of REALTORS
Facts & features
Interior
Bedrooms & bathrooms
- Bedrooms: 2
- Bathrooms: 1
- Full bathrooms: 1
- Main level bathrooms: 1
- Main level bedrooms: 2
Heating
- Forced Air
Cooling
- Ceiling Fan(s)
Features
- Basement: Unfinished
- Has fireplace: No
Interior area
- Total structure area: 903
- Total interior livable area: 903 sqft
- Finished area above ground: 903
Property
Parking
- Parking features: Garage - Attached
- Has attached garage: Yes
Features
- Levels: One
Lot
- Size: 3,680 Square Feet
- Features: Back Yard
Details
- Parcel number: 57880002200
- Special conditions: Listing As Is
Construction
Type & style
- Home type: SingleFamily
- Architectural style: Other
- Property subtype: Single Family Residence
Materials
- Other
Condition
- Year built: 1936
Utilities & green energy
- Electric: Ameren
- Sewer: Public Sewer
- Water: Public
- Utilities for property: None
Community & HOA
Community
- Subdivision: Coshocton Heights Add
HOA
- Has HOA: No
Location
- Region: Saint Louis
Financial & listing details
- Price per square foot: $32/sqft
- Tax assessed value: $2,970
- Annual tax amount: $271
- Date on market: 9/17/2026
- Cumulative days on market: 58 days
- Listing terms: 1031 Exchange,Cash
Estimated market value
Not available
Estimated sales range
Not available
$973/mo
Price history
| Date | Event | Price |
|---|---|---|
| 11/10/2026 | Price change | $29,000-17.1%$32/sqft |
Source:  MARIS #26060206 Report a problem | ||
| 9/17/2026 | Listed for sale | $35,000$39/sqft |
Source: MARIS #26060206 Report a problem | ||
| 7/26/2021 | Listing removed | -- |
Source: Zillow Rental Network Premium Report a problem | ||
| 7/19/2021 | Price change | $800-3%$1/sqft |
Source: Zillow Rental Network Premium Report a problem | ||
| 7/8/2021 | Price change | $825-2.9%$1/sqft |
Source: Zillow Rental Network Premium Report a problem | ||
| 6/8/2021 | Listed for rent | $850$1/sqft |
Source: Zillow Rental Network Premium Report a problem | ||
| 12/16/2020 | Sold | -- |
Source: Public Record Report a problem | ||
| 6/20/1997 | Sold | -- |
Source: Public Record Report a problem | ||
Public tax history
| Year | Property taxes | Tax assessment |
|---|---|---|
| 2025 | $271 +1.1% | $2,970 +3.5% |
| 2024 | $268 +4.6% | $2,870 |
| 2023 | $256 -0.2% | $2,870 +3.6% |
| 2022 | $257 +0.1% | $2,770 |
| 2021 | $257 -1.5% | $2,770 -2.8% |
| 2020 | $261 | $2,850 |
| 2019 | $261 | $2,850 -12.6% |
| 2018 | $261 -14.1% | $3,260 -0.3% |
| 2017 | $303 -21.2% | $3,270 -23.2% |
| 2016 | $385 +9.6% | $4,260 +0.2% |
| 2015 | $351 -17.3% | $4,250 |
| 2014 | $425 | $4,250 -18.6% |
| 2013 | $425 | $5,220 -13.4% |
| 2012 | -- | $6,030 |
| 2011 | -- | $6,030 |
| 2010 | -- | $6,030 -28.1% |
| 2009 | $586 -10.4% | $8,390 |
| 2008 | $654 | $8,390 -12.6% |
| 2007 | $654 | $9,600 |
| 2006 | $654 +1% | $9,600 +7.3% |
| 2005 | $647 +5% | $8,950 +11% |
| 2004 | $616 +2.9% | $8,060 |
| 2003 | $599 +13.3% | $8,060 +16.8% |
| 2002 | $529 | $6,900 |
| 2001 | -- | $6,900 +2.8% |
| 2000 | -- | $6,710 |
Find assessor info on the county website
Monthly payment
Est. payment
Payment breakdown
Explore the cost of this home by adjusting the details. Changes won't be saved.Climate risks
Neighborhood: Walnut Park West
Nearby schools
Schools provided by the listing agent
- Elementary: Herzog Elem.
- Middle: Yeatman-Liddell Middle School
- High: Vashon High
Source: MARIS. This data may not be complete. We recommend contacting the local school district to confirm school assignments for this home.

Similar homes
- $28,8001 bd1 ba912 sqft5929 Lucille Ave, Saint Louis, MO 63136For Sale

 MLS ID #26070861, Dorian Wright, Coldwell Banker Realty - Gundaker. MARIS
- $29,9004 bd2 ba984 sqft5936 Garesche Ave, Saint Louis, MO 63136For Sale
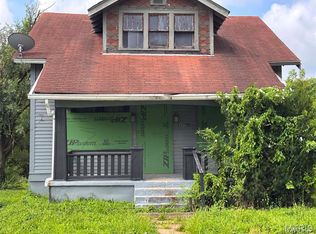 MLS ID #26044005, Heather A Kendall, EXP Realty, LLC. MARIS
- $29,0002 bd1 ba874 sqft6052 Thekla Ave, Saint Louis, MO 63136For Sale By Owner
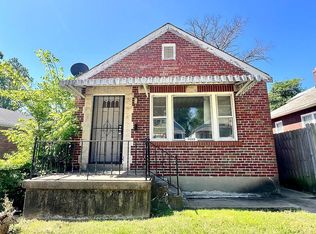
- $28,0002 bd1 ba1k sqft10320 Baron Dr, Saint Louis, MO 63136For Sale
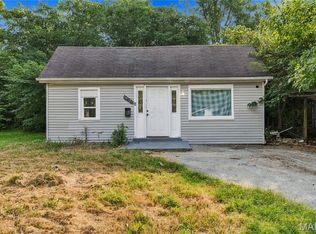 MLS ID #26059016, Jonathan Minerick, HomeCoin.com. MARIS
- $32,0002 bd1 ba918 sqft2618 Avie Dr, Saint Louis, MO 63136For SaleMLS ID #26052395, Joe D Brown, SMPL Realty, LLC. MARIS
- $25,0003 bd1 ba1.2k sqft5620 Hodiamont Ave, Saint Louis, MO 63136For SaleMLS ID #26035455, Nicholas J Huscroft, Chosen Realty, LLC. MARIS
- $33,0002 bd1 ba852 sqft1900 Hildred Ave, Saint Louis, MO 63136For SaleMLS ID #26063420, Gail D Buford, Coldwell Banker Realty - Gundaker. MARIS
- $30,0002 bd1 ba1k sqft4758 Highland Ave, Saint Louis, MO 63113For SaleMLS ID #26064569, Je'Nina Victorian, Nettwork Global. MARIS
- $29,0003 bd1 ba1.2k sqft10188 Count Dr, Saint Louis, MO 63136For SaleMLS ID #26035453, April K Minner, TimberVine Group. MARIS
- $28,0002 bd1 ba1k sqft4705 Kossuth Ave, Saint Louis, MO 63115For SaleMLS ID #26051150, Jennifer J Wilson, EXP Realty, LLC. MARIS
- $36,0002 bd1 ba990 sqft5303 Hodiamont Ave, Saint Louis, MO 63136For SaleMLS ID #26029144, Pamela Chyba, ListWithFreedom.com Inc. MARIS
- $25,0003 bd1 ba888 sqft10042 Green Valley Dr, Saint Louis, MO 63136For SaleMLS ID #26055300, Andy M Boyd, Keller Williams Realty St. Louis. MARIS
- $32,9993 bd2 ba1.1k sqft10357 Prince Dr, Saint Louis, MO 63136For SaleMLS ID #26062037, Derek P Eisenberg, Continental Real Estate Group, Inc. MARIS
- $40,0002 bd1 ba1.1k sqft8729 Acacia Dr, Saint Louis, MO 63136For SaleMLS ID #26063714, Michael A Zouglas, REO Xpress, LLC. MARIS
- $39,9002 bd2 ba1k sqft1365 Switzer Ave, Saint Louis, MO 63147For SaleMLS ID #26071083, Ronnie Barrett, Ronnie Barrett Realty. MARIS
- $27,0002 bd-- ba968 sqft2831 Abner Pl, Saint Louis, MO 63120For SaleMLS ID #26049170, Anthony J Schreiber, EXP Realty, LLC. MARIS
- $30,8002 bd1 ba768 sqft4778 Highland Ave, Saint Louis, MO 63113For SaleMLS ID #26014503, Jennifer J Wilson, EXP Realty, LLC. MARIS
- $29,9003 bd1 ba1k sqft4556 Elmbank Ave, Saint Louis, MO 63115For SaleMLS ID #26020789, Angela M Kittner-Brosseau, Keller Williams Realty St. Louis. MARIS
