Charming Brick Home with Space, Character & Endless Possibilities!
Welcome home to this beautifully maintained 1.5-story brick residence offering over 2,141 +/- square feet of finished living space on a spacious corner lot. Blending classic character within this 3-bedroom, 2.5-bath home provides exceptional flexibility for families, entertaining, or working from home.
The main level features a comfortable living room, formal dining room, functional kitchen, and a bright sunroom perfect for morning coffee or relaxing evenings. The dining room can easily serve as a fourth bedroom, home office, or hobby room to fit your needs.
Upstairs, you'll find a generously sized primary suite complete with an incredible 5' x 28' walk-in closet and a full bath. The finished lower level adds even more living space, with an additional family room and a half bath, making it ideal for guests, teenagers, or multi-generational living.
Outside, enjoy a detached garage, extra concrete parking, a vinyl privacy fence, and a generous yard with ample space for outdoor activities. The roof on this home was replaced in the summer of 2025.
If you're looking for a solid home with character, flexible living space, and room to make it your own, this is one you won't want to miss.
Active
Listed by: Elite Land & Auction Co, LLC • Michael A Young • 618-917-1665
Price cut: $5K (9/2)
$189,900
480 George St, Wood River, IL 62095
3beds
2,141sqft
Single Family Residence
Built in 1940
6,969 Square Feet Lot
$-- Zestimate®
$89/sqft
$-- HOA
What's special
Vinyl privacy fenceGenerously sized primary suiteDetached garageFunctional kitchenFormal dining roomSpacious corner lot
- 49 days
- 921
- 76
Zillow last checked:
Listing updated:
Listed by:
Michael A Young 618-917-1665,
Elite Land & Auction Co, LLC
Source: MARIS,MLS#: 26050929 Originating MLS: East Central Board of REALTORS
Originating MLS: East Central Board of REALTORSFacts & features
Interior
Bedrooms & bathrooms
- Bedrooms: 3
- Bathrooms: 3
- Full bathrooms: 2
- 1/2 bathrooms: 1
- Main level bathrooms: 1
- Main level bedrooms: 2
Heating
- Forced Air
Cooling
- Central Air, Dual
Appliances
- Included: Gas Cooktop, Dishwasher, Disposal, Microwave, Other, Oven, Refrigerator, Washer/Dryer
- Laundry: In Basement
Features
- Cedar Closet(s), Ceiling Fan(s), Dining/Living Room Combo, Storage, Walk-In Closet(s)
- Flooring: Carpet, Concrete, Vinyl
- Basement: Block
- Has fireplace: No
Interior area
- Total structure area: 2,141
- Total interior livable area: 2,141 sqft
- Finished area above ground: 1,661
- Finished area below ground: 479
Property
Parking
- Total spaces: 1
- Parking features: Garage
- Garage spaces: 1
Features
- Levels: One and One Half
- Fencing: Vinyl
Lot
- Size: 6,969 Square Feet
- Features: Back Yard, Corner Lot, Front Yard
Details
- Parcel number: 192082218303023
- Special conditions: Listing As Is,Standard
Construction
Type & style
- Home type: SingleFamily
- Architectural style: Cottage,English
- Property subtype: Single Family Residence
Materials
- Brick, Vinyl Siding
- Roof: Shingle
Condition
- Year built: 1940
Details
- Warranty included: Yes
Utilities & green energy
- Electric: Single Phase
- Sewer: Public Sewer
- Water: Public
- Utilities for property: Electricity Connected, Sewer Connected, Water Connected
Community & HOA
Community
- Subdivision: Watson Howard Add
HOA
- Has HOA: No
Location
- Region: Wood River
Financial & listing details
- Price per square foot: $89/sqft
- Tax assessed value: $142,830
- Annual tax amount: $3,939
- Date on market: 8/10/2026
- Cumulative days on market: 49 days
- Listing terms: Cash,Contract,Conventional,Other
- Electric utility on property: Yes
Estimated market value
Not available
Estimated sales range
Not available
$1,914/mo
Price history
| Date | Event | Price |
|---|---|---|
| 9/2/2026 | Price change | $189,900-2.6%$89/sqft |
Source:  MARIS #26050929 Report a problem MARIS #26050929 Report a problem | ||
| 8/10/2026 | Listed for sale | $194,900+64.5%$91/sqft |
Source: MARIS #26050929 Report a problem | ||
| 12/7/2011 | Sold | $118,500-5.1%$55/sqft |
Source: Public Record Report a problem | ||
| 10/7/2011 | Listed for sale | $124,900$58/sqft |
Source: BOTTERBUSH and ASSOCIATES #4013092 Report a problem | ||
Public tax history
| Year | Property taxes | Tax assessment |
|---|---|---|
| 2024 | $3,520 +6.6% | $47,610 +7.3% |
| 2023 | $3,301 +6.1% | $44,380 +8.3% |
| 2022 | $3,110 +4.1% | $40,960 +7.3% |
| 2021 | $2,988 +3% | $38,170 +3.8% |
| 2020 | $2,900 +4.3% | $36,760 +3.1% |
| 2019 | $2,780 | $35,670 +1.1% |
| 2018 | -- | $35,290 |
| 2017 | $2,643 +2.4% | $35,290 +2.4% |
| 2016 | $2,580 | $34,450 +1.1% |
| 2015 | $2,580 | $34,090 |
| 2014 | $2,580 | $34,090 -1.4% |
| 2013 | $2,580 | $34,580 -4.6% |
| 2012 | -- | $36,250 -10.7% |
| 2011 | -- | $40,610 |
| 2010 | -- | $40,610 +3.8% |
| 2009 | -- | $39,120 +11.9% |
| 2007 | -- | $34,960 +6% |
| 2005 | -- | $32,980 +9.8% |
| 2004 | $2,464 +4.9% | $30,050 +2.7% |
| 2003 | $2,349 -6.1% | $29,260 +3.8% |
| 2002 | $2,500 | $28,190 +5.2% |
| 2001 | -- | $26,800 +4.1% |
| 2000 | $2,285 | $25,740 |
Find assessor info on the county website
Monthly payment
Est. payment
Payment breakdown
Explore the cost of this home by adjusting the details. Changes won't be saved.Climate risks
Neighborhood: 62095
Nearby schools
Schools provided by the listing agent
- Elementary: East Alton-Wood River Dist 14
- Middle: East Alton-Wood River Dist 14
- High: East Alton/Wood River
Source: MARIS. This data may not be complete. We recommend contacting the local school district to confirm school assignments for this home.
Similar homes
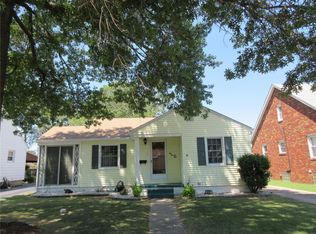
- $195,0003 bd2 ba1.7k sqft704 W Airwood Dr, East Alton, IL 62024For Sale

 MLS ID #26059104, Lisa Barnhart, RE/MAX Alliance. MARIS
 - $164,9005 bd1 ba1.4k sqft737 Madison Ave, Wood River, IL 62095For Sale
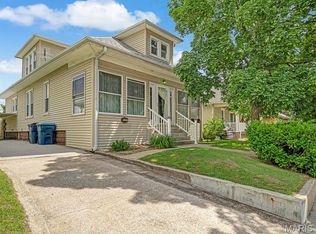 MLS ID #26034858, Emma Twichell, Keller Williams Pinnacle. MARIS
 - $159,9003 bd2 ba2.2k sqft828 Willoway Ave, East Alton, IL 62024For Sale
 MLS ID #26039044, Bjaye J Greer, RE/MAX River Bend. MARIS
 - $164,9993 bd2 ba1.4k sqft302 Broadway, East Alton, IL 62024For Sale
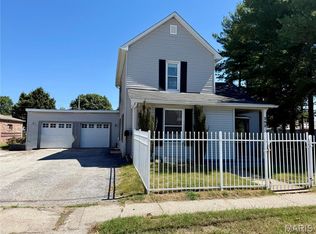 MLS ID #26053738, Lindsey West, Worth Clark Realty. MARIS
 - $125,0003 bd1 ba1k sqft258 Edwards St, Wood River, IL 62095For SaleMLS ID #26058376, Payton Blaylock, Real Broker, LLC. MARIS
- $175,0003 bd1 ba1.5k sqft16200 Old Jamestown Rd, Florissant, MO 63034For SaleMLS ID #26059276, Lucia M Roberts, ReeceNichols Real Estate. MARIS
- $165,0002 bd1 ba1.3k sqft803 Amherst Dr, East Alton, IL 62024For SaleMLS ID #26054275, Julia Kennedy, Landmark Realty. MARIS
- $270,0003 bd3 ba2.4k sqft121 Rosewood Ln, East Alton, IL 62024For SaleMLS ID #26048171, Megan Ballesteros, Worth Clark Realty. MARIS
- $191,0003 bd3 ba2k sqft6692 Lesli Mari Ct, Florissant, MO 63033For SaleMLS ID #26047442, Robert Salmons, Entera Realty, LLC. MARIS
- $195,0003 bd2 ba1.2k sqft524 Pearl St, Godfrey, IL 62035For SaleMLS ID #26054413, Michelle R Hampsey, Keller Williams Marquee. MARIS
- $169,9003 bd1 ba1.2k sqft1218 Douglas St, Alton, IL 62002For SaleMLS ID #26058008, Amy C Hillery, Landmark Realty. MARIS
- $184,9003 bd2 ba1.6k sqft11533 Sherrington Dr, Saint Louis, MO 63138For SaleMLS ID #26056029, Robert Salmons, Entera Realty, LLC. MARIS
- $205,9005 bd2 ba1.8k sqft4810 Snow White Ter, Alton, IL 62002For SaleMLS ID #26055732, Laurie A Moore, RE/MAX Alliance. MARIS
- $175,0004 bd2 ba1.2k sqft2311 Orville Ave, Granite City, IL 62040For SaleMLS ID #26023955, Kamron Wylde, Real Broker LLC. MARIS
- $220,0003 bd3 ba2.5k sqft1148 Nassau Dr, Edwardsville, IL 62025For SaleMLS ID #26059090, Kristina K Woolsey, Market Pro Realty, Inc. MARIS
- $209,9004 bd2 ba2k sqft407 E 9th St, Alton, IL 62002For SaleMLS ID #26038486, Nicholas Schranck, Landmark Realty. MARIS
- $189,9003 bd2 ba1.7k sqft1204 Hobson Dr, Saint Louis, MO 63135For SaleMLS ID #26029272, Stephanie F Duffy, Coldwell Banker Realty - Gundaker. MARIS
- $230,0003 bd3 ba1.6k sqft1395 Ensenada Dr, Florissant, MO 63031For SaleMLS ID #26058763, Donna M Wheeler, Coldwell Banker Realty - Gundaker. MARIS
- $204,0003 bd1 ba1.1k sqft112 3rd Ave, Edwardsville, IL 62025For SaleMLS ID #26050598, Joe J Carroll, Coldwell Banker Brown Realtors. MARIS
- $184,9003 bd2 ba1.6k sqft1160 S Lafayette St, Florissant, MO 63031For SaleMLS ID #26027908, Robert Salmons, Entera Realty, LLC. MARIS
