Welcome to this beautiful 4 bedroom 2 bathroom home located on quiet street and lovely neighborhood in Ferguson. 2023 updates include: new roof, furnace, Ac and A coil. Bedrooms are carpeted and LVT flooring is throughout the rest of the home. 2 car garage with plenty of driveway parking and great covered deck makes this the perfect home for any family.
Pending
Listed by: Coldwell Banker Realty - Gundaker • Tenyeara Ross • 314-221-8999
$200,000
6 Sandringham Ln, Saint Louis, MO 63135
4beds
1,494sqft
Single Family Residence
Built in 1953
10,000 Square Feet Lot
$-- Zestimate®
$134/sqft
$-- HOA
What's special
Covered deckQuiet streetNew roofPlenty of driveway parkingLvt flooringA coil
- 154 days
- 6
- 0
Zillow last checked:
Listing updated:
Listed by:
Tenyeara Ross 314-221-8999,
Coldwell Banker Realty - Gundaker
Source: MARIS,MLS#: 25009647 Originating MLS: St. Louis Association of REALTORS
Originating MLS: St. Louis Association of REALTORSFacts & features
Interior
Bedrooms & bathrooms
- Bedrooms: 4
- Bathrooms: 2
- Full bathrooms: 2
- Main level bathrooms: 2
- Main level bedrooms: 4
Heating
- Forced Air, Natural Gas
Cooling
- Central Air, Electric
Appliances
- Included: Gas Water Heater
Features
- Basement: Full,Concrete,Unfinished,Walk-Up Access
- Has fireplace: No
Interior area
- Total structure area: 1,494
- Total interior livable area: 1,494 sqft
- Finished area above ground: 1,494
Property
Parking
- Total spaces: 2
- Parking features: Attached, Garage, Garage Door Opener
- Attached garage spaces: 2
Features
- Levels: One
Lot
- Size: 10,000 Square Feet
- Dimensions: 80 x 125
Details
- Parcel number: 11H4406313
- Special conditions: Short Sale
Construction
Type & style
- Home type: SingleFamily
- Architectural style: Ranch
- Property subtype: Single Family Residence
Condition
- Year built: 1953
Utilities & green energy
- Sewer: Public Sewer
- Water: Public
Community & HOA
Community
- Subdivision: Princess Elizabeth Park
Location
- Region: Saint Louis
Financial & listing details
- Price per square foot: $134/sqft
- Tax assessed value: $187,000
- Annual tax amount: $2,096
- Date on market: 3/11/2025
- Cumulative days on market: 155 days
- Listing terms: Cash,Conventional,FHA,VA Loan
- Ownership: Private
Estimated market value
Not available
Estimated sales range
Not available
Not available
Price history
| Date | Event | Price |
|---|---|---|
| 6/5/2025 | Pending sale | $200,000$134/sqft |
Source:  MARIS #25009647 Report a problem MARIS #25009647 Report a problem | ||
| 3/11/2025 | Listed for sale | $200,000+0.1%$134/sqft |
Source: MARIS #25009647 Report a problem | ||
| 4/18/2023 | Sold | -- |
Source: MARIS #23004190 Report a problem | ||
| 3/16/2023 | Pending sale | $199,900$134/sqft |
Source: MARIS #23004190 Report a problem | ||
| 2/9/2023 | Listed for sale | $199,900+37.9%$134/sqft |
Source: MARIS #23004190 Report a problem | ||
| 6/28/2022 | Sold | -- |
Source: MARIS #22037092 Report a problem | ||
| 6/13/2022 | Pending sale | $145,000$97/sqft |
Source: MARIS #22037092 Report a problem | ||
| 6/10/2022 | Listed for sale | $145,000$97/sqft |
Source: MARIS #22037092 Report a problem | ||
Public tax history
| Year | Property taxes | Tax assessment |
|---|---|---|
| 2025 | $2,450 +16.9% | $35,530 +22.5% |
| 2024 | $2,096 +0.6% | $29,010 |
| 2023 | $2,084 +59.1% | $29,010 +84% |
| 2022 | $1,310 +3.3% | $15,770 -19.4% |
| 2021 | $1,268 -14.3% | $19,570 +18% |
| 2020 | $1,479 +5.6% | $16,590 |
| 2019 | $1,400 | $16,590 +16.3% |
| 2018 | $1,400 | $14,270 |
| 2017 | $1,400 +2% | $14,270 -20.1% |
| 2016 | $1,373 -21.1% | $17,870 |
| 2015 | $1,739 | $17,870 +6.1% |
| 2014 | $1,739 +4.2% | $16,840 |
| 2013 | $1,670 | $16,840 -7.9% |
| 2012 | -- | $18,290 |
| 2011 | -- | $18,290 -12.1% |
| 2010 | $1,592 +3.8% | $20,800 |
| 2009 | $1,534 -14.2% | $20,800 -18.8% |
| 2008 | $1,788 +20.9% | $25,610 |
| 2007 | $1,479 | $25,610 +34.5% |
| 2006 | $1,479 -0.4% | $19,040 |
| 2005 | $1,484 +18.6% | $19,040 +24.8% |
| 2003 | $1,252 +0.3% | $15,260 |
| 2002 | $1,249 +5.3% | $15,260 |
| 2001 | $1,185 | $15,260 |
Find assessor info on the county website
Monthly payment
Est. payment
Payment breakdown
Explore the cost of this home by adjusting the details. Changes won't be saved.Climate risks
Neighborhood: 63135
Nearby schools
Schools provided by the listing agent
- Elementary: Walnut Grove Elem.
- Middle: Ferguson Middle
- High: Mccluer High
Source: MARIS. This data may not be complete. We recommend contacting the local school district to confirm school assignments for this home.
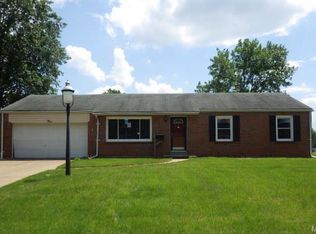
Similar homes
- $159,5003 bd2 ba1.4k sqft14 Shireford Ln, Saint Louis, MO 63135For Sale

 MLS ID #26037949, Thomas J Derry, Keller Williams Realty St. Louis. MARIS
 - $204,9004 bd2 ba1.7k sqft670 Brookstone Dr, Florissant, MO 63033For Sale
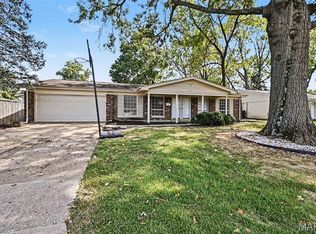 MLS ID #26059261, Robert Salmons, Entera Realty, LLC. MARIS
 - $219,9004 bd2 ba1.5k sqft4347 Varano Dr, Florissant, MO 63033For Sale
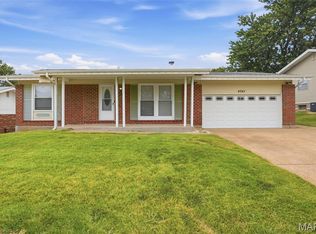 MLS ID #26061722, Michelle E Woodland-Lidster, Mainstay Brokerage, LLC. MARIS
 - $184,9003 bd2 ba1.6k sqft23 Manor Dr, Florissant, MO 63031For Sale
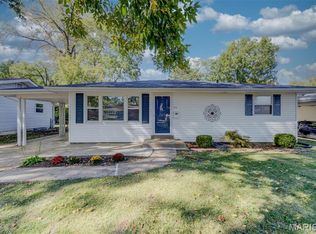 MLS ID #26067002, Connie M Dunn, Show-Me Realty Associates. MARIS
 - $199,9003 bd2 ba1.4k sqft2640 Suffolk Pl, Florissant, MO 63033For SaleMLS ID #26045147, Robert Salmons, Entera Realty, LLC. MARIS
- $204,9003 bd3 ba1.3k sqft2675 Narraganset Dr, Florissant, MO 63033For SaleMLS ID #26021908, Robert Salmons, Entera Realty, LLC. MARIS
- $203,0003 bd2 ba1.4k sqft4393 Caracalla Dr, Florissant, MO 63033For SaleMLS ID #26016944, Robert Salmons, Entera Realty, LLC. MARIS
- $209,9004 bd3 ba1.2k sqft5172 Priorybrook Rd, Florissant, MO 63033For SaleMLS ID #26049848, Robert Salmons, Entera Realty, LLC. MARIS
- $199,9004 bd3 ba1.5k sqft1530 Loveland Dr, Florissant, MO 63031For SaleMLS ID #26049554, Robert Salmons, Entera Realty, LLC. MARIS
- $219,9004 bd2 ba1.5k sqft1440 Burning Tree Dr, Florissant, MO 63033For SaleMLS ID #26030866, Robert Salmons, Entera Realty, LLC. MARIS
- $184,9003 bd2 ba1.6k sqft11533 Sherrington Dr, Saint Louis, MO 63138For SaleMLS ID #26056029, Robert Salmons, Entera Realty, LLC. MARIS
- $210,0004 bd2 ba1.5k sqft3027 Westminster Dr, Florissant, MO 63033For SaleMLS ID #26015705, Michael A Zouglas, REO Xpress, LLC. MARIS
- $184,9003 bd2 ba1.6k sqft1160 S Lafayette St, Florissant, MO 63031For SaleMLS ID #26027908, Robert Salmons, Entera Realty, LLC. MARIS
- $189,9003 bd2 ba1.2k sqft1785 Bobbinray Ave, Florissant, MO 63031For SaleMLS ID #26063959, Robert Salmons, Entera Realty, LLC. MARIS
- $219,9003 bd2 ba1.3k sqft3 Nordell Ct, Florissant, MO 63033For SaleMLS ID #26052414, Robert Salmons, Entera Realty, LLC. MARIS
- $182,0003 bd2 ba1.2k sqft4413 Remus Dr, Florissant, MO 63033For SaleMLS ID #26034133, Robert Salmons, Entera Realty, LLC. MARIS
- $217,0003 bd2 ba1.2k sqft4358 Rhine Dr, Florissant, MO 63033For SaleMLS ID #26055733, Ben Lytle, Opendoor Brokerage LLC. MARIS
- $194,9003 bd2 ba1.7k sqft1725 Yaqui Dr, Florissant, MO 63031For SaleMLS ID #26037014, Robert Salmons, Entera Realty, LLC. MARIS
- $225,0003 bd3 ba1.2k sqft4423 Caracalla Dr, Florissant, MO 63033For SaleMLS ID #26034485, Robert Salmons, Entera Realty, LLC. MARIS
- $182,5003 bd2 ba1.2k sqft11523 Withersfield Dr, Saint Louis, MO 63138For SaleMLS ID #26030865, Robert Salmons, Entera Realty, LLC. MARIS
