Welcome home to this charming 5-bedroom traditional home offering space, character, and endless possibilities! Start your mornings or unwind in the evenings on the cute enclosed front porch, the perfect place to relax and watch the world go by. Inside, you'll find an open living and dining room, five nicely sized bedrooms, a charming kitchen featuring original details, and plenty of room for everyone to spread out.
The full unfinished basement provides abundant storage space and potential. Outside, the beautifully landscaped yard creates a welcoming setting for entertaining and everyday enjoyment. Enjoy summer days on the deck overlooking the above-ground pool, while the sectioned off dog run offers a convenient space for your four-legged family members.
Parking and storage are plentiful with off-street parking, a driveway with carport, alley access, and a garage/shed for additional storage or workspace. Move right in and enjoy the home's charm as-is, or bring your ideas and updates to add even more value. Don't miss this opportunity to own this special home with character, outdoor amenities, and room to grow! A MUST See.
Active
Listed by: Keller Williams Pinnacle • Emma Twichell • 618-560-6785
Price cut: $5.9K (6/15)
$172,000
737 Madison Ave, Wood River, IL 62095
5beds
1,483sqft
Single Family Residence
Built in 1916
6,250 Square Feet Lot
$171,200 Zestimate®
$116/sqft
$-- HOA
What's special
Five nicely sized bedroomsSectioned off dog runDriveway with carportBeautifully landscaped yardCute enclosed front porchOff-street parking
- 92 days
- 689
- 44
Zillow last checked:
Listing updated:
Listed by:
Emma Twichell 618-560-6785,
Keller Williams Pinnacle
Source: MARIS,MLS#: 26034858 Originating MLS: Southwestern Illinois Board of REALTORS
Originating MLS: Southwestern Illinois Board of REALTORSFacts & features
Interior
Bedrooms & bathrooms
- Bedrooms: 5
- Bathrooms: 1
- Full bathrooms: 1
- Main level bathrooms: 1
- Main level bedrooms: 2
Heating
- Natural Gas
Cooling
- Central Air
Appliances
- Laundry: In Basement
Features
- Basement: Full,Unfinished
- Has fireplace: No
Interior area
- Total structure area: 1,483
- Total interior livable area: 1,483 sqft
- Finished area above ground: 1,438
- Finished area below ground: 0
Property
Parking
- Total spaces: 2
- Parking features: Alley Access, Carport, Covered, Detached, Driveway, Garage, On Street
- Garage spaces: 1
- Carport spaces: 1
- Covered spaces: 2
- Has uncovered spaces: Yes
Features
- Levels: One and One Half
- Pool features: Above Ground
- Fencing: Back Yard
Lot
- Size: 6,250 Square Feet
- Dimensions: 50 x 125
- Features: Back Yard, Front Yard, Landscaped, Near Public Transit
Details
- Parcel number: 192082707205038
- Special conditions: Listing As Is
Construction
Type & style
- Home type: SingleFamily
- Architectural style: Bungalow
- Property subtype: Single Family Residence
Materials
- Vinyl Siding
Condition
- Year built: 1916
Utilities & green energy
- Electric: Ameren
- Sewer: Public Sewer
- Water: Public
- Utilities for property: Electricity Available, Electricity Connected, Sewer Connected, Water Connected
Community & HOA
Community
- Subdivision: Dulaneys First Sub
HOA
- Has HOA: No
Location
- Region: Wood River
Financial & listing details
- Price per square foot: $116/sqft
- Tax assessed value: $92,790
- Annual tax amount: $2,109
- Date on market: 6/6/2026
- Cumulative days on market: 92 days
- Listing terms: Cash,Conventional,FHA,VA Loan
- Electric utility on property: Yes
Estimated market value
$171,200
$163,000 - $180,000
$1,566/mo
Price history
| Date | Event | Price |
|---|---|---|
| 7/24/2026 | Listed for sale | $172,000$116/sqft |
Source:  MARIS #26034858 Report a problem MARIS #26034858 Report a problem | ||
| 7/11/2026 | Contingent | $172,000$116/sqft |
Source: MARIS #26034858 Report a problem | ||
| 6/15/2026 | Price change | $172,000-3.3%$116/sqft |
Source: MARIS #26034858 Report a problem | ||
| 6/6/2026 | Listed for sale | $177,900$120/sqft |
Source: MARIS #26034858 Report a problem | ||
Public tax history
| Year | Property taxes | Tax assessment |
|---|---|---|
| 2024 | $2,109 +7.4% | $30,930 +7.3% |
| 2023 | $1,964 +6.9% | $28,830 +8.3% |
| 2022 | $1,837 +5.3% | $26,610 +7.3% |
| 2021 | $1,745 +3.6% | $24,800 +3.9% |
| 2020 | $1,685 +4.8% | $23,880 +3.1% |
| 2019 | $1,608 | $23,170 +1.9% |
| 2018 | -- | $22,740 |
| 2017 | $1,510 +2.9% | $22,740 +2.4% |
| 2016 | $1,468 | $22,200 +1.1% |
| 2015 | $1,468 | $21,960 |
| 2014 | $1,468 | $21,960 -1.4% |
| 2013 | $1,468 | $22,270 -4.5% |
| 2012 | -- | $23,310 -9% |
| 2011 | -- | $25,620 +13.2% |
| 2010 | -- | $22,640 -8.3% |
| 2009 | -- | $24,680 +26.7% |
| 2007 | -- | $19,480 +7.5% |
| 2005 | -- | $18,120 +9.8% |
| 2004 | $1,305 +5.1% | $16,510 +2.7% |
| 2003 | $1,242 +12.1% | $16,070 +3.7% |
| 2002 | $1,108 | $15,490 +5.2% |
| 2001 | -- | $14,720 +4.1% |
| 2000 | $986 | $14,140 |
Find assessor info on the county website
Monthly payment
Est. payment
Payment breakdown
Explore the cost of this home by adjusting the details. Changes won't be saved.Climate risks
Neighborhood: 62095
Nearby schools
Schools provided by the listing agent
- Elementary: Wood River-Hartford Dist 15
- Middle: Wood River-Hartford Dist 15
- High: East Alton/Wood River
Source: MARIS. This data may not be complete. We recommend contacting the local school district to confirm school assignments for this home.
Similar homes
- $189,9003 bd3 ba2.1k sqft480 George St, Wood River, IL 62095For Sale

 MLS ID #26050929, Michael A Young, Elite Land & Auction Co, LLC. MARIS
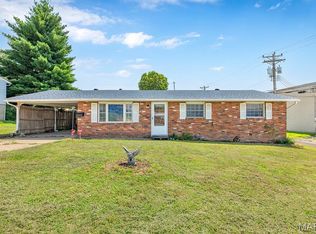
 - $130,0003 bd1 ba1k sqft160 Harnett Ave, Wood River, IL 62095For Sale
 MLS ID #26048273, Jared D Childress, Market Pro Realty, Inc. MARIS
 - $162,5006 bd4 ba1.6k sqft1333 11th St, Cottage Hills, IL 62018For Sale
 MLS ID #26051005, Julie A Mayfield, Keller Williams Marquee. MARIS
 - $165,0003 bd1 ba1.1k sqft201 Longfellow Ave, Alton, IL 62002For Sale
 MLS ID #26053606, Jodie Keiser-Vancil, Tarrant and Harman Real Estate and Auction Co. MARIS
 - $160,0003 bd2 ba1.4k sqft3302 College Ave, Alton, IL 62002For SaleMLS ID #26021418, Shawna Aughenbaugh, RE/MAX River Bend. MARIS
- $149,0004 bd2 ba1.5k sqft3421 Badley Ave, Alton, IL 62002For SaleMLS ID #26004362, Ellen Burford, Gori Realtors, LLC. MARIS
- $174,9003 bd2 ba1.6k sqft706 Grove St, Alton, IL 62002For SaleMLS ID #26041844, Dana Kent, RE/MAX Alliance. MARIS
- $148,9002 bd1 ba1.3k sqft3319 Huber St, Alton, IL 62002For SaleMLS ID #26054080, Julie Jacobs, Market Pro Realty, Inc. MARIS
- $149,9003 bd1 ba1.5k sqft3019 Brown St, Alton, IL 62002For SaleMLS ID #26037371, Nicholas Schranck, Landmark Realty. MARIS
- $165,0002 bd2 ba1.5k sqft1640 Venice Ave, Granite City, IL 62040For SaleMLS ID #26055283, Jessica L Walden, Re/Max Alliance. MARIS
- $140,0002 bd1 ba1k sqft2320 Sanford Ave, Alton, IL 62002For SaleMLS ID #26054502, Jenni A Studebaker, RE/MAX Alliance. MARIS
- $169,0005 bd2 ba2k sqft1102 W 6th St, Staunton, IL 62088For SaleMLS ID #26031832, Lisa Colon, RE/MAX Alliance. MARIS
- $153,9004 bd2 ba1.5k sqft49 N Harvey Ave, Saint Louis, MO 63135For SaleMLS ID #26040848, David Nations, Keller Williams Realty St. Louis. MARIS
- $179,9005 bd2 ba1.6k sqft207 Tiffin Ave, Saint Louis, MO 63135For SaleMLS ID #26050515, Georgia D Rossel, CityScapes Realty. MARIS
- $170,0004 bd2 ba1.6k sqft10429 Ewell Dr, Saint Louis, MO 63137For SaleMLS ID #26049165, Amjad O Abdallah, Magnolia Real Estate. MARIS
- $184,9003 bd2 ba1.3k sqft2565 Narraganset Dr, Florissant, MO 63033For SaleMLS ID #26042623, Pamela A Elliott, Gateway Real Estate. MARIS
- $190,0003 bd1 ba1k sqft2068 Jolly Roger Dr, Edwardsville, IL 62025For SaleMLS ID #26055186, Carolyn L Koester, Berkshire Hathaway HomeServices Select Properties. MARIS
- $109,0003 bd2 ba1.1k sqft612 6th St, East Alton, IL 62024For SaleMLS ID #26051689, Nicholas Schranck, Landmark Realty. MARIS
- $170,0003 bd1 ba1.3k sqft2903 Kincaid Ave, Saint Louis, MO 63114For SaleMLS ID #26054083, Jill R Manning, Magnolia Real Estate. MARIS
- $167,0002 bd1 ba800 sqft1036 Hollywood Heights Rd, Caseyville, IL 62232For SaleMLS ID #26048747, Ciera E Duncan, RE/MAX Results Realty. MARIS
