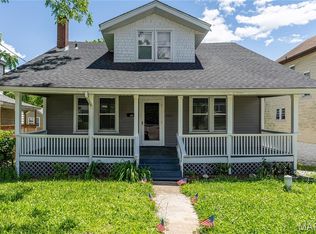
Welcome to 851 Washington Ave! This charming 4-bedroom, 2.5-bathroom home offers an impressive amount of space, character, and versatility.
Step inside and appreciate the original charm and character found throughout the home, complemented by the living room fireplace that add warmth and personality. The main level offers convenient main-floor laundry, while the enclosed front porch provides the perfect spot to enjoy your morning coffee or unwind at the end of the day. Walking through a set of french doors, you have an office perfect for working from home or the latest gaming set up. The main level also has an open dining area, 2 nice sized bedrooms, and a cute full bathroom with original white subway tile.
Upstairs is awesome! Light wood paneling frames this primary suite equipped with a fireplace, and a HUGE walk in closet. A built in get-ready desk and a half bath makes this area perfect to get the day started!
The light wood paneling continues- The finished lower level expands the possibilities with a spacious family room, a bedroom, a full bathroom, dedicated art or hobby room, garage, and plenty of storage space. With four bedrooms, three bathrooms, multiple gathering spaces, and room to spread out across all three levels, this home offers flexibility for a variety of needs.
Full of character, space, and potential, 851 Washington Ave is ready for its next owner to make it home!
Active under contract
Listed by: Keller Williams Pinnacle • Emma Twichell • 618-560-6785
$215,000
851 Washington Ave, Alton, IL 62002
4beds
3,022sqft
Single Family Residence
Built in 1920
0.37 Acres Lot
$213,300 Zestimate®
$71/sqft
$-- HOA
What's special
Main-floor laundryOpen dining areaBuilt in get-ready deskMultiple gathering spacesPlenty of storage spaceHuge walk in closet
- 27 days
- 1,088
- 108
Zillow last checked:
Listing updated:
Listed by:
Emma Twichell 618-560-6785,
Keller Williams Pinnacle
Source: MARIS,MLS#: 26057741 Originating MLS: Southwestern Illinois Board of REALTORS
Originating MLS: Southwestern Illinois Board of REALTORSFacts & features
Interior
Bedrooms & bathrooms
- Bedrooms: 4
- Bathrooms: 3
- Full bathrooms: 2
- 1/2 bathrooms: 1
- Main level bathrooms: 1
- Main level bedrooms: 2
Heating
- Forced Air
Cooling
- Central Air
Features
- Basement: Full
- Number of fireplaces: 1
Interior area
- Total structure area: 3,022
- Total interior livable area: 3,022 sqft
- Finished area above ground: 2,254
- Finished area below ground: 768
Property
Parking
- Parking features: Garage - Attached
- Has attached garage: Yes
Features
- Levels: One and One Half
Lot
- Size: 0.37 Acres
- Features: Adjoins Wooded Area
Details
- Parcel number: 232080717304007
- Special conditions: Standard
Construction
Type & style
- Home type: SingleFamily
- Architectural style: Bungalow
- Property subtype: Single Family Residence
Materials
- Brick
Condition
- Year built: 1920
Utilities & green energy
- Electric: Ameren
- Sewer: Public Sewer
- Water: Public
- Utilities for property: Electricity Connected, Sewer Connected, Water Connected
Community & HOA
Community
- Subdivision: Debows Add
HOA
- Has HOA: No
Location
- Region: Alton
Financial & listing details
- Price per square foot: $71/sqft
- Tax assessed value: $84,510
- Annual tax amount: $2,012
- Date on market: 9/9/2026
- Cumulative days on market: 27 days
- Listing terms: Cash,Conventional,FHA,VA Loan
- Electric utility on property: Yes
Estimated market value
$213,300
$203,000 - $224,000
$2,635/mo
Price history
| Date | Event | Price |
|---|---|---|
| 9/19/2026 | Contingent | $215,000$71/sqft |
Source:  MARIS #26057741 Report a problem MARIS #26057741 Report a problem | ||
| 9/9/2026 | Listed for sale | $215,000+4.4%$71/sqft |
Source: MARIS #26057741 Report a problem | ||
| 5/9/2024 | Sold | $205,900-1.9%$68/sqft |
Source: MARIS #24008955 Report a problem | ||
| 4/29/2024 | Pending sale | $209,900$69/sqft |
Source: MARIS #24008955 Report a problem | ||
| 4/15/2024 | Contingent | $209,900$69/sqft |
Source: MARIS #24008955 Report a problem | ||
| 4/10/2024 | Price change | $209,900-2.3%$69/sqft |
Source: MARIS #24008955 Report a problem | ||
| 2/29/2024 | Listed for sale | $214,900+85.3%$71/sqft |
Source: MARIS #24008955 Report a problem | ||
| 2/1/2024 | Sold | $116,000-36.3%$38/sqft |
Source: Public Record Report a problem | ||
| 3/31/2021 | Sold | $182,000+1.7%$60/sqft |
Source: MARIS #21010437 Report a problem | ||
| 3/2/2021 | Pending sale | $179,000$59/sqft |
Source: MARIS #21010437 Report a problem | ||
| 2/19/2021 | Listed for sale | $179,000$59/sqft |
Source: MARIS #21010437 Report a problem | ||
| 12/1/2020 | Listing removed | $179,000$59/sqft |
Source: Landmark Realty #20039132 Report a problem | ||
| 11/11/2020 | Price change | $179,000-5.3%$59/sqft |
Source: Landmark Realty #20039132 Report a problem | ||
| 9/14/2020 | Price change | $189,000-5%$63/sqft |
Source: Landmark Realty #20039132 Report a problem | ||
| 6/11/2020 | Listed for sale | $199,000$66/sqft |
Source: Landmark Realty #20039132 Report a problem | ||
Public tax history
| Year | Property taxes | Tax assessment |
|---|---|---|
| 2024 | $2,290 +6.4% | $28,170 +10.7% |
| 2023 | $2,152 +6.6% | $25,440 +10.6% |
| 2022 | $2,018 +1.9% | $23,000 +6.4% |
| 2021 | $1,981 +2.4% | $21,620 +3.7% |
| 2020 | $1,935 -3.3% | $20,850 +2.4% |
| 2019 | $2,000 | $20,370 +2.7% |
| 2018 | -- | $19,840 |
| 2017 | $1,920 | $19,840 |
| 2016 | -- | $19,840 |
| 2015 | -- | $19,840 |
| 2014 | -- | $19,840 |
Find assessor info on the county website
Monthly payment
Est. payment
Payment breakdown
Explore the cost of this home by adjusting the details. Changes won't be saved.Climate risks
Neighborhood: 62002
Nearby schools
Schools provided by the listing agent
- Elementary: Alton Dist 11
- Middle: Alton Dist 11
- High: Alton
Source: MARIS. This data may not be complete. We recommend contacting the local school district to confirm school assignments for this home.
Similar homes
- $229,0003 bd2 ba2.4k sqft3010 College Ave, Alton, IL 62002For Sale
 MLS ID #26063732, Amy C Hillery, Landmark Realty. MARIS
 - $209,9004 bd2 ba2k sqft407 E 9th St, Alton, IL 62002For Sale
 MLS ID #26038486, Nicholas Schranck, Landmark Realty. MARIS
 - $240,0005 bd3 ba2.1k sqft416 Brentwood Blvd, Alton, IL 62002For Sale
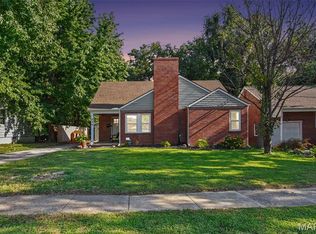 MLS ID #26057918, Kamron Wylde, Real Broker LLC. MARIS
 - $315,0004 bd3 ba3.1k sqft536 E 6th St, Alton, IL 62002For Sale
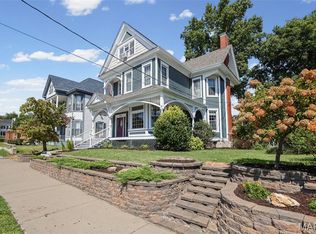 MLS ID #26059772, Emily S Luck, RE/MAX Alliance. MARIS
 - $205,9005 bd2 ba1.8k sqft4810 Snow White Ter, Alton, IL 62002For SaleMLS ID #26055732, Laurie A Moore, RE/MAX Alliance. MARIS
- $205,0003 bd2 ba1.5k sqft6409 Alpha Dr, Alton, IL 62002For SaleMLS ID #26047535, Stacy Redmon, Coldwell Banker Brown Realtors. MARIS
- $135,0004 bd2 ba1.5k sqft3421 Badley Ave, Alton, IL 62002For SaleMLS ID #26004362, Ellen Burford, Gori Realtors, LLC. MARIS
- $149,9003 bd1 ba1.5k sqft3019 Brown St, Alton, IL 62002For SaleMLS ID #26037371, Nicholas Schranck, Landmark Realty. MARIS
- $195,0003 bd2 ba1.7k sqft704 W Airwood Dr, East Alton, IL 62024For SaleMLS ID #26059104, Lisa Barnhart, RE/MAX Alliance. MARIS
- $214,9004 bd3 ba1.6k sqft5998 Sir Edward Ct, Florissant, MO 63033For SaleMLS ID #26052257, Kole Manes, Keyrenter St. Louis West. MARIS
- $219,9004 bd2 ba1.5k sqft4347 Varano Dr, Florissant, MO 63033For SaleMLS ID #26061722, Michelle E Woodland-Lidster, Mainstay Brokerage, LLC. MARIS
- $215,0003 bd3 ba2k sqft8304 Buchanan Ave, Saint Louis, MO 63114For SaleMLS ID #26059221, Nicole C Fondren, Berkshire Hathaway HomeServices Select Properties. MARIS
- $265,0003 bd3 ba2.4k sqft121 Rosewood Ln, East Alton, IL 62024For SaleMLS ID #26048171, Megan Ballesteros, Worth Clark Realty. MARIS
- $192,0003 bd2 ba2.3k sqft134 Ash St, Wood River, IL 62095For SaleMLS ID #26042739, Lisa Barnhart, RE/MAX Alliance. MARIS
- $215,0003 bd2 ba2.6k sqft1 Louise Ct, Florissant, MO 63031For SaleMLS ID #26036575, Paige Gossett, Coldwell Banker Realty - Gundaker. MARIS
- $235,0003 bd2 ba2.1k sqft9914 Parkway Dr, Saint Louis, MO 63137For SaleMLS ID #26059079, Lance B Appleby, Worth Clark Realty. MARIS
- $239,9004 bd1 ba1.7k sqft1531 Twillman Ave, Saint Louis, MO 63138For SaleMLS ID #26031051, Jessica B Berchtold, Narrative Real Estate. MARIS
- $234,0004 bd2 ba2.1k sqft101 Sunset Dr, Hazelwood, MO 63042For SaleMLS ID #26059095, Tammy Campbell, Lux Properties. MARIS
- $189,9003 bd3 ba2.1k sqft480 George St, Wood River, IL 62095For SaleMLS ID #26050929, Michael A Young, Elite Land & Auction Co, LLC. MARIS
- $199,0003 bd3 ba1.9k sqft3308 Colgate Pl, Granite City, IL 62040For SaleMLS ID #26062146, Kenbra Knight, RE/MAX Alliance. MARIS
