Welcome home to this beautifully renovated 3-bedroom, 2.5-bath ranch offering the perfect combination of modern updates, spacious living, and everyday comfort! Step inside to discover an abundance of natural light and a thoughtfully designed layout featuring two separate living areas on the main level, providing plenty of room to relax, entertain, or spread out.
The finished basement adds even more versatile living space, complete with an additional family room, bonus room, bathroom, and wet bar with a refrigerator perfect for hosting gatherings, entertaining guests, or creating your own private retreat.
Outside, enjoy a spacious fenced-in backyard featuring a covered patio ideal for outdoor dining and relaxation, along with a storage shed for added convenience. Recent updates include a brand-new roof and dishwasher, offering added peace of mind.
With its fresh renovations, multiple living spaces, and room for everyone to live comfortably, this move-in-ready home has so much to offer. Don't miss your opportunity to make it yours!
Buyer to independently verify all MLS information, including but not limited to square footage, room measurements, lot size, taxes, and school district.
Active
Listed by: Keller Williams Marquee • Caleb A Davis • 618-401-8198
Price cut: $10K (11/12)
$230,000
839 Amherst Dr, East Alton, IL 62024
3beds
2,157sqft
Single Family Residence
Built in 1958
7,562 Square Feet Lot
$-- Zestimate®
$107/sqft
$-- HOA
What's special
Modern updatesFinished basementAdditional family roomBonus roomSpacious fenced-in backyardThoughtfully designed layoutSpacious living
- 25 days
- 427
- 26
Zillow last checked:
Listing updated:
Listed by:
Caleb A Davis 618-401-8198,
Keller Williams Marquee
Source: MARIS,MLS#: 26066939 Originating MLS: Southwestern Illinois Board of REALTORS
Facts & features
Interior
Bedrooms & bathrooms
- Bedrooms: 3
- Bathrooms: 3
- Full bathrooms: 2
- 1/2 bathrooms: 1
- Main level bathrooms: 2
- Main level bedrooms: 3
Heating
- Forced Air
Cooling
- Ceiling Fan(s), Central Air
Appliances
- Included: Dishwasher, Oven, Refrigerator
Features
- Breakfast Bar, Ceiling Fan(s), Dining/Living Room Combo, Walk-In Closet(s), Wet Bar
- Doors: Sliding Doors
- Basement: Finished
- Has fireplace: No
Interior area
- Total structure area: 2,157
- Total interior livable area: 2,157 sqft
- Finished area above ground: 1,393
- Finished area below ground: 764
Property
Parking
- Total spaces: 1
- Parking features: Attached Carport
- Carport spaces: 1
Features
- Levels: One
- Patio & porch: Front Porch, Patio
Lot
- Size: 7,562 Square Feet
- Features: Back Yard, Front Yard
Details
- Additional structures: Shed(s)
- Parcel number: 192081517302020
- Special conditions: Standard
Construction
Type & style
- Home type: SingleFamily
- Architectural style: Ranch
- Property subtype: Single Family Residence
Materials
- Stone Veneer, Vinyl Siding
Condition
- Year built: 1958
Utilities & green energy
- Electric: Ameren
- Sewer: Public Sewer
- Water: Public
- Utilities for property: Electricity Available, Sewer Available, Water Available
Community & HOA
Community
- Subdivision: Amherst Add
HOA
- Has HOA: No
Location
- Region: East Alton
Financial & listing details
- Price per square foot: $107/sqft
- Tax assessed value: $139,590
- Annual tax amount: $4,134
- Date on market: 10/17/2026
- Cumulative days on market: 25 days
- Listing terms: Cash,Conventional,FHA,VA Loan
- Electric utility on property: Yes
Estimated market value
Not available
Estimated sales range
Not available
Not available
Price history
| Date | Event | Price |
|---|---|---|
| 11/12/2026 | Price change | $230,000-4.2%$107/sqft |
Source:  MARIS #26066939 Report a problem | ||
| 11/6/2026 | Listed for sale | $240,000$111/sqft |
Source: MARIS #26066939 Report a problem | ||
| 11/4/2026 | Pending sale | $240,000$111/sqft |
Source: MARIS #26066939 Report a problem | ||
| 10/17/2026 | Listed for sale | $240,000+104.3%$111/sqft |
Source: MARIS #26066939 Report a problem | ||
| 8/7/2026 | Sold | $117,500-0.4%$54/sqft |
Source: Public Record Report a problem | ||
| 11/21/2018 | Sold | $118,000+2.6%$55/sqft |
Source: MARIS #18054209 Report a problem | ||
| 10/14/2018 | Pending sale | $115,000$53/sqft |
Source: RE/MAX Alliance #18054209 Report a problem | ||
| 8/31/2018 | Price change | $115,000-2.1%$53/sqft |
Source: RE/MAX Alliance #18054209 Report a problem | ||
| 7/27/2018 | Price change | $117,500-2.1%$54/sqft |
Source: RE/MAX Alliance #18054209 Report a problem | ||
| 7/5/2018 | Listed for sale | $120,000+4.3%$56/sqft |
Source: RE/MAX Alliance #18054209 Report a problem | ||
| 1/6/2010 | Sold | $115,000-5%$53/sqft |
Source: Public Record Report a problem | ||
| 7/19/2009 | Listing removed | $121,000$56/sqft |
Source: PAUL R LAUSCHKE and ASSOCIATES #2903092 Report a problem | ||
| 4/8/2009 | Price change | $121,000-4.3%$56/sqft |
Source: PAUL R LAUSCHKE and ASSOCIATES #2903092 Report a problem | ||
| 3/14/2009 | Listed for sale | $126,500-1.9%$59/sqft |
Source: PAUL R LAUSCHKE and ASSOCIATES #2903092 Report a problem | ||
| 1/27/2009 | Listing removed | $128,900$60/sqft |
Source: NCI #11958 Report a problem | ||
| 10/15/2008 | Price change | $128,900-0.8%$60/sqft |
Source: NCI #11958 Report a problem | ||
| 7/26/2008 | Price change | $129,900-3.7%$60/sqft |
Source: NCI #11958 Report a problem | ||
| 7/16/2008 | Listed for sale | $134,900$63/sqft |
Source: NCI #11958 Report a problem | ||
Public tax history
| Year | Property taxes | Tax assessment |
|---|---|---|
| 2025 | $4,134 -9.3% | $46,530 -9.2% |
| 2024 | $4,558 +6.4% | $51,240 +7.3% |
| 2023 | $4,285 +4.5% | $47,770 +8.3% |
| 2022 | $4,099 +1.6% | $44,090 +7.3% |
| 2021 | $4,033 +3.8% | $41,100 +3.8% |
| 2020 | $3,886 +1.5% | $39,590 +3.1% |
| 2019 | $3,829 | $38,410 +5.2% |
| 2018 | -- | $36,500 |
| 2017 | $3,504 +6.1% | $36,500 +2.4% |
| 2016 | $3,303 | $35,630 +1.1% |
| 2015 | $3,303 | $35,250 |
| 2014 | $3,303 | $35,250 -1.4% |
| 2013 | $3,303 | $35,760 -4.6% |
| 2012 | -- | $37,490 |
| 2011 | -- | $37,490 -11.9% |
| 2010 | -- | $42,530 -8.2% |
| 2009 | -- | $46,350 +11.9% |
| 2007 | -- | $41,420 +22.8% |
| 2005 | -- | $33,740 +9.8% |
| 2004 | $2,932 +4.8% | $30,740 +2.7% |
| 2003 | $2,798 +3% | $29,920 +3.8% |
| 2002 | $2,716 | $28,830 +5.1% |
| 2001 | -- | $27,420 +4.1% |
| 2000 | $2,487 | $26,330 |
Find assessor info on the county website
Monthly payment
Est. payment
Payment breakdown
Explore the cost of this home by adjusting the details. Changes won't be saved.Climate risks
Neighborhood: 62024
Nearby schools
Schools provided by the listing agent
- Elementary: East Alton-Wood River Dist 14
- Middle: East Alton-Wood River Dist 14
- High: East Alton/Wood River
Source: MARIS. This data may not be complete. We recommend contacting the local school district to confirm school assignments for this home.

Similar homes
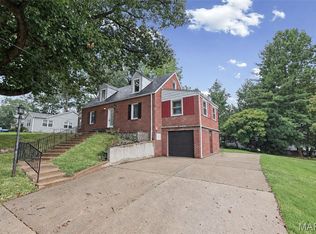
- $239,9004 bd2 ba1.9k sqft163 Norwood Pl, East Alton, IL 62024For Sale

 MLS ID #26061902, Scott Dodson, Market Pro Realty, Inc. MARIS
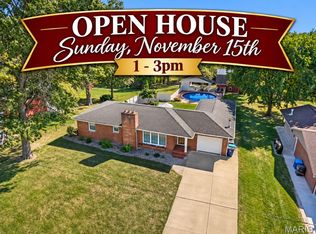
- $265,0003 bd3 ba2.4k sqft121 Rosewood Ln, East Alton, IL 62024For Sale
 MLS ID #26048171, Megan Ballesteros, Worth Clark Realty. MARIS
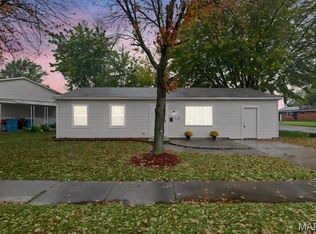
- $330,0003 bd2 ba2.4k sqft442 W Rosewood Dr, East Alton, IL 62024For Sale
 MLS ID #26069873, Angie M Daniels, RE/MAX Alliance. MARIS
- $155,0003 bd1 ba1.2k sqft101 Sheppard St, East Alton, IL 62024For Sale
 MLS ID #26068305, Judith V Browning, Nester Realty. MARIS
- $185,0003 bd2 ba1.9k sqft2318 Sanford Ave, Alton, IL 62002For SaleMLS ID #26069901, Marge Haworth, Market Pro Realty, Inc. MARIS
- $229,0003 bd3 ba2.5k sqft22 Ranchview Dr, Florissant, MO 63033For SaleMLS ID #26059479, Monica P Mahtani, Berkshire Hathaway HomeServices Select Properties. MARIS
- $235,0005 bd3 ba2.1k sqft416 Brentwood Blvd, Alton, IL 62002For SaleMLS ID #26057918, Kamron Wylde, Real Broker LLC. MARIS
- $150,0003 bd3 ba2.5k sqft2303 Fairview Dr, Alton, IL 62002For SaleMLS ID #26071653, Mason Budnicki, Brey. MARIS
- $229,9003 bd2 ba1.3k sqft2975 Dover Dr, Florissant, MO 63033For SaleMLS ID #26071692, Cheryl R Carosone, Campbell House & Home. MARIS
- $225,0004 bd2 ba1.4k sqft4903 Cinderella Dr, Alton, IL 62002For SaleMLS ID #26066242, Jared D Childress, Market Pro Realty, Inc. MARIS
- $225,0003 bd3 ba1.1k sqft1762 Night Dr, Florissant, MO 63031For SaleMLS ID #26070792, Rachel R Winckowski, RedKey Realty Leaders. MARIS
- $220,0003 bd2 ba2.2k sqft2316 Saint Bernard Ave, Granite City, IL 62040For SaleMLS ID #26064235, Kenbra Knight, RE/MAX Alliance. MARIS
- $340,0004 bd3 ba1.8k sqft5040 Terry Dr, Alton, IL 62002For SaleMLS ID #26071088, TJ Rensing, Elevate Illinois Realty. MARIS
- $225,0003 bd2 ba1.1k sqft2618 Freemantle Dr, Florissant, MO 63031For SaleMLS ID #26072264, Matt A Midden, Keller Williams Realty St. Louis. MARIS
- $259,9004 bd3 ba2.1k sqft4 Cameo Ct, Florissant, MO 63033For SaleMLS ID #26054953, Sue M Woods, Coldwell Banker Realty - Gundaker West Regional. MARIS
- $230,0003 bd2 ba1.8k sqft24 Kenwood Dr, Hazelwood, MO 63042For SaleMLS ID #26069180, Cassie D Kramer, Century 21 CopperKey Realty. MARIS
- $199,9003 bd4 ba1.6k sqft4600 Nelson Dr, Saint Louis, MO 63121For SaleMLS ID #26072022, Jeff M Christian, RE/MAX Results. MARIS
- $219,9003 bd2 ba1.9k sqft2865 Heatherton Dr, Florissant, MO 63033For SaleMLS ID #26066195, Kim M Slaughter, Realty Resource Partners, LLC. MARIS
- $180,0003 bd2 ba1.4k sqft1150 Charbonier Rd, Florissant, MO 63031For SaleMLS ID #26071519, Ann E Walker, Coldwell Banker Realty - Gundaker. MARIS
- $224,9003 bd2 ba1.1k sqft14408 Ocean Side Dr, Florissant, MO 63034For SaleMLS ID #26070546, Robert Salmons, Entera Realty, LLC. MARIS
