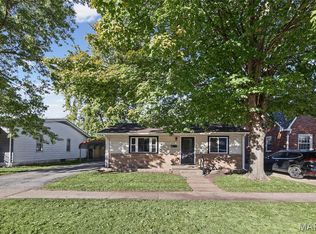
Welcome to 101 Sheppard St. This single-family residence, constructed in 1971, offers a foundational opportunity to establish your lifestyle in a well-regarded community. The home serves as a blank canvas for those seeking to blend timeless character with modern personalization. The residence encompasses three bedrooms, providing flexible space to accommodate a home office, a quiet study, or private quarters. Each room is designed to offer a peaceful retreat, ensuring comfort and utility for your daily needs. The property features one full bathroom, providing a central and functional space designed to serve the household with ease. With its classic 1971 architecture and versatile living spaces, this property provides elements to create a home that perfectly reflects your personal vision. Easy-peasy just start packing. Everything has been done! ALL NEW FROM TOP TO BOTTOM...Roof, siding, Pella windows (except living room), paint, flooring, interior & exterior doors, HVAC, water heater, lighting, electric & insulation. ALL NEW white kitchen cabinetry & countertops w/under cabinet lighting. BEAUTIFUL SS fridge, dishwasher, microwave & smooth-top electric stove. Handy kitchen pantry. LARGE FAMILY/REC ROOM has extra storage. MAIN FLOOR LAUNDRY with brand new full size stack unit. UPDATED BATH. Built-in storge in front. Fresh landscaping. Home has so much to offer and is in a great location...close to highways, restaurants & shopping. STAY TUNED FOR MORE PIX!!
Coming soon
Listed by: Nester Realty • Judith V Browning • 618-960-3448
$155,000
101 Sheppard St, East Alton, IL 62024
3beds
1,200sqft
Single Family Residence
Built in 1971
6,690 Square Feet Lot
$-- Zestimate®
$129/sqft
$-- HOA
What's special
- 1 day
- 17
- 0
Zillow last checked:
Listing updated:
Listed by:
Judith V Browning 618-960-3448,
Nester Realty
Source: MARIS,MLS#: 26068305 Originating MLS: Southwestern Illinois Board of REALTORS
Facts & features
Interior
Bedrooms & bathrooms
- Bedrooms: 3
- Bathrooms: 1
- Full bathrooms: 1
- Main level bathrooms: 1
- Main level bedrooms: 3
Primary bedroom
- Features: Floor Covering: Luxury Vinyl Plank
- Level: Main
Bedroom 2
- Features: Floor Covering: Luxury Vinyl Plank
- Level: Main
Bedroom 3
- Features: Floor Covering: Luxury Vinyl Plank
- Level: Main
Bathroom
- Features: Floor Covering: Luxury Vinyl Plank
- Level: Main
Family room
- Features: Floor Covering: Carpeting
- Level: Main
Kitchen
- Features: Floor Covering: Luxury Vinyl Plank
- Level: Main
Laundry
- Features: Floor Covering: Concrete
- Level: Main
Living room
- Features: Floor Covering: Carpeting
- Level: Main
Heating
- Forced Air
Cooling
- Central Air
Appliances
- Included: Stainless Steel Appliance(s), Dishwasher, Dryer, Microwave, Free-Standing Electric Oven, Free-Standing Electric Range, Free-Standing Refrigerator, Washer, Washer/Dryer Stacked, Electric Water Heater
- Laundry: Main Level
Features
- Pantry, Shower, Storage, Tub
- Flooring: Carpet, Luxury Vinyl, Plank
- Doors: Panel Door(s), Storm Door(s)
- Windows: Insulated Windows, Storm Window(s), Tilt-In Windows, Window Coverings
- Has basement: No
- Has fireplace: No
Interior area
- Total structure area: 1,200
- Total interior livable area: 1,200 sqft
- Finished area above ground: 1,200
- Finished area below ground: 0
Property
Parking
- Parking features: Additional Parking, No Garage, Off Street, On Street
- Has uncovered spaces: Yes
Features
- Levels: One
- Patio & porch: Deck, Patio
- Exterior features: Storage
Lot
- Size: 6,690 Square Feet
- Dimensions: 91.5 x 73.1 IRR
- Features: City Lot, Corner Lot, Front Yard, Level, Near Public Transit
Details
- Parcel number: 192082008202014
- Special conditions: Standard
Construction
Type & style
- Home type: SingleFamily
- Architectural style: Traditional
- Property subtype: Single Family Residence
Materials
- Vinyl Siding
- Foundation: Slab
- Roof: Architectural Shingle
Condition
- Updated/Remodeled
- New construction: No
- Year built: 1971
Utilities & green energy
- Electric: Single Phase
- Sewer: Public Sewer
- Water: Public
- Utilities for property: Electricity Available, Electricity Connected, Natural Gas Available, Natural Gas Connected, Sewer Available, Sewer Connected, Water Available, Water Connected
Community & HOA
Community
- Subdivision: Reuters Add
HOA
- Has HOA: No
Location
- Region: East Alton
Financial & listing details
- Price per square foot: $129/sqft
- Tax assessed value: $85,590
- Annual tax amount: $2,910
- Date on market: 10/23/2026
- Listing terms: Cash,Conventional,FHA,VA Loan
- Ownership: Private
- Electric utility on property: Yes
Estimated market value
Not available
Estimated sales range
Not available
Not available
Price history
| Date | Event | Price |
|---|---|---|
| 4/21/2023 | Listing removed | -- |
Source: Owner Report a problem | ||
| 4/20/2023 | Listed for sale | $48,000$40/sqft |
Source: Owner Report a problem | ||
Public tax history
| Year | Property taxes | Tax assessment |
|---|---|---|
| 2025 | $2,910 -2.5% | $28,530 -3.6% |
| 2024 | $2,983 +5.4% | $29,610 +7.3% |
| 2023 | $2,831 +3.4% | $27,600 +8.3% |
| 2022 | $2,737 -0.4% | $25,480 +6.1% |
| 2021 | $2,749 +3.1% | $24,020 +3.8% |
| 2020 | $2,666 +0.9% | $23,130 +3% |
| 2019 | $2,642 | $22,450 +5.3% |
| 2018 | -- | $21,330 |
| 2017 | $2,451 +42.2% | $21,330 -0.6% |
| 2016 | $1,723 | $21,450 +1.1% |
| 2015 | $1,723 | $21,220 |
| 2014 | $1,723 | $21,220 -1.4% |
| 2013 | $1,723 | $21,530 -4.6% |
| 2012 | -- | $22,570 |
| 2011 | -- | $22,570 -8.4% |
| 2010 | -- | $24,640 +3.8% |
| 2009 | -- | $23,740 +11.9% |
| 2007 | -- | $21,210 +7.5% |
| 2005 | -- | $19,730 +9.8% |
| 2004 | $1,071 +1.6% | $17,970 +2.7% |
| 2003 | $1,054 -1.2% | $17,500 +3.8% |
| 2002 | $1,067 | $16,860 +5.2% |
| 2001 | -- | $16,030 +4.1% |
| 2000 | $1,298 | $15,400 |
Find assessor info on the county website
Monthly payment
Est. payment
Payment breakdown
Explore the cost of this home by adjusting the details. Changes won't be saved.Climate risks
Neighborhood: 62024
Nearby schools
Schools provided by the listing agent
- Elementary: East Alton Dist 13
- Middle: East Alton Dist 13
- High: East Alton/Wood River
Source: MARIS. This data may not be complete. We recommend contacting the local school district to confirm school assignments for this home.


Similar homes
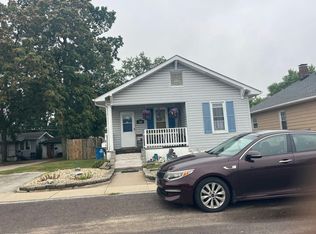
- $130,0003 bd1 ba1k sqft615 Broadway, East Alton, IL 62024For Sale
 MLS ID #26067433, Devin Outman, Landmark Realty. MARIS
- $209,9004 bd2 ba1.3k sqft304 W Main St, East Alton, IL 62024For Sale
 MLS ID #26067769, Michael D Paslay, Coldwell Banker Paslay Realtor. MARIS
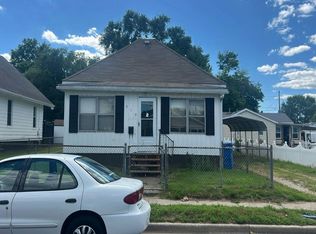
- $--4 bd1 ba1.2k sqft328 Grand Ave, East Alton, IL 62024Auction
 Auction.com 2
- $--3 bd2 ba1.1k sqft619 Bowman Ave, East Alton, IL 62024Auction
 Auction.com 1
- $107,0002 bd1 ba632 sqft147 E Alton Ave, East Alton, IL 62024For SaleMLS ID #26067643, Jenni A Studebaker, RE/MAX Alliance. MARIS
- $145,0002 bd2 ba1.3k sqft105 S Olive St, Hartford, IL 62048For SaleMLS ID #26067076, Lara Jill Buford, Century 21 Bailey & Company. MARIS
- $155,0003 bd2 ba1.2k sqft3614 Gilham Ave, Alton, IL 62002For SaleMLS ID #26064136, Drew Hartman, Tarrant and Harman Real Estate and Auction Co. MARIS
- $149,0004 bd1 ba1.6k sqft5115 State Route 140, Bethalto, IL 62010For SaleMLS ID #26061499, Nicholas A Bridges, Nicholas Bridges. MARIS
- $168,0003 bd1 ba864 sqft312 Big Arch Rd, Godfrey, IL 62035For SaleMLS ID #26066695, Toni Lucas, Worth Clark Realty. MARIS
- $140,0003 bd1 ba1.1k sqft292 S 14th St, Wood River, IL 62095For SaleMLS ID #26065918, Nick Kuhn, H3 Capital Real Estate, Llc. MARIS
- $214,0003 bd2 ba1.7k sqft46 N Circle Dr, East Alton, IL 62024For SaleMLS ID #26062219, Devin Outman, Landmark Realty. MARIS
- $145,0004 bd2 ba1.4k sqft606 Monroe St, East Alton, IL 62024For SaleMLS ID #26032449, Chris Maher, Wooff Realtors. MARIS
- $152,0002 bd1 ba816 sqft215 Rohm Pl, Roxana, IL 62084For SaleMLS ID #26066821, Alexa Trojcak, Keller Williams Pinnacle. MARIS
- $169,9003 bd2 ba1.3k sqft645 Madison Ave, Wood River, IL 62095For SaleMLS ID #26063654, Jean Lewis, Keller Williams Pinnacle. MARIS
