**Renovated Ranch • 4 Bedrooms • 3 Full Baths • Quiet Cul-de-Sac!**
A stunning kitchen, spacious finished lower level, back porch, and large backyard—this beautifully remodeled Wedgwood ranch delivers style and room to spread out!
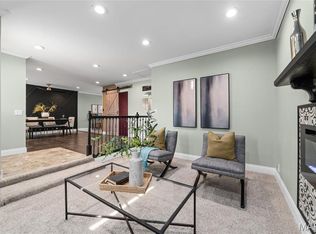
With over 1,400 square feet on the main level, the open-concept layout connects the living, dining, and kitchen areas for easy everyday living and entertaining. The kitchen shines with white shaker cabinetry, quartz countertops, a center island, and a stylish tile backsplash. Luxury vinyl plank flooring flows through the main living areas, while carpeted bedrooms offer a comfortable retreat.
The finished lower level provides even more space to enjoy, featuring a spacious recreation room and a versatile bonus room for a home office, workout space, hobbies, or guests.
Extensive improvements include **brand-new windows, a new water heater and newer electrical panel, newer roof and gutters, fresh paint, updated lighting and plumbing fixtures, and serviced systems.** Updated exterior finishes add welcoming curb appeal.
Step outside to the **back porch overlooking the expansive backyard**— Located on a quiet cul-de-sac in the McCluer North School District, with convenient access to shopping, dining, parks, and major highways.
**Move-in ready and ready for its next chapter. Schedule your private showing today!**
Active
Listed by: Coldwell Banker Realty - Gundaker West Regional • Sue M Woods • 314-607-1366
$259,900
4 Cameo Ct, Florissant, MO 63033
4beds
2,105sqft
Single Family Residence
Built in 1964
9,718 Square Feet Lot
$-- Zestimate®
$123/sqft
$-- HOA
What's special
Large backyardQuiet cul-de-sacBack porchQuartz countertopsFresh paintNewer roof and guttersCarpeted bedrooms
- 1 day
- 326
- 46
Zillow last checked:
Listing updated:
Listed by:
Sue M Woods 314-607-1366,
Coldwell Banker Realty - Gundaker West Regional
Source: MARIS,MLS#: 26054953 Originating MLS: St. Louis Association of REALTORS
Facts & features
Interior
Bedrooms & bathrooms
- Bedrooms: 4
- Bathrooms: 3
- Full bathrooms: 3
- Main level bathrooms: 2
- Main level bedrooms: 4
Primary bedroom
- Features: Floor Covering: Carpeting
- Level: Main
Bedroom 2
- Features: Floor Covering: Carpeting
- Level: Main
Bedroom 3
- Features: Floor Covering: Carpeting
Bedroom 4
- Features: Floor Covering: Carpeting
- Level: Main
Bonus room
- Features: Floor Covering: Laminate
- Level: Lower
Dining room
- Features: Floor Covering: Luxury Vinyl Plank
- Level: Main
Great room
- Features: Floor Covering: Luxury Vinyl Plank
- Level: Main
Kitchen
- Features: Floor Covering: Luxury Vinyl Plank
- Level: Main
Recreation room
- Features: Floor Covering: Laminate
- Level: Lower
Heating
- Forced Air, Natural Gas
Cooling
- Ceiling Fan(s), Central Air
Appliances
- Included: Dishwasher, Microwave, Built-In Gas Range, Gas Water Heater
Features
- Basement: Full
- Has fireplace: No
Interior area
- Total structure area: 2,105
- Total interior livable area: 2,105 sqft
- Finished area above ground: 1,405
- Finished area below ground: 700
Video & virtual tour
Property
Parking
- Total spaces: 2
- Parking features: Garage - Attached
- Attached garage spaces: 2
Features
- Levels: One
- Patio & porch: Rear Porch
Lot
- Size: 9,718 Square Feet
- Features: Back Yard, Cul-De-Sac, Front Yard
Details
- Parcel number: 06J320655
- Special conditions: Standard
Construction
Type & style
- Home type: SingleFamily
- Architectural style: Ranch
- Property subtype: Single Family Residence
Materials
- Brick, Vinyl Siding
Condition
- Updated/Remodeled
- New construction: No
- Year built: 1964
Utilities & green energy
- Electric: Ameren
- Sewer: Public Sewer, Septic Needed
- Water: Public
- Utilities for property: Electricity Connected, Natural Gas Connected, Sewer Connected, Water Connected
Community & HOA
Community
- Subdivision: Wedgwood 1
HOA
- Has HOA: No
Location
- Region: Florissant
Financial & listing details
- Price per square foot: $123/sqft
- Tax assessed value: $179,300
- Annual tax amount: $2,521
- Date on market: 11/11/2026
- Cumulative days on market: 1 day
- Listing terms: Cash,Conventional,FHA,VA Loan
- Ownership: Private
- Electric utility on property: Yes
Estimated market value
Not available
Estimated sales range
Not available
Not available
Price history
| Date | Event | Price |
|---|---|---|
| 11/11/2026 | Listed for sale | $259,900+73.3%$123/sqft |
Source:  MARIS #26054953 Report a problem | ||
| 6/4/2026 | Sold | -- |
Source: MARIS #26026553 Report a problem | ||
| 5/28/2026 | Pending sale | $150,000$71/sqft |
Source: MARIS #26026553 Report a problem | ||
| 5/11/2026 | Contingent | $150,000$71/sqft |
Source: MARIS #26026553 Report a problem | ||
| 5/9/2026 | Listed for sale | $150,000$71/sqft |
Source: MARIS #26026553 Report a problem | ||
| 6/3/2024 | Sold | -- |
Source: MARIS #24030637 Report a problem | ||
| 10/10/2023 | Sold | -- |
Source: Public Record Report a problem | ||
Public tax history
| Year | Property taxes | Tax assessment |
|---|---|---|
| 2025 | $2,521 +8.3% | $34,070 +10.4% |
| 2024 | $2,328 +0.4% | $30,860 |
| 2023 | $2,320 -3% | $30,860 +10.3% |
| 2022 | $2,392 +0.3% | $27,970 |
| 2021 | $2,384 +23.5% | $27,970 +33.1% |
| 2020 | $1,930 +16.4% | $21,010 |
| 2019 | $1,659 | $21,010 +28% |
| 2018 | $1,659 | $16,420 |
| 2017 | $1,659 +0.5% | $16,420 +1.9% |
| 2016 | $1,650 -0.7% | $16,120 |
| 2015 | $1,662 | $16,120 -10.1% |
| 2014 | $1,662 -7.6% | $17,930 |
| 2013 | $1,798 | $17,930 -14.8% |
| 2012 | -- | $21,040 |
| 2011 | -- | $21,040 -12.6% |
| 2010 | $2,038 +6.1% | $24,060 |
| 2009 | $1,920 -4.2% | $24,060 -8.2% |
| 2008 | $2,005 +12.4% | $26,220 |
| 2007 | $1,783 | $26,220 +24.1% |
| 2006 | $1,783 -0.3% | $21,130 |
| 2005 | $1,789 +29.5% | $21,130 +24.7% |
| 2003 | $1,381 +2.6% | $16,950 +6.8% |
| 2002 | $1,346 +11.3% | $15,870 |
| 2001 | $1,209 | $15,870 |
Find assessor info on the county website
Monthly payment
Est. payment
Payment breakdown
Explore the cost of this home by adjusting the details. Changes won't be saved.Climate risks
Neighborhood: 63033
Nearby schools
Schools provided by the listing agent
- Elementary: Wedgwood Elem.
- Middle: Cross Keys Middle
- High: Mccluer North High
Source: MARIS. This data may not be complete. We recommend contacting the local school district to confirm school assignments for this home.

Similar homes
- $240,0004 bd3 ba1.5k sqft2910 Wellington Dr, Florissant, MO 63033For Sale

 MLS ID #26041082, Shirley N Graves, Graves and Associates Development Group, LLC. MARIS
- $254,9003 bd2 ba1.8k sqft2965 Parker Rd, Florissant, MO 63033For Sale
 MLS ID #26063395, Macie Sanders, Berkshire Hathaway HomeServices Select Properties. MARIS
- $235,0003 bd3 ba2.4k sqft3040 Churchill Dr, Florissant, MO 63033For Sale
 MLS ID #26062572, Reggie E Bomar, BHHS Select Properties. MARIS
- $244,9003 bd2 ba2.2k sqft1245 Verlene Dr, Florissant, MO 63031For Sale
 MLS ID #26069025, Whitney C Borden, Compass Realty Group. MARIS
- $214,9003 bd2 ba1.3k sqft3410 Brunswick Dr, Florissant, MO 63033For SaleMLS ID #26062705, Michelle E Woodland-Lidster, Mainstay Brokerage, LLC. MARIS
- $210,0004 bd2 ba1.5k sqft3027 Westminster Dr, Florissant, MO 63033For SaleMLS ID #26015705, Michael A Zouglas, REO Xpress, LLC. MARIS
- $244,9003 bd3 ba2.4k sqft3759 Hirondelle Ln, Florissant, MO 63034For SaleMLS ID #26054371, LaWanda Smith Burnette, Amber Realty & Investments Inc. MARIS
- $284,9994 bd3 ba1.6k sqft1925 Apple Blossom Ct, Florissant, MO 63031For SaleMLS ID #26019367, Mary Montgomery, Coldwell Banker Realty - Gundaker. MARIS
- $239,9003 bd3 ba1k sqft4241 Tarentum Dr, Florissant, MO 63033For SaleMLS ID #26069790, Paul J Morad, Coldwell Banker Realty - Gundaker. MARIS
- $229,0003 bd3 ba2.5k sqft22 Ranchview Dr, Florissant, MO 63033For SaleMLS ID #26059479, Monica P Mahtani, Berkshire Hathaway HomeServices Select Properties. MARIS
- $180,0003 bd2 ba1.4k sqft1150 Charbonier Rd, Florissant, MO 63031For SaleMLS ID #26071519, Ann E Walker, Coldwell Banker Realty - Gundaker. MARIS
- $199,9003 bd2 ba1.1k sqft2680 N Waterford Dr, Florissant, MO 63033For SaleMLS ID #26066368, Robert Salmons, Entera Realty, LLC. MARIS
- $150,0003 bd2 ba1.5k sqft2195 Somerset Dr, Florissant, MO 63033For SaleMLS ID #26024672, Jay Cammon, Three Doors LLC. MARIS
- $219,9004 bd2 ba1.2k sqft5 Bayview Dr, Saint Louis, MO 63135For SaleMLS ID #26069809, Te'Aura Thomas, Coldwell Banker Realty - Gundaker. MARIS
- $280,0003 bd2 ba2.1k sqft151 N Clay Ave, Saint Louis, MO 63135For SaleMLS ID #26059586, Jim Manning, Three Doors LLC. MARIS
- $214,9004 bd2 ba1.5k sqft4347 Varano Dr, Florissant, MO 63033For SaleMLS ID #26061722, Michelle E Woodland-Lidster, Mainstay Brokerage, LLC. MARIS
- $174,9004 bd2 ba1.4k sqft2540 Churchill Downs Dr, Florissant, MO 63033For SaleMLS ID #26056602, Sandra Boll, Coldwell Banker Realty - Gundaker. MARIS
- $199,9004 bd3 ba1.5k sqft1530 Loveland Dr, Florissant, MO 63031For SaleMLS ID #26049554, Robert Salmons, Entera Realty, LLC. MARIS
- $164,9003 bd2 ba1.3k sqft2565 Narraganset Dr, Florissant, MO 63033For SaleMLS ID #26042623, Pamela A Elliott, Gateway Real Estate. MARIS
- $279,9005 bd2 ba2.7k sqft550 Monceau Dr, Saint Louis, MO 63135For SaleMLS ID #26045874, Taneka N Jefferson, Trelora Realty, Inc. MARIS
