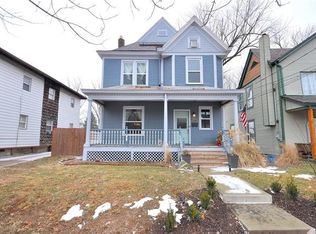
Step into the character and charm of this spacious Alton home offering 4 bedrooms, 2.5 baths, and 3,141 square feet of living space. Original hardwood floors and timeless details blend with thoughtful updates throughout, including a new roof in 2026. The spacious kitchen offers plenty of storage and room to prepare and gather. The third floor is roughed in for plumbing and electrical, offering endless possibilities for additional living space, bedrooms, an office, or a space tailored to your needs. Thoughtfully placed electrical outlets throughout the home make decorating and displaying your favorite pieces a breeze. A beautiful four-seasons room at the rear of the home provides a welcoming space to enjoy year-round. The primary bathroom shower has been removed and is ready for completion; the seller is offering a $3,000 credit toward the shower with an acceptable offer! A unique opportunity to own a spacious home with character and room to make it your own. Buyer to verify all information.
Active
Listed by: RE/MAX Alliance • Emily S Luck • 618-696-9781
$315,000
536 E 6th St, Alton, IL 62002
4beds
3,141sqft
Single Family Residence
Built in 1891
8,398 Square Feet Lot
$307,400 Zestimate®
$100/sqft
$-- HOA
What's special
Original hardwood floorsTimeless detailsSpacious kitchenThoughtful updates throughoutPlenty of storageNew roof
- 11 days
- 1,056
- 67
Zillow last checked:
Listing updated:
Listed by:
Emily S Luck 618-696-9781,
RE/MAX Alliance
Source: MARIS,MLS#: 26059772 Originating MLS: Southwestern Illinois Board of REALTORS
Originating MLS: Southwestern Illinois Board of REALTORSFacts & features
Interior
Bedrooms & bathrooms
- Bedrooms: 4
- Bathrooms: 3
- Full bathrooms: 2
- 1/2 bathrooms: 1
- Main level bathrooms: 1
- Main level bedrooms: 1
Primary bedroom
- Features: Floor Covering: Wood
- Level: Second
- Area: 249.28
- Dimensions: 16.4x15.2
Bedroom
- Features: Floor Covering: Wood
- Level: Second
- Area: 331.08
- Dimensions: 18.6x17.8
Bedroom 2
- Features: Floor Covering: Wood
- Level: Second
- Area: 153.4
- Dimensions: 13x11.8
Bedroom 3
- Features: Floor Covering: Wood
- Level: First
- Area: 182.9
- Dimensions: 15.5x11.8
Primary bathroom
- Features: Floor Covering: Ceramic Tile
- Level: Second
- Area: 194.34
- Dimensions: 15.8x12.3
Bathroom
- Features: Floor Covering: Ceramic Tile
- Level: Second
- Area: 135.66
- Dimensions: 11.4x11.9
Dining room
- Features: Floor Covering: Wood
- Level: First
- Area: 201.6
- Dimensions: 12.6x16
Family room
- Description: Front formal sitting room
- Features: Floor Covering: Wood
- Level: First
- Area: 224.28
- Dimensions: 12.6x17.8
Kitchen
- Features: Floor Covering: Ceramic Tile
- Level: First
- Area: 258.1
- Dimensions: 14.5x17.8
Laundry
- Features: Floor Covering: Ceramic Tile
- Level: Second
- Area: 52.2
- Dimensions: 6x8.7
Living room
- Features: Floor Covering: Wood
- Level: First
- Area: 279.68
- Dimensions: 18.4x15.2
Sunroom
- Features: Floor Covering: Carpeting
- Level: First
- Area: 390
- Dimensions: 26x15
Heating
- Forced Air
Cooling
- Central Air, Multi Units
Features
- Basement: Unfinished
- Number of fireplaces: 3
Interior area
- Total structure area: 3,141
- Total interior livable area: 3,141 sqft
- Finished area above ground: 3,141
Property
Features
- Levels: Three Or More
Lot
- Size: 8,398 Square Feet
- Features: Back Yard
Details
- Parcel number: 232071120404030
- Special conditions: Standard
Construction
Type & style
- Home type: SingleFamily
- Architectural style: Historic,Victorian
- Property subtype: Single Family Residence
Materials
- Cedar, Wood Siding
Condition
- Year built: 1891
Utilities & green energy
- Electric: Ameren
- Sewer: Public Sewer
- Water: Public
- Utilities for property: Cable Available
Community & HOA
Community
- Subdivision: Madison Cnty
HOA
- Has HOA: No
Location
- Region: Alton
Financial & listing details
- Price per square foot: $100/sqft
- Tax assessed value: $261,240
- Annual tax amount: $6,825
- Date on market: 9/18/2026
- Cumulative days on market: 11 days
- Listing terms: Cash,Conventional,FHA,VA Loan
Estimated market value
$307,400
$292,000 - $323,000
$2,375/mo
Price history
| Date | Event | Price |
|---|---|---|
| 9/18/2026 | Listed for sale | $315,000$100/sqft |
Source:  MARIS #26059772 Report a problem MARIS #26059772 Report a problem | ||
Public tax history
| Year | Property taxes | Tax assessment |
|---|---|---|
| 2024 | $6,185 +8.1% | $87,080 +10.7% |
| 2023 | $5,721 +8.5% | $78,640 +10.6% |
| 2022 | $5,272 +3.1% | $71,090 +6.4% |
| 2021 | $5,113 +3.1% | $66,810 +3.7% |
| 2020 | $4,957 -2.8% | $64,420 +2.3% |
| 2019 | $5,102 | $62,960 +2.7% |
| 2018 | -- | $61,330 |
| 2017 | $4,869 +6.8% | $61,330 |
| 2016 | $4,561 | $61,330 |
| 2015 | $4,561 | $61,330 |
| 2014 | $4,561 | $61,330 -2.6% |
| 2013 | $4,561 | $62,990 -5% |
| 2012 | -- | $66,290 -2.9% |
| 2011 | -- | $68,290 +51.4% |
| 2010 | -- | $45,110 -34.5% |
| 2009 | -- | $68,910 +46.8% |
| 2007 | -- | $46,950 +231.3% |
| 2005 | -- | $14,170 +10.8% |
| 2004 | $708 +44.2% | $12,790 +5.7% |
| 2003 | $491 -5.6% | $12,100 +23.5% |
| 2002 | $521 | $9,800 -53.3% |
| 2001 | -- | $20,980 +3.5% |
| 2000 | $1,315 | $20,270 |
Find assessor info on the county website
Monthly payment
Est. payment
Payment breakdown
Explore the cost of this home by adjusting the details. Changes won't be saved.Climate risks
Neighborhood: 62002
Nearby schools
Schools provided by the listing agent
- Elementary: Alton Dist 11
- Middle: Alton Dist 11
- High: Alton
Source: MARIS. This data may not be complete. We recommend contacting the local school district to confirm school assignments for this home.
Similar homes
- $379,9003 bd3 ba3k sqft418 Prospect St, Alton, IL 62002For Sale
 MLS ID #26051490, Tracey M Rowlan, RE/MAX Alliance. MARIS
 - $240,0004 bd2 ba2.4k sqft1215 Union St, Alton, IL 62002For Sale
 MLS ID #26032466, Mason Budnicki, MORE, REALTORS. MARIS
 - $209,9004 bd2 ba2k sqft407 E 9th St, Alton, IL 62002For Sale
 MLS ID #26038486, Nicholas Schranck, Landmark Realty. MARIS
 - $294,9005 bd2 ba2.1k sqft2619 Hillcrest Ave, Alton, IL 62002For Sale
 MLS ID #26046527, Mark Harman, Tarrant and Harman Real Estate and Auction Co. MARIS
 - $240,0005 bd3 ba2.1k sqft416 Brentwood Blvd, Alton, IL 62002For SaleMLS ID #26057918, Kamron Wylde, Real Broker LLC. MARIS
- $169,9003 bd2 ba1.6k sqft706 Grove St, Alton, IL 62002For SaleMLS ID #26041844, Dana Kent, RE/MAX Alliance. MARIS
- $320,0004 bd3 ba2.8k sqft14 Parkland Pl, Saint Louis, MO 63112For SaleMLS ID #26062611, Debbie D Weber, Keller Williams Realty St. Louis. MARIS
- $355,0004 bd4 ba3.1k sqft1011 Richard Dr, Godfrey, IL 62035For SaleMLS ID #26049937, Shelly Niemeier, Legacy Realty & Auction, Llc. MARIS
- $319,9006 bd3 ba2.8k sqft419 Old Rock Rd, Granite City, IL 62040For SaleMLS ID #26045086, Monica Lemp, Keller Williams Marquee. MARIS
- $300,0003 bd2 ba2.3k sqft16460 Old Jamestown Rd, Florissant, MO 63034For SaleMLS ID #26044938, Jessica B Berchtold, Narrative Real Estate. MARIS
- $270,0003 bd3 ba2.4k sqft121 Rosewood Ln, East Alton, IL 62024For SaleMLS ID #26048171, Megan Ballesteros, Worth Clark Realty. MARIS
- $325,0003 bd3 ba2.3k sqft50 Will Vina Dr, Collinsville, IL 62234For SaleMLS ID #26060817, Karen L McConnell, RE/MAX Alliance. MARIS
- $285,0003 bd3 ba2.7k sqft3555 Meserta Ln, Florissant, MO 63033For SaleMLS ID #26043573, Maureen M Henigman, Coldwell Banker Realty - Gundaker. MARIS
- $325,0004 bd3 ba2k sqft3916 Albers Pointe Dr, Florissant, MO 63034For SaleMLS ID #26044634, Linda Kirkpatrick, Worth Clark Realty. MARIS
- $325,0004 bd3 ba2.5k sqft1237 Gerber Rd, Edwardsville, IL 62025For SaleMLS ID #26007093, Julie J Jones-Kloeckner, Cole Jones Group with Elevate Illinois Realty. MARIS
- $299,0004 bd3 ba2k sqft7615 N Sunset Dr, Saint Louis, MO 63121For SaleMLS ID #26050639, Sara H Paynter, Desara Lane. MARIS
- $289,9003 bd3 ba1.7k sqft15412 Jost Main St, Florissant, MO 63034For SaleMLS ID #26059440, Angelic M Clay, Integrity Premier Realty LLC. MARIS
- $370,0003 bd2 ba2.3k sqft13 Castle Dr, Florissant, MO 63034For SaleMLS ID #26043228, Kathy L Burks, Nettwork Global. MARIS
- $294,9005 bd2 ba2.7k sqft550 Monceau Dr, Saint Louis, MO 63135For SaleMLS ID #26045874, Terry Lynn Jackson, Trelora Realty, Inc. MARIS
- $296,9004 bd3 ba1.6k sqft1925 Apple Blossom Ct, Florissant, MO 63031For SaleMLS ID #26019367, Mary Montgomery, Coldwell Banker Realty - Gundaker. MARIS
