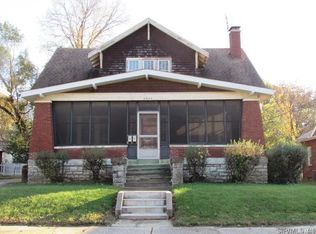
Active MONDAY JULY 27th, 2026!! Welcome to this beautifully restored brick home. Where classic character meets modern convenience. This property offers the peace of mind that comes with extensive updates throughout, including new electrical, roof, windows, HVAC, water heater, flooring, appliances, bathrooms, and fresh finishes from top to bottom, just to name a few.
Inside and you'll appreciate the blend of timeless charm and contemporary style. The spacious living room features a striking fireplace and built-in bookshelves, creating a warm and inviting gathering space. The updated kitchen is designed for both everyday living and entertaining, offering solid surface countertops, stainless steel appliances, and abundant workspace.
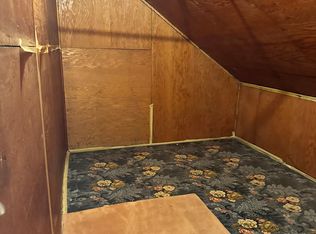
With multiple bedrooms spread across three levels, this home provides flexibility for growing families, guests, home offices, or hobby spaces. A cozy reading nook adds character and creates the perfect spot to unwind with a favorite book. One of the upper-level bedrooms opens to a private covered balcony, offering a peaceful retreat to enjoy your morning coffee or evening relaxation.
Outside, the charm continues with a welcoming composite front porch, a covered rear deck ideal for entertaining, and a detached two car garage. The durable brick exterior adds curb appeal and lasting value, while the generous interior space provides room to spread out and make the home your own.
If you're looking for the character of an older home without the worry of major renovations, this extensively rebuilt property delivers the best of both worlds.
Active
Listed by: Tarrant and Harman Real Estate and Auction Co • Mark Harman • 618-971-7720
Price cut: $4.1K (9/29)
$294,900
2619 Hillcrest Ave, Alton, IL 62002
5beds
2,100sqft
Single Family Residence
Built in 1921
6,660 Square Feet Lot
$-- Zestimate®
$140/sqft
$-- HOA
What's special
Striking fireplacePrivate covered balconyBeautifully restored brick homeCozy reading nookAbundant workspaceUpdated kitchenWelcoming composite front porch
- 85 days
- 515
- 71
Zillow last checked:
Listing updated:
Listed by:
Mark Harman 618-971-7720,
Tarrant and Harman Real Estate and Auction Co
Source: MARIS,MLS#: 26046527 Originating MLS: Southwestern Illinois Board of REALTORS
Originating MLS: Southwestern Illinois Board of REALTORSFacts & features
Interior
Bedrooms & bathrooms
- Bedrooms: 5
- Bathrooms: 2
- Full bathrooms: 2
- Main level bathrooms: 1
- Main level bedrooms: 1
Bedroom
- Features: Floor Covering: Luxury Vinyl Plank
- Level: Main
- Area: 132
- Dimensions: 12x11
Bedroom
- Features: Floor Covering: Carpeting
- Level: Upper
- Area: 168
- Dimensions: 12x14
Bedroom
- Features: Floor Covering: Carpeting
- Level: Upper
- Area: 132
- Dimensions: 12x11
Bedroom
- Features: Floor Covering: Carpeting
- Level: Upper
- Area: 130
- Dimensions: 10x13
Bedroom
- Features: Floor Covering: Carpeting
- Level: Upper
- Area: 187
- Dimensions: 11x17
Bathroom
- Features: Floor Covering: Vinyl
- Level: Main
- Area: 42
- Dimensions: 7x6
Bathroom
- Features: Floor Covering: Vinyl
- Level: Upper
- Area: 48
- Dimensions: 8x6
Kitchen
- Features: Floor Covering: Vinyl
- Level: Main
- Area: 156
- Dimensions: 12x13
Laundry
- Features: Floor Covering: Vinyl
- Level: Upper
- Area: 84
- Dimensions: 7x12
Living room
- Features: Floor Covering: Luxury Vinyl Plank
- Level: Main
- Area: 264
- Dimensions: 22x12
Heating
- Forced Air, Natural Gas
Cooling
- Central Air
Appliances
- Included: Dishwasher, Microwave, Electric Oven, Refrigerator, Electric Water Heater
- Laundry: 2nd Floor
Features
- Bookcases, Entrance Foyer, Solid Surface Countertop(s)
- Basement: Full,Unfinished,Walk-Up Access
- Number of fireplaces: 2
- Fireplace features: See Remarks, Wood Burning
Interior area
- Total structure area: 2,100
- Total interior livable area: 2,100 sqft
- Finished area above ground: 2,100
Property
Parking
- Total spaces: 2
- Parking features: Garage
- Garage spaces: 2
Features
- Levels: Two and a Half
- Patio & porch: Covered, Deck, Front Porch
- Frontage length: 55
Lot
- Size: 6,660 Square Feet
- Dimensions: 55.5 x 120
- Features: Level
Details
- Parcel number: 232080718304007
- Special conditions: Standard
Construction
Type & style
- Home type: SingleFamily
- Architectural style: Other
- Property subtype: Single Family Residence
- Attached to another structure: Yes
Materials
- Brick
- Roof: Architectural Shingle
Condition
- Year built: 1921
Utilities & green energy
- Electric: Single Phase, Ameren
- Sewer: Public Sewer
- Water: Public
- Utilities for property: Electricity Connected, Sewer Connected, Water Connected
Community & HOA
Community
- Subdivision: Woodlawn
HOA
- Has HOA: No
Location
- Region: Alton
Financial & listing details
- Price per square foot: $140/sqft
- Tax assessed value: $40,950
- Annual tax amount: $1,003
- Date on market: 7/27/2026
- Cumulative days on market: 85 days
- Listing terms: Cash,Conventional
- Ownership: Private
- Electric utility on property: Yes
- Road surface type: Concrete
Estimated market value
Not available
Estimated sales range
Not available
Not available
Price history
| Date | Event | Price |
|---|---|---|
| 9/29/2026 | Price change | $294,900-1.4%$140/sqft |
Source:  MARIS #26046527 Report a problem MARIS #26046527 Report a problem | ||
| 8/12/2026 | Price change | $299,000-6.3%$142/sqft |
Source: MARIS #26046527 Report a problem | ||
| 7/27/2026 | Listed for sale | $319,000+1176%$152/sqft |
Source: MARIS #26046527 Report a problem | ||
| 8/17/2010 | Sold | $25,000-13.8%$12/sqft |
Source: Public Record Report a problem | ||
| 6/26/2010 | Price change | $29,000-59.7%$14/sqft |
Source: Fannie Mae #3009139 Report a problem | ||
| 6/12/2010 | Listed for sale | -- |
Source: foreclosure.com Report a problem | ||
| 10/3/2005 | Sold | $72,000$34/sqft |
Source: Public Record Report a problem | ||
Public tax history
| Year | Property taxes | Tax assessment |
|---|---|---|
| 2025 | $1,093 +8.9% | $13,650 +10.6% |
| 2024 | $1,003 +6.5% | $12,340 +10.8% |
| 2023 | $942 +6.7% | $11,140 +10.6% |
| 2022 | $883 +1.9% | $10,070 +6.4% |
| 2021 | $867 +2.4% | $9,460 +3.7% |
| 2020 | $846 -3.4% | $9,120 +2.2% |
| 2019 | $876 | $8,920 +2.6% |
| 2018 | -- | $8,690 |
| 2017 | $841 +7.3% | $8,690 |
| 2016 | $783 | $8,690 |
| 2015 | $783 | $8,690 |
| 2014 | $783 | $8,690 -2.7% |
| 2013 | $783 | $8,930 -5% |
| 2012 | -- | $9,400 -2.9% |
| 2011 | -- | $9,680 -66.5% |
| 2010 | -- | $28,860 +1.7% |
| 2009 | -- | $28,370 +8.8% |
| 2007 | -- | $26,080 +3% |
| 2005 | -- | $25,310 +10.9% |
| 2004 | $1,741 +4.6% | $22,830 +5.6% |
| 2003 | $1,664 +1.2% | $21,610 +0.8% |
| 2002 | $1,644 | $21,440 +5.4% |
| 2001 | -- | $20,350 +3.6% |
| 2000 | $1,541 | $19,650 |
Find assessor info on the county website
Monthly payment
Est. payment
Payment breakdown
Explore the cost of this home by adjusting the details. Changes won't be saved.Climate risks
Neighborhood: 62002
Nearby schools
Schools provided by the listing agent
- Elementary: Alton Dist 11
- Middle: Alton Dist 11
- High: Alton
Source: MARIS. This data may not be complete. We recommend contacting the local school district to confirm school assignments for this home.
Similar homes
- $240,0004 bd3 ba2.4k sqft1215 Union St, Alton, IL 62002For Sale

 MLS ID #26065381, Mason Budnicki, Brey. MARIS
 - $229,0003 bd2 ba2.4k sqft3010 College Ave, Alton, IL 62002For Sale
 MLS ID #26063732, Amy C Hillery, Landmark Realty. MARIS
 - $235,0005 bd3 ba2.1k sqft416 Brentwood Blvd, Alton, IL 62002For Sale
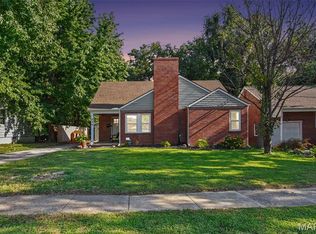 MLS ID #26057918, Kamron Wylde, Real Broker LLC. MARIS
 - $265,0003 bd3 ba2.4k sqft121 Rosewood Ln, East Alton, IL 62024For Sale
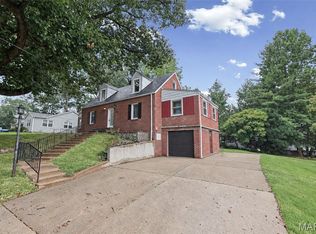 MLS ID #26048171, Megan Ballesteros, Worth Clark Realty. MARIS
 - $155,0003 bd2 ba1.2k sqft3614 Gilham Ave, Alton, IL 62002For SaleMLS ID #26064136, Drew Hartman, Tarrant and Harman Real Estate and Auction Co. MARIS
- $205,9005 bd2 ba1.8k sqft4810 Snow White Ter, Alton, IL 62002For SaleMLS ID #26055732, Laurie A Moore, RE/MAX Alliance. MARIS
- $240,0003 bd3 ba2.1k sqft839 Amherst Dr, East Alton, IL 62024For SaleMLS ID #26066939, Caleb A Davis, Keller Williams Marquee. MARIS
- $150,0003 bd2 ba1.4k sqft3302 College Ave, Alton, IL 62002For SaleMLS ID #26021418, Shawna Aughenbaugh, RE/MAX River Bend. MARIS
- $249,9004 bd2 ba1.9k sqft163 Norwood Pl, East Alton, IL 62024For SaleMLS ID #26061902, Scott Dodson, Market Pro Realty, Inc. MARIS
- $294,9005 bd2 ba2.7k sqft550 Monceau Dr, Saint Louis, MO 63135For SaleMLS ID #26045874, Terry Lynn Jackson, Trelora Realty, Inc. MARIS
- $289,9004 bd4 ba2.2k sqft13 Blue Spruce Ct, Granite City, IL 62040For SaleMLS ID #26059468, Amy M Sujanani, RE/MAX Alliance. MARIS
- $289,9003 bd3 ba2.1k sqft34058 Sailboat Ct, Brighton, IL 62012For SaleMLS ID #26052489, Paul D Perfetti, Century 21 Reid Baugher Realty. MARIS
- $302,9004 bd3 ba2.1k sqft4351 Alderwood Dr, Florissant, MO 63033For SaleMLS ID #26036272, Jeff X Zheng, RE/MAX Platinum. MARIS
- $325,0004 bd3 ba2.4k sqft3052 Wood Poppy Dr, Florissant, MO 63031For SaleMLS ID #26024175, Shell Svoboda, Compass Realty Group. MARIS
- $275,0003 bd3 ba2.6k sqft11488 Prentice Dr, Florissant, MO 63033For SaleMLS ID #26053953, Kole Manes, Keyrenter St. Louis West. MARIS
- $274,5003 bd2 ba1.1k sqft2 Biscayne Dr, Edwardsville, IL 62025For SaleMLS ID #26065515, Ryan Grimes, Nettwork Global. MARIS
- $239,9005 bd3 ba2.4k sqft12036 Larimore Rd, Saint Louis, MO 63138For SaleMLS ID #26050852, Julie A Carter, Worth Clark Realty. MARIS
- $295,9003 bd3 ba2.5k sqft1700 Saint Denis St, Florissant, MO 63033For SaleMLS ID #26058323, Patrick A McLaughlin, Select Group Realty. MARIS
- $284,9994 bd3 ba1.6k sqft1925 Apple Blossom Ct, Florissant, MO 63031For SaleMLS ID #26019367, Mary Montgomery, Coldwell Banker Realty - Gundaker. MARIS
- $264,0003 bd3 ba2.4k sqft3759 Hirondelle Ln, Florissant, MO 63034For SaleMLS ID #26054371, LaWanda Smith Burnette, Amber Realty & Investments Inc. MARIS
