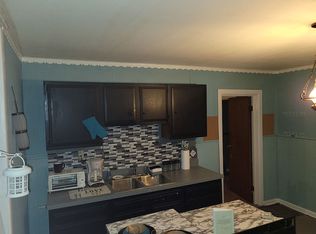
Welcome to 1215 Union Street, a beautifully remodeled three-story brick home built in 1918 and filled with timeless character. Offering approximately 2,440 square feet, this four-bedroom, one-and-a-half-bath home has been thoughtfully updated while preserving the charm that makes it truly special. Inside, you’ll find a brand-new kitchen, new appliances, two fireplaces, spacious rooms, and beautiful details throughout. Situated on a generous .41-acre corner lot, the property also features a backyard, garage, and full basement. This one-of-a-kind Alton home blends historic beauty with modern updates and is ready for its next owner.Own a piece of Alton history.
Located along historic Union Street, this beautifully remodeled brick home sits in an area shaped by generations of local craftsmen. Historical family accounts tell the story of William Mason “Bill” Ash Jr., a third-generation brick mason whose family helped build many of Alton’s brick buildings and streets throughout the 1800s and early 1900s. Ash is also said to have built a family home near the corner of Union and Brown Streets in 1904. Today, 1215 Union Street preserves Alton's historic character while offering a completely refreshed interior that blends timeless brick architecture with modern updates. A home with character, history, and a story behind the neighborhood.
Active
Listed by: MORE, REALTORS • Mason Budnicki • 618-855-2239
Price cut: $10K (9/25)
$240,000
1215 Union St, Alton, IL 62002
4beds
2,440sqft
Single Family Residence
Built in 1918
0.41 Acres Lot
$235,200 Zestimate®
$98/sqft
$-- HOA
What's special
Two fireplacesTimeless brick architectureBeautiful details throughoutBrand-new kitchenCompletely refreshed interiorSpacious roomsNew appliances
- 53 days
- 2,017
- 228
Zillow last checked:
Listing updated:
Listed by:
Mason Budnicki 618-855-2239,
MORE, REALTORS,
Robert J Breyley 618-800-1200,
MORE, REALTORS
Source: MARIS,MLS#: 26032466 Originating MLS: Southwestern Illinois Board of REALTORS
Originating MLS: Southwestern Illinois Board of REALTORSFacts & features
Interior
Bedrooms & bathrooms
- Bedrooms: 4
- Bathrooms: 2
- Full bathrooms: 1
- 1/2 bathrooms: 1
Heating
- Natural Gas
Cooling
- Gas
Features
- Basement: Concrete,Other
- Number of fireplaces: 2
Interior area
- Total structure area: 2,440
- Total interior livable area: 2,440 sqft
- Finished area above ground: 1,220
Property
Parking
- Parking features: Garage
- Has garage: Yes
Features
- Levels: Three Or More
Lot
- Size: 0.41 Acres
- Features: Back Yard, Corner Lot
Details
- Parcel number: 232071218303030
- Special conditions: Standard
Construction
Type & style
- Home type: SingleFamily
- Architectural style: Historic
- Property subtype: Single Family Residence
Materials
- Brick, Concrete, Glass, Plaster
Condition
- Year built: 1918
Utilities & green energy
- Electric: Single Phase
- Sewer: Public Sewer
- Water: Public
- Utilities for property: Electricity Connected, Natural Gas Connected, Water Connected
Community & HOA
Community
- Subdivision: Ash Wm M Jr Sub
HOA
- Has HOA: No
Location
- Region: Alton
Financial & listing details
- Price per square foot: $98/sqft
- Tax assessed value: $111,600
- Annual tax amount: $2,536
- Date on market: 8/7/2026
- Cumulative days on market: 53 days
- Listing terms: 1031 Exchange,All Inclusive Trust Deed,Assumable,Cash
- Electric utility on property: Yes
Estimated market value
$235,200
$223,000 - $247,000
$1,701/mo
Price history
| Date | Event | Price |
|---|---|---|
| 9/25/2026 | Price change | $240,000-4%$98/sqft |
Source:  MARIS #26032466 Report a problem MARIS #26032466 Report a problem | ||
| 8/7/2026 | Listed for sale | $250,000+42.9%$102/sqft |
Source: MARIS #26032466 Report a problem | ||
| 3/28/2026 | Listing removed | $175,000$72/sqft |
Source: MARIS #25068259 Report a problem | ||
| 10/17/2025 | Listed for sale | $175,000$72/sqft |
Source: MARIS #25068259 Report a problem | ||
Public tax history
| Year | Property taxes | Tax assessment |
|---|---|---|
| 2024 | $2,536 +8.6% | $37,200 +10.7% |
| 2023 | $2,335 +9.2% | $33,600 +10.6% |
| 2022 | $2,138 +3.5% | $30,370 +6.4% |
| 2021 | $2,065 +3.4% | $28,540 +3.7% |
| 2020 | $1,997 -2.6% | $27,520 +2.3% |
| 2019 | $2,051 | $26,890 +2.7% |
| 2018 | -- | $26,190 |
| 2017 | $1,953 +6.5% | $26,190 |
| 2016 | $1,834 | $26,190 |
| 2015 | $1,834 | $26,190 |
| 2014 | $1,834 | $26,190 -2.6% |
| 2013 | $1,834 | $26,900 -5% |
| 2012 | -- | $28,310 -2.9% |
| 2011 | -- | $29,160 -2.6% |
| 2010 | -- | $29,940 +1.7% |
| 2009 | -- | $29,430 +8.8% |
| 2007 | -- | $27,050 +1.3% |
| 2005 | -- | $26,690 +10.9% |
| 2004 | $1,568 +5.6% | $24,070 +5.6% |
| 2003 | $1,485 +29.1% | $22,790 +0.8% |
| 2002 | $1,150 | $22,610 +28.8% |
| 2001 | -- | $17,550 +3.5% |
| 2000 | $1,054 | $16,950 |
Find assessor info on the county website
Monthly payment
Est. payment
Payment breakdown
Explore the cost of this home by adjusting the details. Changes won't be saved.Climate risks
Neighborhood: 62002
Nearby schools
Schools provided by the listing agent
- Elementary: Alton Dist 11
- Middle: Alton Dist 11
- High: Alton
Source: MARIS. This data may not be complete. We recommend contacting the local school district to confirm school assignments for this home.
Similar homes
- $209,9004 bd2 ba2k sqft407 E 9th St, Alton, IL 62002For Sale

 MLS ID #26038486, Nicholas Schranck, Landmark Realty. MARIS
 - $315,0004 bd3 ba3.1k sqft536 E 6th St, Alton, IL 62002For Sale
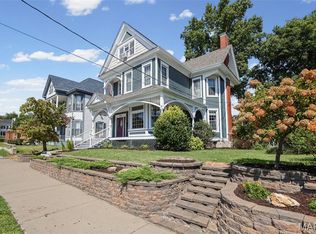 MLS ID #26059772, Emily S Luck, RE/MAX Alliance. MARIS
 - $294,9005 bd2 ba2.1k sqft2619 Hillcrest Ave, Alton, IL 62002For Sale
 MLS ID #26046527, Mark Harman, Tarrant and Harman Real Estate and Auction Co. MARIS
 - $235,0003 bd2 ba2.1k sqft9914 Parkway Dr, Saint Louis, MO 63137For Sale
 MLS ID #26059079, Lance B Appleby, Worth Clark Realty. MARIS
 - $169,9003 bd2 ba1.6k sqft706 Grove St, Alton, IL 62002For SaleMLS ID #26041844, Dana Kent, RE/MAX Alliance. MARIS
- $270,0003 bd3 ba2.4k sqft121 Rosewood Ln, East Alton, IL 62024For SaleMLS ID #26048171, Megan Ballesteros, Worth Clark Realty. MARIS
- $239,9004 bd1 ba1.7k sqft1531 Twillman Ave, Saint Louis, MO 63138For SaleMLS ID #26031051, Jessica B Berchtold, Narrative Real Estate. MARIS
- $150,0003 bd2 ba1.4k sqft3302 College Ave, Alton, IL 62002For SaleMLS ID #26021418, Shawna Aughenbaugh, RE/MAX River Bend. MARIS
- $170,0003 bd3 ba1.4k sqft2303 Fairview Dr, Alton, IL 62002For SaleMLS ID #26010527, Debbie A Burdge, Worth Clark Realty. MARIS
- $234,0004 bd2 ba2.1k sqft101 Sunset Dr, Hazelwood, MO 63042For SaleMLS ID #26059095, Tammy Campbell, Lux Properties. MARIS
- $239,9004 bd2 ba1.9k sqft619 S Franklin St, Bunker Hill, IL 62014For SaleMLS ID #26036793, Mark Harman, Tarrant and Harman Real Estate and Auction Co. MARIS
- $239,9004 bd4 ba2k sqft11 Miller Pl, Saint Louis, MO 63135For SaleMLS ID #25073159, Lauren M Risley, Keller Williams Realty St. Louis. MARIS
- $230,0004 bd2 ba1.8k sqft425 Church St, Saint Louis, MO 63135For SaleMLS ID #26054734, Mary Bay, Coldwell Banker Realty - Gundaker. MARIS
- $124,9005 bd3 ba3.2k sqft821 Alby St, Alton, IL 62002For SaleMLS ID #26021346, Jake L Kline, Real Broker LLC. MARIS
- $300,0003 bd2 ba2.3k sqft16460 Old Jamestown Rd, Florissant, MO 63034For SaleMLS ID #26044938, Jessica B Berchtold, Narrative Real Estate. MARIS
- $193,0001 bd2 ba1.5k sqft436 E 3rd St #A, Alton, IL 62002For SaleMLS ID #26028781, Jill Schulz, RE/MAX Alliance. MARIS
- $230,0004 bd4 ba1.8k sqft5036 Cabanne Ave, Saint Louis, MO 63113For SaleMLS ID #26061738, Robert J Breyley, Brey. MARIS
- $159,9003 bd2 ba2.2k sqft828 Willoway Ave, East Alton, IL 62024For SaleMLS ID #26039044, Bjaye J Greer, RE/MAX River Bend. MARIS
- $264,0003 bd3 ba2.4k sqft3759 Hirondelle Ln, Florissant, MO 63034For SaleMLS ID #26054371, LaWanda Smith Burnette, Amber Realty & Investments Inc. MARIS
- $290,0003 bd2 ba1.7k sqft16776 Indian Lake Rd, Jerseyville, IL 62052For SaleMLS ID #26054041, Nikki M Guymon, Tarrant and Harman Real Estate and Auction Co. MARIS
