Such a charming North Alton home in an excellent location at an affordable price! This beautiful home features high ceilings, a spacious foyer, a stunning staircase, and gorgeous original refinished hardwood floors. Enjoy numerous updates, including a brand-new deck, newer appliances, new second-level and lower-level flooring, numerous new windows, and a recently replaced garage roof. The finished, waterproof walk-out basement offers flexible space previously used as a bedroom but ideal for an additional living area. Full of character and modern updates, this charming home is one you won’t want to miss!
Active
Listed by: RE/MAX River Bend • Shawna Aughenbaugh • 618-772-2850
$144,900
2508 Virden St, Alton, IL 62002
2beds
1,656sqft
Single Family Residence
Built in 1942
6,268 Square Feet Lot
$-- Zestimate®
$88/sqft
$-- HOA
What's special
Finished waterproof walk-out basementHigh ceilingsFlexible spaceRecently replaced garage roofNumerous new windowsSpacious foyerStunning staircase
- 6 days
- 905
- 153
Likely to sell faster than
Zillow last checked:
Listing updated:
Listed by:
Shawna Aughenbaugh 618-772-2850,
RE/MAX River Bend
Source: MARIS,MLS#: 26069105 Originating MLS: Southwestern Illinois Board of REALTORS
Facts & features
Interior
Bedrooms & bathrooms
- Bedrooms: 2
- Bathrooms: 2
- Full bathrooms: 2
- Main level bathrooms: 1
Bedroom
- Features: Floor Covering: Luxury Vinyl Plank
- Level: Upper
- Area: 156
- Dimensions: 12x13
Bedroom 2
- Features: Floor Covering: Luxury Vinyl Plank
- Level: Upper
- Area: 130
- Dimensions: 10x13
Bathroom
- Features: Floor Covering: Vinyl
- Level: Main
- Area: 30
- Dimensions: 6x5
Bathroom
- Features: Floor Covering: Vinyl
- Level: Upper
Bonus room
- Features: Floor Covering: Luxury Vinyl Plank
- Level: Lower
- Area: 260
- Dimensions: 13x20
Dining room
- Features: Floor Covering: Wood
- Level: Main
- Area: 169
- Dimensions: 13x13
Kitchen
- Features: Floor Covering: Vinyl
- Level: Main
- Area: 160
- Dimensions: 10x16
Living room
- Features: Floor Covering: Wood
- Level: Main
- Area: 156
- Dimensions: 12x13
Other
- Description: Foyer
- Features: Floor Covering: Wood
- Level: Main
- Area: 150
- Dimensions: 15x10
Other
- Description: Foyer
- Features: Floor Covering: Vinyl
- Level: Main
- Area: 24
- Dimensions: 6x4
Heating
- Natural Gas, Radiant
Cooling
- Ceiling Fan(s), Wall/Window Unit(s)
Features
- Basement: Concrete,Walk-Out Access
- Has fireplace: No
Interior area
- Total structure area: 1,656
- Total interior livable area: 1,656 sqft
- Finished area above ground: 1,362
- Finished area below ground: 294
Property
Parking
- Total spaces: 1
- Parking features: Garage
- Garage spaces: 1
Features
- Levels: Two
Lot
- Size: 6,268 Square Feet
- Features: Back Yard, Front Yard, Level
Details
- Parcel number: 232070206103009
- Special conditions: Standard
Construction
Type & style
- Home type: SingleFamily
- Architectural style: Other
- Property subtype: Single Family Residence
Materials
- Vinyl Siding
Condition
- Year built: 1942
Utilities & green energy
- Electric: Ameren
- Sewer: Public Sewer
- Water: Public
- Utilities for property: Cable Available, Electricity Connected, Natural Gas Connected, Phone Available, Sewer Connected, Water Connected
Community & HOA
Community
- Subdivision: Mouniers Second Sub
HOA
- Has HOA: No
Location
- Region: Alton
Financial & listing details
- Price per square foot: $88/sqft
- Tax assessed value: $109,470
- Annual tax amount: $2,441
- Date on market: 10/31/2026
- Cumulative days on market: 6 days
- Listing terms: Cash,Conventional,FHA,VA Loan
- Electric utility on property: Yes
Estimated market value
Not available
Estimated sales range
Not available
Not available
Price history
| Date | Event | Price |
|---|---|---|
| 10/31/2026 | Listed for sale | $144,900+93.2%$88/sqft |
Source:  MARIS #26069105 Report a problem | ||
| 3/25/2020 | Sold | $75,000-0.7%$45/sqft |
Source: MARIS #19086016 Report a problem | ||
| 2/23/2020 | Pending sale | $75,500$46/sqft |
Source: eXp Realty #19086016 Report a problem | ||
| 2/17/2020 | Listed for sale | $75,500$46/sqft |
Source: eXp Realty #19086016 Report a problem | ||
| 2/10/2020 | Pending sale | $75,500$46/sqft |
Source: eXp Realty #19086016 Report a problem | ||
| 2/1/2020 | Price change | $75,500-2.8%$46/sqft |
Source: eXp Realty #19086016 Report a problem | ||
| 11/24/2019 | Listed for sale | $77,700+7.2%$47/sqft |
Source: eXp Realty #19086016 Report a problem | ||
| 9/9/2015 | Listing removed | $72,500$44/sqft |
Source: TARRANT & HARMAN REAL ESTATE & AUCTION CO #4404010 Report a problem | ||
| 3/28/2015 | Listed for sale | $72,500$44/sqft |
Source: Tarrant and Harman Real Estate and Auction Co. #4404010 Report a problem | ||
Public tax history
| Year | Property taxes | Tax assessment |
|---|---|---|
| 2025 | $2,441 +11.2% | $36,490 +10.5% |
| 2024 | $2,196 +9% | $33,010 +10.7% |
| 2023 | $2,014 +9.6% | $29,810 +10.6% |
| 2022 | $1,838 +3.8% | $26,950 +6.4% |
| 2021 | $1,771 +3.5% | $25,330 +3.7% |
| 2020 | $1,710 +209.9% | $24,430 +2.3% |
| 2019 | $552 | $23,870 +2.7% |
| 2018 | -- | $23,250 |
| 2017 | $1,185 +140.4% | $23,250 |
| 2016 | $493 | $23,250 |
| 2015 | $493 | $23,250 |
| 2014 | $493 | $23,250 -2.6% |
| 2013 | $493 | $23,880 -5% |
| 2012 | -- | $25,130 -3% |
| 2011 | -- | $25,900 -2.6% |
| 2010 | -- | $26,590 +1.8% |
| 2009 | -- | $26,130 +8.8% |
| 2007 | -- | $24,020 +4.7% |
| 2005 | -- | $22,940 +10.8% |
| 2004 | $848 -21.9% | $20,700 +5.6% |
| 2003 | $1,085 +27.3% | $19,600 +0.8% |
| 2002 | $852 | $19,440 +17% |
| 2001 | -- | $16,620 +3.6% |
| 2000 | $671 | $16,050 |
Find assessor info on the county website
Monthly payment
Est. payment
Payment breakdown
Explore the cost of this home by adjusting the details. Changes won't be saved.Climate risks
Neighborhood: 62002
Nearby schools
Schools provided by the listing agent
- Elementary: Alton Dist 11
- Middle: Alton Dist 11
- High: Alton
Source: MARIS. This data may not be complete. We recommend contacting the local school district to confirm school assignments for this home.

Similar homes
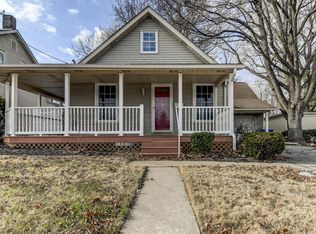
- $165,0002 bd2 ba1.3k sqft612 E 4th St, Alton, IL 62002For Sale

 MLS ID #26066355, Shelby Stanley, Keller Williams Pinnacle. MARIS
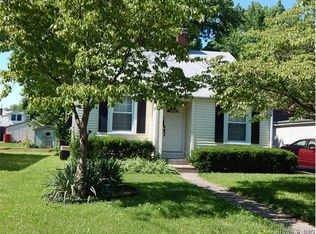
- $149,9003 bd1 ba1.2k sqft1218 Douglas St, Alton, IL 62002For Sale
 MLS ID #26058008, Amy C Hillery, Landmark Realty. MARIS
- $150,0003 bd2 ba1.4k sqft3302 College Ave, Alton, IL 62002For Sale
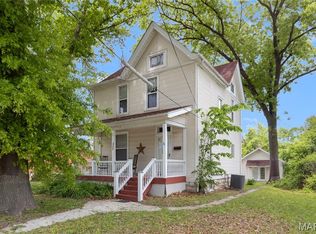 MLS ID #26021418, Shawna Aughenbaugh, RE/MAX River Bend. MARIS
- $115,0003 bd2 ba1.3k sqft11 E Delmar Ave, Alton, IL 62002For Sale
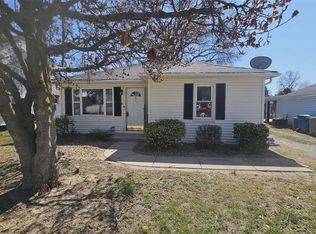 MLS ID #26014169, David W Cole, Cole Jones Group with Elevate Illinois Realty. MARIS
- $145,0002 bd1 ba988 sqft733 N Elizabeth Ave, Saint Louis, MO 63135For SaleMLS ID #26067506, Barb J Modde, Berkshire Hathaway HomeServices Select Properties. MARIS
- $112,5002 bd1 ba848 sqft3644 Western Ave, Alton, IL 62002For SaleMLS ID #26059358, Matt G Horn, Landmark Realty. MARIS
- $100,0002 bd1 ba874 sqft2707 Gerson Ave, Godfrey, IL 62035For SaleMLS ID #26054785, Toni Lucas, Worth Clark Realty. MARIS
- $114,9002 bd1 ba1k sqft3413 Milton Dr, Alton, IL 62002For SaleMLS ID #26009574, Julie M Smith, Tarrant and Harman Real Estate and Auction Co. MARIS
- $89,9003 bd1 ba1k sqft2013 State St, Alton, IL 62002For SaleMLS ID #26027683, Kristen M Tucker, Market Pro Realty, Inc. MARIS
- $126,5003 bd1 ba912 sqft10378 Coburg Lands Dr, Saint Louis, MO 63137For SaleMLS ID #26069741, Brandon A Williams, Williams Claytor Realty, LLC. MARIS
- $170,0002 bd1 ba1k sqft190 N Castello St, Florissant, MO 63031For SaleMLS ID #26065231, Jessica B Berchtold, Narrative Real Estate. MARIS
- $169,9003 bd2 ba1.2k sqft315 Larry Dr, Florissant, MO 63033For SaleMLS ID #26069198, Janelle Stowers, Stowers Realty Group LLC. MARIS
- $159,0003 bd1 ba1k sqft3241 Colgate Pl, Granite City, IL 62040For SaleMLS ID #26070022, Jamie Lenglet, HomePro Real Estate. MARIS
- $145,0002 bd1 ba1.2k sqft9122 Delphine Ave, Saint Louis, MO 63114For SaleMLS ID #26068160, Kyle M Hannegan, Berkshire Hathaway HomeServices Select Properties. MARIS
- $140,0002 bd1 ba1k sqft111 Roberts St, Jerseyville, IL 62052For SaleMLS ID #26067379, Miranda M Raymond, Market Pro Realty, Inc. MARIS
- $153,9004 bd1 ba1k sqft9810 Jacobi Ave, Saint Louis, MO 63136For SaleMLS ID #26068041, Todd J Pippin, Worth Clark Realty. MARIS
- $160,0004 bd2 ba1.5k sqft1100 Northdale Ave, Saint Louis, MO 63138For SaleMLS ID #26045765, Gabrielle L Fitzpatrick, Keller Williams Realty St. Louis. MARIS
- $159,9002 bd1 ba850 sqft9451 Tennyson Ave, Saint Louis, MO 63114For SaleMLS ID #26069626, Christina Swyers, EXP Realty, LLC. MARIS
- $155,0003 bd1 ba1.2k sqft153 Signal Hill Dr, Saint Louis, MO 63121For SaleMLS ID #26065200, Krista Hartmann, RE/MAX Results. MARIS
- $150,0004 bd1 ba1.7k sqft8408 Chalons Ct, Saint Louis, MO 63134For SaleMLS ID #26064341, Anthony Garavaglia, Wood Brothers Realty. MARIS
