BACK ON THE MARKET WITH NO FAULT TO SELLER! CITY OCCUPANCY COMPLETED! Charming and full of potential! This well-maintained home offers 2 comfortable bedrooms plus a versatile third room that would make the perfect office, playroom, or could easily be converted into a third bedroom. The large living room provides plenty of space for relaxing or entertaining guests.
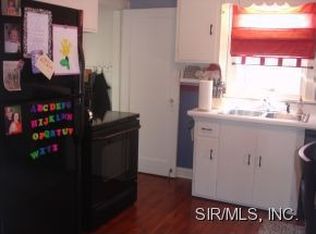
The kitchen and living areas flow nicely, creating a warm and welcoming feel throughout the home.
Step outside to a fenced-in backyard, ideal for pets, kids, or outdoor gatherings. The property also features a spacious two-car garage, offering ample room for vehicles, storage, or a workshop area.
A full basement provides additional storage or future finishing possibilities. Situated on a quiet street, this home offers peaceful living while still being conveniently located near everyday amenities Schedule your showing today—
Active
Listed by: Tarrant and Harman Real Estate and Auction Co • Julie M Smith • 314-657-7102
Price cut: $4.1K (7/11)
$119,900
3413 Milton Dr, Alton, IL 62002
2beds
1,052sqft
Single Family Residence
Built in 1956
5,998 Square Feet Lot
$-- Zestimate®
$114/sqft
$-- HOA
What's special
- 198 days
- 122
- 16
Zillow last checked:
Listing updated:
Listed by:
Julie M Smith 314-657-7102,
Tarrant and Harman Real Estate and Auction Co
Source: MARIS,MLS#: 26009574 Originating MLS: Southwestern Illinois Board of REALTORS
Originating MLS: Southwestern Illinois Board of REALTORSFacts & features
Interior
Bedrooms & bathrooms
- Bedrooms: 2
- Bathrooms: 1
- Full bathrooms: 1
- Main level bathrooms: 1
- Main level bedrooms: 2
Bedroom
- Features: Floor Covering: Carpeting
- Level: Main
- Area: 120
- Dimensions: 12x10
Bedroom
- Features: Floor Covering: Luxury Vinyl Plank
- Level: Main
- Area: 195
- Dimensions: 15x13
Bathroom
- Features: Floor Covering: Vinyl
- Level: Main
- Area: 45
- Dimensions: 9x5
Dining room
- Features: Floor Covering: Luxury Vinyl Plank
- Level: Main
- Area: 99
- Dimensions: 11x9
Kitchen
- Features: Floor Covering: Wood
- Level: Main
- Area: 120
- Dimensions: 12x10
Living room
- Features: Floor Covering: Carpeting
- Level: Main
- Area: 231
- Dimensions: 21x11
Mud room
- Features: Floor Covering: Wood
- Level: Main
- Area: 40
- Dimensions: 4x10
Heating
- Forced Air
Cooling
- Central Air
Features
- Basement: Partially Finished,Full
- Has fireplace: No
Interior area
- Total structure area: 1,052
- Total interior livable area: 1,052 sqft
- Finished area above ground: 1,052
Property
Parking
- Total spaces: 2
- Parking features: Detached, Garage
- Garage spaces: 2
Features
- Levels: One
- Patio & porch: Deck, Front Porch
- Fencing: Wood
Lot
- Size: 5,998 Square Feet
- Features: Back Yard, Front Yard, Level
Details
- Parcel number: 232081705105027
- Special conditions: Listing As Is
Construction
Type & style
- Home type: SingleFamily
- Architectural style: Ranch
- Property subtype: Single Family Residence
Materials
- Aluminum Siding
Condition
- Year built: 1956
Utilities & green energy
- Electric: Ameren
- Sewer: Public Sewer
- Water: Public
- Utilities for property: Cable Available
Community & HOA
Community
- Subdivision: Milton Park Sub
HOA
- Has HOA: No
Location
- Region: Alton
Financial & listing details
- Price per square foot: $114/sqft
- Tax assessed value: $97,140
- Annual tax amount: $2,632
- Date on market: 2/22/2026
- Cumulative days on market: 198 days
- Listing terms: Cash,Conventional,FHA
Estimated market value
Not available
Estimated sales range
Not available
Not available
Price history
| Date | Event | Price |
|---|---|---|
| 7/11/2026 | Price change | $119,900-3.3%$114/sqft |
Source:  MARIS #26009574 Report a problem MARIS #26009574 Report a problem | ||
| 6/13/2026 | Price change | $124,000-0.4%$118/sqft |
Source: MARIS #26009574 Report a problem | ||
| 6/11/2026 | Listed for sale | $124,500$118/sqft |
Source: MARIS #26009574 Report a problem | ||
| 5/26/2026 | Contingent | $124,500$118/sqft |
Source: MARIS #26009574 Report a problem | ||
| 5/4/2026 | Price change | $124,500-0.3%$118/sqft |
Source: MARIS #26009574 Report a problem | ||
| 4/7/2026 | Price change | $124,900-7.4%$119/sqft |
Source: MARIS #26009574 Report a problem | ||
| 2/22/2026 | Listed for sale | $134,900+7.9%$128/sqft |
Source: MARIS #26009574 Report a problem | ||
| 10/19/2025 | Listing removed | $125,000$119/sqft |
Source: MARIS #25024416 Report a problem | ||
| 4/18/2025 | Listed for sale | $125,000-13.1%$119/sqft |
Source: MARIS #25024416 Report a problem | ||
| 3/7/2025 | Listing removed | $143,900$137/sqft |
Source: MARIS #24063344 Report a problem | ||
| 1/30/2025 | Price change | $143,900-4.1%$137/sqft |
Source: MARIS #24063344 Report a problem | ||
| 10/7/2024 | Listed for sale | $150,000+538.3%$143/sqft |
Source: MARIS #24063344 Report a problem | ||
| 4/20/2015 | Sold | $23,500-21.4%$22/sqft |
Source: MARIS #4402560 Report a problem | ||
| 3/31/2015 | Pending sale | $29,900$28/sqft |
Source: Paul R. Lauschke and Associates, Inc. #4402560 Report a problem | ||
| 3/1/2015 | Listed for sale | $29,900$28/sqft |
Source: Paul Lauschke & Associates, Inc #4402560 Report a problem | ||
Public tax history
| Year | Property taxes | Tax assessment |
|---|---|---|
| 2024 | $2,632 +6.4% | $32,380 +10.7% |
| 2023 | $2,473 +6.6% | $29,240 +10.6% |
| 2022 | $2,320 +1.9% | $26,440 +6.4% |
| 2021 | $2,276 +36.5% | $24,840 +3.7% |
| 2020 | $1,667 -27.5% | $23,960 +2.3% |
| 2019 | $2,299 | $23,410 +2.6% |
| 2018 | -- | $22,810 +0% |
| 2017 | $2,206 +44.3% | $22,800 |
| 2016 | $1,528 | $22,800 |
| 2015 | $1,528 | $22,800 |
| 2014 | $1,528 | $22,800 -2.6% |
| 2013 | $1,528 | $23,420 -5% |
| 2012 | -- | $24,650 -2.9% |
| 2011 | -- | $25,390 -2.6% |
| 2010 | -- | $26,060 +1.7% |
| 2009 | -- | $25,620 +8.8% |
| 2007 | -- | $23,550 -1.8% |
| 2005 | -- | $23,990 +10.9% |
| 2004 | $1,382 +5.7% | $21,630 +5.6% |
| 2003 | $1,307 +14% | $20,480 +0.8% |
| 2002 | $1,147 | $20,320 +16% |
| 2001 | -- | $17,520 +3.5% |
| 2000 | $871 | $16,920 |
Find assessor info on the county website
Monthly payment
Est. payment
Payment breakdown
Explore the cost of this home by adjusting the details. Changes won't be saved.Climate risks
Neighborhood: 62002
Nearby schools
Schools provided by the listing agent
- Elementary: Alton Dist 11
- Middle: Alton Dist 11
- High: Alton
Source: MARIS. This data may not be complete. We recommend contacting the local school district to confirm school assignments for this home.
Similar homes
- $115,0002 bd1 ba768 sqft3660 Western Ave, Alton, IL 62002For Sale

 MLS ID #26047736, Bjaye J Greer, RE/MAX River Bend. MARIS
 - $106,0002 bd1 ba976 sqft3423 Thomas Ave, Alton, IL 62002For Sale
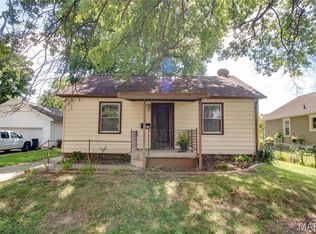 MLS ID #26053927, Mary Lou Taul, Tarrant and Harman Real Estate and Auction Co. MARIS
 - $119,9003 bd1 ba888 sqft522 Shelly St, Alton, IL 62002For Sale
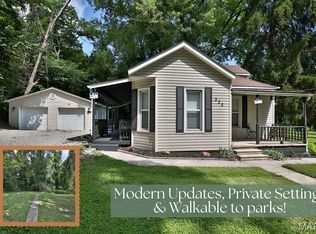 MLS ID #26047016, Kristin Campbell, Gori Realtors, LLC. MARIS
 - $104,0004 bd1 ba1.1k sqft3308 Fernwood Ave, Alton, IL 62002For Sale
 MLS ID #26033866, Drew Hartman, Tarrant and Harman Real Estate and Auction Co. MARIS
 - $165,0003 bd1 ba1.1k sqft201 Longfellow Ave, Alton, IL 62002For SaleMLS ID #26053606, Jodie Keiser-Vancil, Tarrant and Harman Real Estate and Auction Co. MARIS
- $139,0002 bd1 ba1.2k sqft208 Wisconsin Ave, Alton, IL 62002For SaleMLS ID #26037321, Becky Leach, Cisler & Associates Real Estate. MARIS
- $124,0003 bd2 ba1.3k sqft11 E Delmar Ave, Alton, IL 62002For SaleMLS ID #26014169, David W Cole, Cole Jones Group with Elevate Illinois Realty. MARIS
- $149,0004 bd2 ba1.5k sqft3421 Badley Ave, Alton, IL 62002For SaleMLS ID #26004362, Ellen Burford, Gori Realtors, LLC. MARIS
- $149,9003 bd1 ba1k sqft305 Brentwood Blvd, Alton, IL 62002For SaleMLS ID #26054443, Jodie Keiser-Vancil, Tarrant and Harman Real Estate and Auction Co. MARIS
- $94,9003 bd1 ba1k sqft2013 State St, Alton, IL 62002For SaleMLS ID #26027683, Kristen M Tucker, Market Pro Realty, Inc. MARIS
- $160,0003 bd2 ba1.4k sqft3302 College Ave, Alton, IL 62002For SaleMLS ID #26021418, Shawna Aughenbaugh, RE/MAX River Bend. MARIS
- $115,0002 bd1 ba853 sqft905 Madison Ave, Wood River, IL 62095For SaleMLS ID #26050637, Abigail Delehanty, Tarrant and Harman Real Estate and Auction Co. MARIS
- $119,9002 bd1 ba971 sqft9242 Leamont Dr, Saint Louis, MO 63136For SaleMLS ID #26053094, Lawanda Gibson, Select Group Realty. MARIS
- $114,9003 bd1 ba984 sqft4112 Kaseberg Ln, Granite City, IL 62040For SaleMLS ID #26051856, Shawna Aughenbaugh, RE/MAX River Bend. MARIS
- $115,9003 bd1 ba875 sqft3116 Wayne Ave, Granite City, IL 62040For SaleMLS ID #26050184, Sherry R MacKo, Century 21 Bailey & Company. MARIS
- $125,0003 bd1 ba1.3k sqft2132 Miracle Ave, Granite City, IL 62040For SaleMLS ID #26043868, Nate Billings, Tarrant and Harman Real Estate and Auction Co. MARIS
- $119,9003 bd1 ba1.2k sqft16 Brightwell Ct, Florissant, MO 63031For SaleMLS ID #26028618, Sequeeta Robinson, Trelora Realty, Inc. MARIS
- $119,9003 bd2 ba1k sqft2254 Gadbury Dr, Saint Louis, MO 63136For SaleMLS ID #26035091, Terry Lynn Jackson, Trelora Realty, Inc. MARIS
- $159,9002 bd1 ba1k sqft7220 Ingham Ln, Godfrey, IL 62035For SaleMLS ID #26053069, Amanda Smith, Tarrant and Harman Real Estate and Auction Co. MARIS
- $89,0002 bd1 ba928 sqft137 Dorothy St, Moro, IL 62067For SaleMLS ID #26035500, Shelley Elledge, Tarrant and Harman Real Estate and Auction Co. MARIS
