Where historic charm meets beautifully updated living! Built in 1897, this impressive 2,400 sq. ft. home has been thoughtfully rehabbed from top to bottom while preserving the craftsmanship and character that make historic homes so special. Original hardwood floors, detailed trim, built-ins, pocket doors, and the original staircase add warmth and timeless appeal throughout.
The completely renovated kitchen features new cabinetry, flooring, countertops, and stainless-steel appliances, creating a stylish and functional gathering space. Main-floor laundry adds everyday convenience. Upstairs offers three large bedrooms plus a dedicated office, all with new carpet and plenty of room to make each space your own.
Major updates include a newer roof, siding, furnace, air conditioning, and water heater, providing peace of mind for years to come. Outside, enjoy the welcoming covered front porch, spacious backyard deck perfect for relaxing or entertaining, and a handy storage shed. This is a rare opportunity to enjoy the beauty and craftsmanship of an 1897 home without taking on the work of a renovation. Move-in ready and waiting for its next chapter!
Active
Listed by: Landmark Realty • Amy C Hillery • 618-520-9850
$229,000
3010 College Ave, Alton, IL 62002
3beds
2,404sqft
Single Family Residence
Built in 1897
8,093 Square Feet Lot
$222,000 Zestimate®
$95/sqft
$-- HOA
What's special
Original hardwood floorsDedicated officeHandy storage shedMain-floor laundryNew carpetCompletely renovated kitchenPocket doors
- 43 days
- 505
- 70
Zillow last checked:
Listing updated:
Listed by:
Amy C Hillery 618-520-9850,
Landmark Realty
Source: MARIS,MLS#: 26063732 Originating MLS: Southwestern Illinois Board of REALTORS
Facts & features
Interior
Bedrooms & bathrooms
- Bedrooms: 3
- Bathrooms: 2
- Full bathrooms: 1
- 1/2 bathrooms: 1
- Main level bathrooms: 1
Bedroom
- Features: Floor Covering: Carpeting
- Level: Second
Bedroom 2
- Features: Floor Covering: Carpeting
- Level: Second
Bedroom 3
- Features: Floor Covering: Carpeting
- Level: Second
Bathroom
- Features: Floor Covering: Ceramic Tile
- Level: First
Bathroom 2
- Features: Floor Covering: Ceramic Tile
- Level: Second
Bonus room
- Features: Floor Covering: Carpeting
- Level: Second
Den
- Features: Floor Covering: Wood
- Level: First
Dining room
- Features: Floor Covering: Wood
- Level: First
Kitchen
- Features: Floor Covering: Ceramic Tile
- Level: First
Living room
- Features: Floor Covering: Wood
- Level: First
Office
- Features: Floor Covering: Carpeting
- Level: Upper
Heating
- Forced Air
Cooling
- Central Air
Appliances
- Included: Stainless Steel Appliance(s), Dishwasher, Disposal, Free-Standing Electric Range, Refrigerator, Gas Water Heater
- Laundry: Main Level
Features
- Built-in Features, Ceiling Fan(s), Entrance Foyer, Natural Woodwork, Separate Dining, Shower, Solid Surface Countertop(s)
- Flooring: Carpet, Ceramic Tile, Wood
- Doors: Panel Door(s), Pocket Door(s)
- Windows: Stained Glass, Tilt-In Windows
- Basement: Full
- Number of fireplaces: 1
- Fireplace features: Den, Free Standing, Gas
Interior area
- Total structure area: 2,404
- Total interior livable area: 2,404 sqft
- Finished area above ground: 2,404
- Finished area below ground: 0
Video & virtual tour
Property
Parking
- Parking features: Parking Pad
Features
- Levels: Two
- Patio & porch: Covered, Deck, Front Porch, Porch
Lot
- Size: 8,093 Square Feet
- Dimensions: 55 x 113 IRR
- Features: Back Yard, Few Trees, Front Yard, Landscaped, Level, Rectangular Lot
Details
- Additional structures: Shed(s)
- Parcel number: 232080707202033
- Special conditions: Standard
Construction
Type & style
- Home type: SingleFamily
- Architectural style: Victorian
- Property subtype: Single Family Residence
Materials
- Vinyl Siding
- Foundation: Stone
- Roof: Architectural Shingle
Condition
- Updated/Remodeled
- New construction: No
- Year built: 1897
Utilities & green energy
- Electric: Ameren
- Sewer: Public Sewer
- Water: Public
- Utilities for property: Cable Available, Electricity Connected, Natural Gas Connected, Sewer Connected, Water Connected
Community & HOA
Community
- Security: Carbon Monoxide Detector(s), Smoke Detector(s)
- Subdivision: Upper Alton
HOA
- Has HOA: No
Location
- Region: Alton
Financial & listing details
- Price per square foot: $95/sqft
- Tax assessed value: $166,110
- Annual tax amount: $4,432
- Date on market: 10/2/2026
- Cumulative days on market: 43 days
- Listing terms: Cash,Conventional,FHA,VA Loan
- Ownership: Private
- Electric utility on property: Yes
- Road surface type: Concrete
Estimated market value
$222,000
$211,000 - $233,000
$1,369/mo
Price history
| Date | Event | Price |
|---|---|---|
| 10/2/2026 | Listed for sale | $229,000+154.4%$95/sqft |
Source:  MARIS #26063732 Report a problem | ||
| 3/21/2001 | Sold | $90,000+104.5%$37/sqft |
Source: Agent Provided Report a problem | ||
| 5/9/2000 | Sold | $44,000$18/sqft |
Source: Agent Provided Report a problem | ||
Public tax history
| Year | Property taxes | Tax assessment |
|---|---|---|
| 2025 | $4,432 +8.8% | $55,370 +10.5% |
| 2024 | $4,072 +6.4% | $50,090 +10.7% |
| 2023 | $3,826 +6.6% | $45,230 +10.6% |
| 2022 | $3,587 +20.8% | $40,890 +6.4% |
| 2021 | $2,971 +3.1% | $38,430 +3.7% |
| 2020 | $2,882 -2.9% | $37,060 +2.3% |
| 2019 | $2,967 | $36,220 +2.7% |
| 2018 | -- | $35,280 |
| 2017 | $2,833 +6.8% | $35,280 |
| 2016 | $2,651 | $35,280 |
| 2015 | $2,651 | $35,280 |
| 2014 | $2,651 | $35,280 -2.6% |
| 2013 | $2,651 | $36,240 -5% |
| 2012 | -- | $38,140 -2.9% |
| 2011 | -- | $39,290 -2.6% |
| 2010 | -- | $40,320 +1.7% |
| 2009 | -- | $39,630 +8.8% |
| 2007 | -- | $36,430 -1.8% |
| 2005 | -- | $37,100 +10.8% |
| 2004 | $2,285 +5.3% | $33,470 +5.7% |
| 2003 | $2,169 +1.3% | $31,680 +0.8% |
| 2002 | $2,141 | $31,430 +5.4% |
| 2001 | -- | $29,820 +82.9% |
| 2000 | $798 | $16,300 |
Find assessor info on the county website
Monthly payment
Est. payment
Payment breakdown
Explore the cost of this home by adjusting the details. Changes won't be saved.Climate risks
Neighborhood: 62002
Nearby schools
Schools provided by the listing agent
- Elementary: Alton Dist 11
- Middle: Alton Dist 11
- High: Alton
Source: MARIS. This data may not be complete. We recommend contacting the local school district to confirm school assignments for this home.

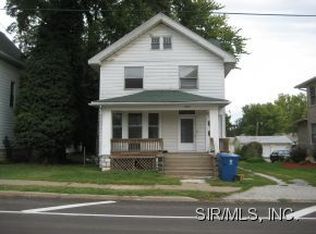
Similar homes
- $185,0003 bd2 ba1.9k sqft2318 Sanford Ave, Alton, IL 62002For Sale
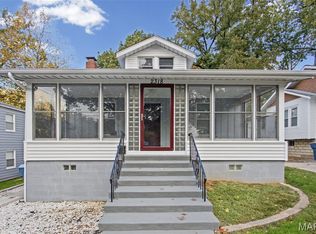
 MLS ID #26069901, Marge Haworth, Market Pro Realty, Inc. MARIS
- $215,0004 bd3 ba3k sqft851 Washington Ave, Alton, IL 62002For Sale
 MLS ID #26057741, Emma Twichell, Keller Williams Pinnacle. MARIS
- $235,0005 bd3 ba2.1k sqft416 Brentwood Blvd, Alton, IL 62002For Sale
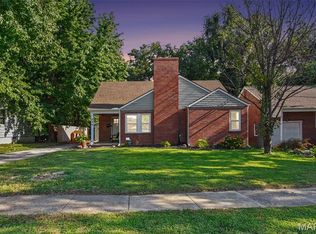 MLS ID #26057918, Kamron Wylde, Real Broker LLC. MARIS
- $150,0003 bd3 ba2.5k sqft2303 Fairview Dr, Alton, IL 62002For Sale
 MLS ID #26071653, Mason Budnicki, Brey. MARIS
- $250,0003 bd2 ba1.2k sqft1917 Liberty St, Alton, IL 62002For SaleMLS ID #26052770, Timothy Burgess, Worth Clark Realty. MARIS
- $140,0003 bd2 ba1.4k sqft3302 College Ave, Alton, IL 62002For SaleMLS ID #26021418, Shawna Aughenbaugh, RE/MAX River Bend. MARIS
- $230,0003 bd3 ba2.1k sqft839 Amherst Dr, East Alton, IL 62024For SaleMLS ID #26066939, Caleb A Davis, Keller Williams Marquee. MARIS
- $305,0004 bd3 ba3.1k sqft536 E 6th St, Alton, IL 62002For SaleMLS ID #26059772, Emily S Luck, RE/MAX Alliance. MARIS
- $239,9004 bd2 ba1.9k sqft163 Norwood Pl, East Alton, IL 62024For SaleMLS ID #26061902, Scott Dodson, Market Pro Realty, Inc. MARIS
- $229,0003 bd3 ba2.5k sqft22 Ranchview Dr, Florissant, MO 63033For SaleMLS ID #26059479, Monica P Mahtani, Berkshire Hathaway HomeServices Select Properties. MARIS
- $265,0003 bd3 ba2.4k sqft121 Rosewood Ln, East Alton, IL 62024For SaleMLS ID #26048171, Megan Ballesteros, Worth Clark Realty. MARIS
- $229,9003 bd2 ba1.3k sqft2975 Dover Dr, Florissant, MO 63033For SaleMLS ID #26071692, Cheryl R Carosone, Campbell House & Home. MARIS
- $235,0003 bd2 ba2.1k sqft9914 Parkway Dr, Saint Louis, MO 63137For SaleMLS ID #26059079, Lance B Appleby, Worth Clark Realty. MARIS
- $144,9002 bd2 ba1.6k sqft2508 Virden St, Alton, IL 62002For SaleMLS ID #26069105, Shawna Aughenbaugh, RE/MAX River Bend. MARIS
- $149,9003 bd1 ba1.2k sqft1218 Douglas St, Alton, IL 62002For SaleMLS ID #26058008, Amy C Hillery, Landmark Realty. MARIS
- $220,0003 bd2 ba2.2k sqft2316 Saint Bernard Ave, Granite City, IL 62040For SaleMLS ID #26064235, Kenbra Knight, RE/MAX Alliance. MARIS
- $235,0003 bd3 ba2.4k sqft3040 Churchill Dr, Florissant, MO 63033For SaleMLS ID #26062572, Reggie E Bomar, BHHS Select Properties. MARIS
- $228,0003 bd3 ba1.9k sqft7 Green Acres Rd, Saint Louis, MO 63137For SaleMLS ID #26061218, John Spellman, Coldwell Banker Realty - Gundaker. MARIS
- $239,8003 bd2 ba2.4k sqft5891 Sir Edward Ln, Florissant, MO 63033For SaleMLS ID #26057962, Sandy A Qumsieh, Worth Clark Realty. MARIS
- $330,0003 bd2 ba2.4k sqft442 W Rosewood Dr, East Alton, IL 62024For SaleMLS ID #26069873, Angie M Daniels, RE/MAX Alliance. MARIS
