Beautifully updated 3 bed 3 bath home located just moments from the lake. This property features a bright living room, a welcoming dining room, and fresh updates throughout. Enjoy a large fenced in backyard perfect for pets, play or outdoor entertaining. A move in ready home offering comfort, convenience and a fantastic location.
Active
Listed by: Century 21 Reid Baugher Realty • Paul D Perfetti • 217-259-8197
$289,900
34058 Sailboat Ct, Brighton, IL 62012
3beds
2,119sqft
Single Family Residence
Built in 1999
0.43 Acres Lot
$281,200 Zestimate®
$137/sqft
$-- HOA
What's special
Large fenced in backyardFresh updates throughoutWelcoming dining room
- 55 days
- 408
- 9
Zillow last checked:
Listing updated:
Listed by:
Paul D Perfetti 217-259-8197,
Century 21 Reid Baugher Realty
Source: MARIS,MLS#: 26052489 Originating MLS: Southwestern Illinois Board of REALTORS
Originating MLS: Southwestern Illinois Board of REALTORSFacts & features
Interior
Bedrooms & bathrooms
- Bedrooms: 3
- Bathrooms: 3
- Full bathrooms: 3
- Main level bathrooms: 2
- Main level bedrooms: 3
Heating
- Forced Air, Natural Gas
Cooling
- Central Air
Appliances
- Included: Dishwasher, Microwave, Range, Refrigerator
Features
- Basement: Partial
- Has fireplace: No
Interior area
- Total structure area: 2,119
- Total interior livable area: 2,119 sqft
- Finished area above ground: 1,337
- Finished area below ground: 782
Video & virtual tour
Property
Parking
- Total spaces: 2
- Parking features: Garage - Attached
- Attached garage spaces: 2
Features
- Levels: Multi/Split
Lot
- Size: 0.43 Acres
- Features: Corner Lot
Details
- Parcel number: 0711000773
- Special conditions: Standard
Construction
Type & style
- Home type: SingleFamily
- Architectural style: Split Foyer,Traditional
- Property subtype: Single Family Residence
Materials
- Vinyl Siding
Condition
- Year built: 1999
Details
- Warranty included: Yes
Utilities & green energy
- Electric: Ameren
- Sewer: Septic Tank
- Water: Public
- Utilities for property: Electricity Connected
Community & HOA
Community
- Subdivision: Country Lake Estates
HOA
- Has HOA: No
Location
- Region: Brighton
Financial & listing details
- Price per square foot: $137/sqft
- Tax assessed value: $266,670
- Annual tax amount: $5,108
- Date on market: 8/14/2026
- Cumulative days on market: 55 days
- Listing terms: Cash,Conventional,Other
- Electric utility on property: Yes
Estimated market value
$281,200
$267,000 - $295,000
$2,542/mo
Price history
| Date | Event | Price |
|---|---|---|
| 10/2/2026 | Listed for sale | $289,900$137/sqft |
Source:  MARIS #26052489 Report a problem MARIS #26052489 Report a problem | ||
| 9/18/2026 | Contingent | $289,900$137/sqft |
Source: MARIS #26052489 Report a problem | ||
| 8/14/2026 | Listed for sale | $289,900+58.7%$137/sqft |
Source: MARIS #26052489 Report a problem | ||
| 12/31/2024 | Sold | $182,700+23.4%$86/sqft |
Source: MARIS #24041961 Report a problem | ||
| 9/21/2012 | Sold | $148,000-0.6%$70/sqft |
Source: MARIS #4110079 Report a problem | ||
| 8/5/2012 | Listed for sale | $148,900$70/sqft |
Source: New Leaf Realty #4110079 Report a problem | ||
| 4/1/2012 | Listing removed | $148,900$70/sqft |
Source: BARBIER AGENCY #4013391 Report a problem | ||
| 12/27/2011 | Price change | $148,900-0.7%$70/sqft |
Source: BARBIER AGENCY #4013391 Report a problem | ||
| 10/14/2011 | Listed for sale | $150,000+33.9%$71/sqft |
Source: BARBIER AGENCY #4013391 Report a problem | ||
| 1/10/2010 | Sold | $112,000$53/sqft |
Source: Agent Provided Report a problem | ||
Public tax history
| Year | Property taxes | Tax assessment |
|---|---|---|
| 2025 | $5,108 +14% | $88,890 +10.5% |
| 2024 | $4,481 +1.9% | $80,440 +10% |
| 2023 | $4,397 +2.6% | $73,125 +3% |
| 2022 | $4,288 +18.1% | $70,995 +21.4% |
| 2021 | $3,631 -1% | $58,475 +2.5% |
| 2020 | $3,666 +8.4% | $57,050 +5.5% |
| 2019 | $3,382 | $54,075 +4.5% |
| 2018 | -- | $51,750 +7% |
| 2017 | -- | $48,365 |
| 2016 | -- | $48,365 |
| 2015 | -- | $48,365 -0.2% |
| 2014 | -- | $48,440 +1% |
| 2013 | -- | $47,960 |
| 2012 | -- | $47,960 -2.9% |
| 2009 | $2,788 | $49,390 |
| 2007 | -- | -- |
Find assessor info on the county website
Monthly payment
Est. payment
Payment breakdown
Explore the cost of this home by adjusting the details. Changes won't be saved.Climate risks
Neighborhood: 62012
Nearby schools
Schools provided by the listing agent
- Elementary: Southwestern Dist 9
- Middle: Southwestern Dist 9
- High: Southwestern
Source: MARIS. This data may not be complete. We recommend contacting the local school district to confirm school assignments for this home.
Similar homes
- $152,4003 bd2 ba1.2k sqft515 Mobile St, Brighton, IL 62012For Sale
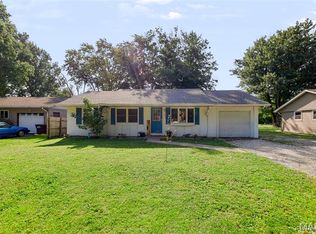
 MLS ID #26054548, Becky A McGowen, Landmark Realty. MARIS
 - $275,0003 bd3 ba2.6k sqft11488 Prentice Dr, Florissant, MO 63033For Sale
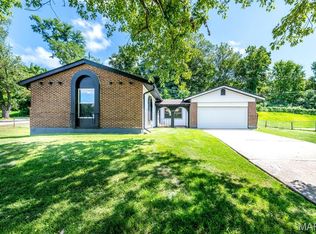 MLS ID #26053953, Kole Manes, Keyrenter St. Louis West. MARIS
 - $265,0003 bd3 ba2.4k sqft121 Rosewood Ln, East Alton, IL 62024For Sale
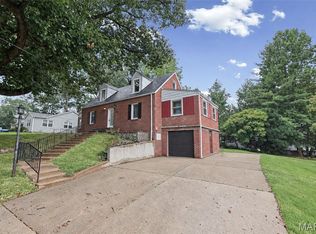 MLS ID #26048171, Megan Ballesteros, Worth Clark Realty. MARIS
 - $270,0003 bd2 ba1.9k sqft8435 Prairietown Rd, Worden, IL 62097For Sale
 MLS ID #26051921, Marisa A Lowry, Coldwell Banker Brown Realtors. MARIS
 - $205,0003 bd2 ba1.5k sqft6409 Alpha Dr, Alton, IL 62002For SaleMLS ID #26047535, Stacy Redmon, Coldwell Banker Brown Realtors. MARIS
- $329,0004 bd3 ba2.5k sqft21015 Hickory St, Grafton, IL 62037For SaleMLS ID #26046447, Cyndi A Borrowman, Market Pro Realty, Inc. MARIS
- $274,9004 bd3 ba2.3k sqft12050 Maidstone Ct, Florissant, MO 63033For SaleMLS ID #26060999, Robert Kesselring, Chapa Realty. MARIS
- $240,0005 bd3 ba2.1k sqft416 Brentwood Blvd, Alton, IL 62002For SaleMLS ID #26057918, Kamron Wylde, Real Broker LLC. MARIS
- $325,0004 bd3 ba2.4k sqft3052 Wood Poppy Dr, Florissant, MO 63031For SaleMLS ID #26024175, Shell Svoboda, Compass Realty Group. MARIS
- $264,0003 bd3 ba2.4k sqft3759 Hirondelle Ln, Florissant, MO 63034For SaleMLS ID #26054371, LaWanda Smith Burnette, Amber Realty & Investments Inc. MARIS
- $339,0004 bd3 ba3k sqft381 High Point Dr, Edwardsville, IL 62025For SaleMLS ID #26063728, Angela S Judd Uram, Coldwell Banker Brown Realtors. MARIS
- $250,0003 bd2 ba1.2k sqft1917 Liberty St, Alton, IL 62002For SaleMLS ID #26052770, Timothy Burgess, Worth Clark Realty. MARIS
- $296,9004 bd3 ba1.6k sqft1925 Apple Blossom Ct, Florissant, MO 63031For SaleMLS ID #26019367, Mary Montgomery, Coldwell Banker Realty - Gundaker. MARIS
- $259,0003 bd2 ba1.4k sqft316 Locust St, Edwardsville, IL 62025For SaleMLS ID #26056064, Barry Schulhofer, Strano & Associates. MARIS
- $249,9003 bd2 ba1.2k sqft125 Anna Ave, Godfrey, IL 62035New ConstructionMLS ID #26043381, Judith V Browning, Nester Realty. MARIS
- $325,0004 bd3 ba2k sqft3916 Albers Pointe Dr, Florissant, MO 63034For SaleMLS ID #26044634, Linda Kirkpatrick, Worth Clark Realty. MARIS
- $269,0003 bd3 ba1.4k sqft3701 Rue De Renard St, Florissant, MO 63034For SaleMLS ID #26057288, Adam Kustra, Intersection Real Estate. MARIS
- $249,9003 bd2 ba1.3k sqft1110 Alice Ln, Granite City, IL 62040For SaleMLS ID #26054406, Monica Lemp, Keller Williams Marquee. MARIS
- $259,0003 bd3 ba1.2k sqft3865 Belcroft Dr, Florissant, MO 63034For SaleMLS ID #26057544, Mila Schumacher, Coldwell Banker Realty - Gundaker. MARIS
- $205,9005 bd2 ba1.8k sqft4810 Snow White Ter, Alton, IL 62002For SaleMLS ID #26055732, Laurie A Moore, RE/MAX Alliance. MARIS
