Step into the future of modern living at 136 Virginia ST. Constructed in 2026, this single-family residence represents the latest in contemporary design, offering a fresh, purposeful space ready for its first occupants. This property is defined by its clean, forward-thinking architecture, providing an ideal foundation for a tailored lifestyle. The floor plan incorporates three bedrooms, each designed to serve as a versatile personal sanctuary. Whether utilized for rest, focused work, or creative pursuits, these rooms offer the flexibility to adapt to your specific daily requirements. Complementing the private quarters are two full bathrooms. These essential spaces are engineered for daily functionality, ensuring that morning routines and evening relaxation remain seamless and efficient. This thoughtfully designed residence brings together modern construction and a practical layout to create an environment centered on comfort and ease. Open floor plan with split bedroom concept. KITCHEN FEAUTURES island with White cabinetry AND Quartz counters. Separate primary suite with walk-in closet. Tankless HWH. Covered patio overlooks huge back yard. TWO CAR ATTACHED GARAGE Contact your favorite realtor today to schedule your private tour and experience the potential of this 2026-built home firsthand.
Agent related.
Active
Listed by: Nester Realty • Judith V Browning • 618-960-3448
$299,900
136 Virginia Ave, Bethalto, IL 62010
3beds
1,400sqft
Single Family Residence
Built in 2026
0.46 Acres Lot
$-- Zestimate®
$214/sqft
$-- HOA
What's special
Clean forward-thinking architectureTwo car attached garage
- 5 days
- 313
- 17
Zillow last checked:
Listing updated:
Listed by:
Judith V Browning 618-960-3448,
Nester Realty
Source: MARIS,MLS#: 26068577 Originating MLS: Southwestern Illinois Board of REALTORS
Facts & features
Interior
Bedrooms & bathrooms
- Bedrooms: 3
- Bathrooms: 2
- Full bathrooms: 2
- Main level bathrooms: 2
- Main level bedrooms: 3
Primary bedroom
- Description: COMFORTABLE PRIMARY SUITE
- Features: Floor Covering: Carpeting
- Level: Main
- Area: 210
- Dimensions: 15x14
Primary bathroom
- Description: FULL ENSUITE PRIMARY BATH
- Features: Floor Covering: Luxury Vinyl Plank
- Level: Main
- Area: 40
- Dimensions: 8x5
Dining room
- Description: DINING ROOM OPES TO KITCHEN & LIVING ROOM
- Features: Floor Covering: Luxury Vinyl Tile
- Level: Main
- Area: 99
- Dimensions: 11x9
Kitchen
- Description: BEAUTIFULLY APPOINTED KITCHEN W/CENTER ISLAND, SS APPLIANCES & QUARTZ COUNTERS
- Features: Floor Covering: Luxury Vinyl Plank
- Level: Main
- Area: 130
- Dimensions: 13x10
Laundry
- Features: Floor Covering: Luxury Vinyl Plank
- Level: Main
- Area: 48
- Dimensions: 8x6
Living room
- Description: LIVING ROOM OPENS TO KITCHEN & DINING ROOM
- Features: Floor Covering: Luxury Vinyl Plank
- Level: Main
- Area: 304
- Dimensions: 19x16
Other
- Description: WALK-IN CLOSET IN PRIMARY BEDROOM
- Features: Floor Covering: Carpeting
- Level: Main
- Area: 35
- Dimensions: 7x5
Heating
- Forced Air
Cooling
- Ceiling Fan(s), Central Air, Gas
Appliances
- Included: Stainless Steel Appliance(s), Dishwasher, Microwave, Gas Water Heater, Tankless Water Heater
- Laundry: Electric Dryer Hookup, Laundry Room, Main Level
Features
- Ceiling Fan(s), Dining/Living Room Combo, Kitchen Island, Kitchen/Dining Room Combo, Open Floorplan, Solid Surface Countertop(s), Walk-In Closet(s)
- Flooring: Luxury Vinyl, Plank
- Doors: Panel Door(s)
- Windows: Insulated Windows, Tilt-In Windows
- Basement: Crawl Space
- Has fireplace: No
Interior area
- Total structure area: 1,400
- Total interior livable area: 1,400 sqft
- Finished area above ground: 1,400
- Finished area below ground: 0
Property
Parking
- Total spaces: 2
- Parking features: Attached, Concrete, Driveway, Garage, Garage Faces Front, Off Street, On Street
- Attached garage spaces: 2
- Has uncovered spaces: Yes
Features
- Levels: One
- Patio & porch: Covered, Front Porch, Patio, Porch
- Exterior features: Lighting, Private Yard
- Fencing: None
- Frontage length: 80
Lot
- Size: 0.46 Acres
- Dimensions: 80 x 250
- Features: Back Yard, City Lot, Front Yard, Level, Open Lot, Rectangular Lot, Some Trees
Details
- Parcel number: 192080116401011
- Special conditions: Standard
Construction
Type & style
- Home type: SingleFamily
- Architectural style: Traditional
- Property subtype: Single Family Residence
Materials
- Vinyl Siding
- Foundation: Concrete Perimeter
- Roof: Architectural Shingle
Condition
- New Construction
- New construction: Yes
- Year built: 2026
Utilities & green energy
- Electric: Single Phase, Ameren
- Sewer: Public Sewer
- Water: Public
- Utilities for property: Electricity Available, Electricity Connected, Natural Gas Available, Natural Gas Connected, Sewer Available, Sewer Connected, Water Available, Water Connected
Community & HOA
Community
- Features: Airport/Runway, Park, Playground, Restaurant, Public Bus
- Subdivision: Park Place Add
HOA
- Has HOA: No
Location
- Region: Bethalto
Financial & listing details
- Price per square foot: $214/sqft
- Tax assessed value: $11,850
- Annual tax amount: $274
- Date on market: 10/31/2026
- Cumulative days on market: 5 days
- Listing terms: Cash,Contract,FHA,USDA Loan,VA Loan
- Ownership: Private
- Electric utility on property: Yes
- Road surface type: Asphalt
Estimated market value
Not available
Estimated sales range
Not available
Not available
Price history
| Date | Event | Price |
|---|---|---|
| 10/27/2026 | Listed for sale | $299,900+1263.2%$214/sqft |
Source:  MARIS #26068577 Report a problem | ||
| 10/30/2025 | Sold | $22,000-11.6%$16/sqft |
Source: MARIS #19014423 Report a problem | ||
| 10/30/2025 | Pending sale | $24,900$18/sqft |
Source: MARIS #19014423 Report a problem | ||
| 10/23/2025 | Contingent | $24,900$18/sqft |
Source: MARIS #19014423 Report a problem | ||
| 3/6/2019 | Listed for sale | $24,900+91.5%$18/sqft |
Source: Key Real Estate #19014423 Report a problem | ||
| 7/17/2018 | Sold | $13,000$9/sqft |
Source: Public Record Report a problem | ||
Public tax history
| Year | Property taxes | Tax assessment |
|---|---|---|
| 2025 | $274 +6.7% | $3,950 +8.2% |
| 2024 | $257 +3.5% | $3,650 +7.4% |
| 2023 | $248 +4.2% | $3,400 +8.3% |
| 2022 | $238 +2% | $3,140 +7.2% |
| 2021 | $234 +1.2% | $2,930 +3.9% |
| 2020 | $231 +1.3% | $2,820 +2.9% |
| 2019 | $228 | $2,740 +5% |
| 2018 | -- | $2,610 |
| 2017 | $218 +4.8% | $2,610 +2.4% |
| 2016 | $208 | $2,550 +1.2% |
| 2015 | $208 | $2,520 |
| 2014 | $208 | $2,520 -1.6% |
| 2013 | $208 | $2,560 -4.5% |
| 2012 | -- | $2,680 |
| 2011 | -- | $2,680 |
| 2010 | -- | $2,680 +3.9% |
| 2009 | -- | $2,580 +11.7% |
| 2007 | -- | $2,310 +7.4% |
| 2005 | -- | $2,150 +9.7% |
| 2004 | $155 +2.5% | $1,960 +2.6% |
| 2003 | $151 -1.3% | $1,910 +3.8% |
| 2002 | $153 | $1,840 +5.1% |
| 2001 | -- | $1,750 +4.2% |
| 2000 | $140 | $1,680 |
Find assessor info on the county website
Monthly payment
Est. payment
Payment breakdown
Explore the cost of this home by adjusting the details. Changes won't be saved.Climate risks
Neighborhood: 62010
Nearby schools
Schools provided by the listing agent
- Elementary: Bethalto Dist 8
- Middle: Bethalto Dist 8
- High: Bethalto
Source: MARIS. This data may not be complete. We recommend contacting the local school district to confirm school assignments for this home.
Similar homes
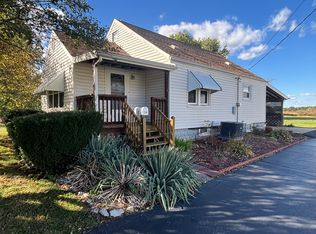
- $215,0002 bd2 ba1.5k sqft751 2nd St, Bethalto, IL 62010For Sale
 MLS ID #26069430, Shelly Niemeier, Legacy Realty & Auction, Llc. MARIS
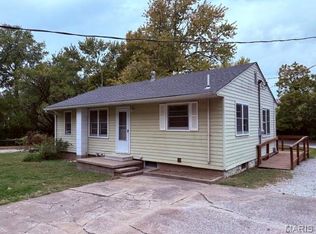
- $250,0004 bd2 ba1.4k sqft501 Longfellow St, Bethalto, IL 62010For Sale
 MLS ID #26068242, Tricia L Sisk, Coldwell Banker Brown Realtors. MARIS
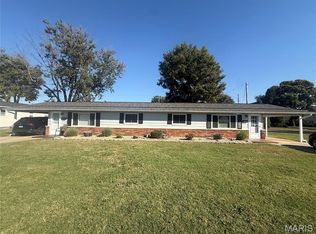
- $320,0003 bd2 ba1.6k sqft3 Barbara Dr, Godfrey, IL 62035For Sale
 MLS ID #26066701, Jeffrey L Sklar, Beycome Brokerage Realty LLC. MARIS
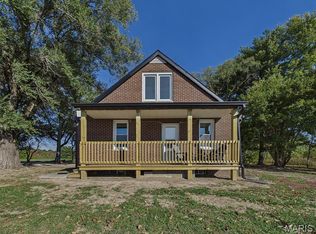
- $325,0003 bd2 ba1.8k sqft4740 Brighton Bunker Hill Rd, Brighton, IL 62012For Sale
 MLS ID #26069205, Kelly A May-Bramlet, Coldwell Banker Brown Realtors. MARIS
- $295,0003 bd4 ba1.7k sqft5009 Cavalier Ct, Godfrey, IL 62035For SaleMLS ID #26068304, Kristen L Weld, Tarrant and Harman Real Estate and Auction Co. MARIS
- $207,5004 bd2 ba1.5k sqft730 Homm St, Bethalto, IL 62010For SaleMLS ID #26065965, Shelly Niemeier, Legacy Realty & Auction, Llc. MARIS
- $279,9002 bd2 ba1.2k sqft118 Bridgeport Dr, Moro, IL 62067For SaleMLS ID #26046661, Kathy &Randy J Malawy, RE/MAX Alliance. MARIS
- $380,0003 bd2 ba1.5k sqft127 Bayport Dr, Moro, IL 62067New ConstructionMLS ID #26030203, Nicholas Schranck, Landmark Realty. MARIS
- $185,0003 bd2 ba1.9k sqft2318 Sanford Ave, Alton, IL 62002For SaleMLS ID #26069901, Marge Haworth, Market Pro Realty, Inc. MARIS
- $235,0003 bd2 ba1.9k sqft613 State St, Alton, IL 62002For SaleMLS ID #26069347, Jennifer Henkhaus, Tarrant and Harman Real Estate and Auction Co. MARIS
- $275,0003 bd3 ba2k sqft127 Tolle Ln, Godfrey, IL 62035For SaleMLS ID #26061042, Ali L Tarrant, Tarrant and Harman Real Estate and Auction Co. MARIS
- $250,0005 bd2 ba1.9k sqft111 Sullivan St, East Alton, IL 62024For SaleMLS ID #26066026, Sherry Gilleland, Dream Home Realty Centre Inc. MARIS
- $259,0003 bd1 ba1.2k sqft5059 Smith Dr, Edwardsville, IL 62025For SaleMLS ID #26061992, Bryce A Brow, 360 Prime Realty Group, LLC. MARIS
- $265,0004 bd2 ba2k sqft3619 W Delmar Ave, Godfrey, IL 62035For SaleMLS ID #26067690, Susan Slemmer, Tarrant and Harman Real Estate and Auction Co. MARIS
- $305,0004 bd1 ba1.9k sqft1446 Saint Thomas Rd, Granite City, IL 62040For SaleMLS ID #26065425, Kristi L Glasgow, RE/MAX Alliance. MARIS
- $289,9003 bd2 ba1.3k sqft188 Ashton Dr, Brighton, IL 62012New ConstructionMLS ID #26068349, Chris W Seniker, RE/MAX Alliance. MARIS
