Completely Remodeled 3 Bedroom, 2 Bath Home on 5 Acres! Looking for a home that offers modern updates, space to spread out, and a peaceful setting? This beautifully remodeled home has it all! Situated on 5 acres with mature trees and a semi-private setting, this property offers the perfect blend of comfort, style, and country charm. Completely remodeled in 2026, this home features all-new windows, roof, HVAC, water heater, kitchen, bathrooms, flooring, and so much more! The spacious living room is full of character, featuring a striking brick fireplace wall and a wood ceiling with exposed beams that create a warm, inviting atmosphere. The updated kitchen boasts a center island and stainless steel appliances that stay with the home. Two bedrooms and a full bathroom are conveniently located on the main level, while the upper level offers a spacious third bedroom with its own private en-suite bathroom. Step outside and enjoy the wraparound grilling deck, perfect for entertaining, relaxing, or taking in the peaceful surroundings. An oversized detached 2- to 3-car garage with electricity provides plenty of room for vehicles, hobbies, storage, or a workshop. With extensive updates throughout, 5 beautiful acres, and plenty of room to enjoy the outdoors, this property is a rare opportunity to enjoy the feel of country living with the convenience of a completely updated home. Nothing left to do but move in and enjoy!
Active
Listed by: Coldwell Banker Brown Realtors • Kelly A May-Bramlet • 618-444-1950
Price cut: $26K (11/8)
$299,000
4740 Brighton Bunker Hill Rd, Brighton, IL 62012
3beds
1,880sqft
Single Family Residence
Built in 1956
5.07 Acres Lot
$284,200 Zestimate®
$159/sqft
$-- HOA
What's special
Striking brick fireplace wallMature treesCenter islandWraparound grilling deckUpdated kitchenAll-new windowsStainless steel appliances
- 22 days
- 1,480
- 89
Zillow last checked:
Listing updated:
Listed by:
Kelly A May-Bramlet 618-444-1950,
Coldwell Banker Brown Realtors
Source: MARIS,MLS#: 26069205 Originating MLS: Southwestern Illinois Board of REALTORS
Facts & features
Interior
Bedrooms & bathrooms
- Bedrooms: 3
- Bathrooms: 2
- Full bathrooms: 2
- Main level bathrooms: 1
- Main level bedrooms: 2
Bedroom
- Features: Floor Covering: Luxury Vinyl Plank
- Level: Main
Bedroom
- Features: Floor Covering: Luxury Vinyl Plank
- Level: Main
Bedroom
- Features: Floor Covering: Luxury Vinyl Plank
- Level: Upper
Bathroom
- Features: Floor Covering: Luxury Vinyl Plank
- Level: Main
Bathroom
- Features: Floor Covering: Luxury Vinyl Plank
- Level: Upper
Dining room
- Features: Floor Covering: Luxury Vinyl Plank
- Level: Main
Kitchen
- Features: Floor Covering: Luxury Vinyl Plank
- Level: Main
Laundry
- Features: Floor Covering: Luxury Vinyl Plank
- Level: Main
Living room
- Features: Floor Covering: Luxury Vinyl Plank
- Level: Main
Heating
- Forced Air
Cooling
- Central Air
Appliances
- Included: Dishwasher, Microwave, Gas Range, Refrigerator
Features
- Basement: Block
- Number of fireplaces: 1
Interior area
- Total structure area: 1,880
- Total interior livable area: 1,880 sqft
- Finished area above ground: 1,880
- Finished area below ground: 0
Property
Parking
- Total spaces: 2
- Parking features: Garage
- Garage spaces: 2
Features
- Levels: One and One Half
- Patio & porch: Deck
Lot
- Size: 5.07 Acres
- Features: Level
Details
- Additional structures: Garage(s), Outbuilding
- Parcel number: 2100018400
- Special conditions: Standard
Construction
Type & style
- Home type: SingleFamily
- Architectural style: Traditional
- Property subtype: Single Family Residence
Materials
- Brick
- Foundation: Block
- Roof: Architectural Shingle
Condition
- Year built: 1956
Utilities & green energy
- Electric: 220 Volts
- Sewer: Aerobic Septic
- Water: Public
- Utilities for property: Electricity Connected, Natural Gas Connected
Community & HOA
Community
- Subdivision: Not In A Subdivision
HOA
- Has HOA: No
Location
- Region: Brighton
Financial & listing details
- Price per square foot: $159/sqft
- Tax assessed value: $63,288
- Annual tax amount: $852
- Date on market: 10/30/2026
- Cumulative days on market: 22 days
- Listing terms: Cash,Conventional,FHA,VA Loan
- Electric utility on property: Yes
Estimated market value
$284,200
$270,000 - $298,000
$1,941/mo
Price history
| Date | Event | Price |
|---|---|---|
| 11/8/2026 | Price change | $299,000-8%$159/sqft |
Source:  MARIS #26069205 Report a problem | ||
| 10/30/2026 | Listed for sale | $325,000+400%$173/sqft |
Source: MARIS #26069205 Report a problem | ||
| 8/18/2025 | Sold | $65,000$35/sqft |
Source: Public Record Report a problem | ||
Public tax history
| Year | Property taxes | Tax assessment |
|---|---|---|
| 2025 | $852 +5.7% | $21,096 +7% |
| 2024 | $805 +6% | $19,716 +8% |
| 2023 | $760 +8.4% | $18,255 +7% |
| 2022 | $701 +4.7% | $17,061 +7% |
| 2021 | $669 +0.2% | $15,945 +2% |
| 2020 | $668 +7.5% | $15,632 +6% |
| 2019 | $621 | $14,747 |
| 2018 | $621 +1.5% | $14,747 +201.1% |
| 2017 | $612 +160.6% | $4,898 +2% |
| 2016 | $235 +1.1% | $4,803 +1.8% |
| 2015 | $232 | $4,717 |
| 2014 | $232 -57.8% | $4,717 -41% |
| 2013 | $550 -63.2% | $7,989 -63.8% |
| 2012 | $1,492 -46.1% | $22,070 -47.4% |
| 2011 | $2,769 +0.6% | $41,926 |
| 2010 | $2,752 | $41,926 |
| 2009 | -- | $41,926 |
Find assessor info on the county website
Monthly payment
Est. payment
Payment breakdown
Explore the cost of this home by adjusting the details. Changes won't be saved.Climate risks
Neighborhood: 62012
Nearby schools
Schools provided by the listing agent
- Elementary: Southwestern Dist 9
- Middle: Southwestern Dist 9
- High: Southwestern
Source: MARIS. This data may not be complete. We recommend contacting the local school district to confirm school assignments for this home.
- $331,0003 bd2 ba1.8k sqft4730 Brighton Bunker Hill Rd, Brighton, IL 62012Off Market
- $203,800-- bd-- ba-- sqft4799 Brighton Bunker Hill Rd, Brighton, IL 62012Off Market
- $198,700-- bd-- ba-- sqft4570 Brighton Bunker Hill Rd, Brighton, IL 62012Off Market
- $194,500-- bd-- ba-- sqft4584 Brighton Bunker Hill Rd, Brighton, IL 62012Off Market
Similar homes
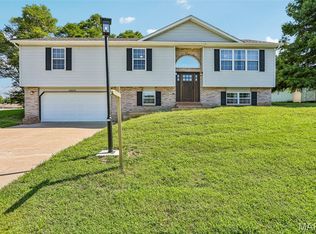
- $289,9003 bd3 ba2.1k sqft34058 Sailboat Ct, Brighton, IL 62012For Sale
 MLS ID #26052489, Paul D Perfetti, Century 21 Reid Baugher Realty. MARIS
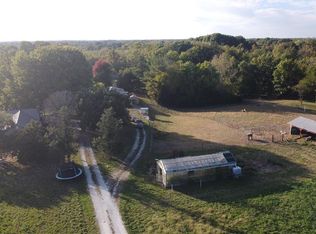
- $419,0003 bd3 ba1.8k sqft32954 Irish Ln, Brighton, IL 62012For Sale
 MLS ID #26064848, Misael Chacon, Beycome Brokerage Realty LLC. MARIS
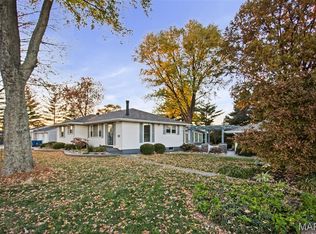
- $258,8002 bd2 ba1.7k sqft3390 Fosterburg Rd, Alton, IL 62002For Sale
 MLS ID #26071873, Wendi D Mielke, Market Pro Realty, Inc. MARIS
- $320,0003 bd2 ba1.6k sqft3 Barbara Dr, Godfrey, IL 62035For Sale
 MLS ID #26066701, Jeffrey L Sklar, Beycome Brokerage Realty LLC. MARIS
- $299,9003 bd2 ba1.4k sqft136 Virginia Ave, Bethalto, IL 62010New ConstructionMLS ID #26068577, Judith V Browning, Nester Realty. MARIS
- $199,9002 bd1 ba1k sqft2311 Seiler Rd, Alton, IL 62002For SaleMLS ID #26070246, Scott Dodson, Market Pro Realty, Inc. MARIS
- $439,0003 bd3 ba2k sqft3511 Seiler Rd, Bethalto, IL 62010For SaleMLS ID #26071161, Mark Harman, Tarrant and Harman Real Estate and Auction Co. MARIS
- $159,0004 bd2 ba1.7k sqft332 W Church St, Shipman, IL 62685For SaleMLS ID #26071639, Kenny Brackett, Market Pro Realty, Inc. MARIS
- $295,0003 bd4 ba1.7k sqft5009 Cavalier Ct, Godfrey, IL 62035For SaleMLS ID #26068304, Kristen L Weld, Tarrant and Harman Real Estate and Auction Co. MARIS
- $249,9005 bd2 ba2k sqft711 N Union St, Staunton, IL 62088For SaleMLS ID #26073069, Sue L Pirok, Cisler & Associates Real Estate. MARIS
- $365,0003 bd2 ba1.6k sqft7511 Jerusalem Rd, Edwardsville, IL 62025For SaleMLS ID #26061526, Amber Hurley, Landmark Realty. MARIS
- $209,9003 bd2 ba1.8k sqft915 E Leonard St, Staunton, IL 62088For SaleMLS ID #26073249, Andrew M Milkovich, RE/MAX Alliance. MARIS
- $299,5003 bd2 ba2.2k sqft15000 Sinks Rd, Florissant, MO 63034For SaleMLS ID #26039608, Cynthia L Winkler, RE/MAX Platinum. MARIS
- $330,0003 bd2 ba1.7k sqft6 Timber Meadows Pl, Edwardsville, IL 62025For SaleMLS ID #26073393, Tara Riggs, RE/MAX Alliance. MARIS
- $425,0003 bd2 ba2.3k sqft115 Schoeneman Rd, Shipman, IL 62685For SaleMLS ID #26063100, Mark Harman, Tarrant and Harman Real Estate and Auction Co. MARIS
- $325,9003 bd3 ba2.6k sqft18074 W Oxford Rd, Staunton, IL 62088For SaleMLS ID #26071450, Yvonne Rushton, Keller Williams Marquee. MARIS
- $262,9003 bd3 ba2k sqft619 Thomas St, Edwardsville, IL 62025For SaleMLS ID #26073651, Lacey G Dore, Re/Max Signature Properties. MARIS
- $265,0003 bd3 ba2.4k sqft121 Rosewood Ln, East Alton, IL 62024For SaleMLS ID #26048171, Megan Ballesteros, Worth Clark Realty. MARIS
- $258,9003 bd2 ba1.3k sqft1227 W Henry St, Staunton, IL 62088For SaleMLS ID #26047528, Matthew Cisler, Cisler & Associates Real Estate. MARIS
- $389,0004 bd3 ba2.1k sqft9043 Slemer Ln, Worden, IL 62097For SaleMLS ID #26068630, Amber Heeren, RE/MAX Alliance. MARIS
