Discover a timeless single-family residence at 711 N Union, STaunton, IL 62088, originally built in 1960. In 2021 the house was completely remodeled only original is the exterior brick. This property offers a unique opportunity to embrace a lifestyle where classic charm meets modern aspirations. This is more than just a house; it's an invitation to cultivate your ideal living experience. Five bedroom and two full baths. Main floor laundry and all appliances included. Nine foot ceilings add to the spacious feel. Inquire today to schedule your private viewing and unlock the potential of this exceptional Staunton address.
Active
Listed by: Cisler & Associates Real Estate • Sue L Pirok • 618-303-4451
Price cut: $10K (9/30)
$270,000
711 N Union St, Staunton, IL 62088
5beds
2,020sqft
Single Family Residence
Built in 1935
0.32 Acres Lot
$-- Zestimate®
$134/sqft
$-- HOA
What's special
Exterior brickNine foot ceilingsMain floor laundryAll appliances included
- 46 days
- 806
- 45
Zillow last checked:
Listing updated:
Listed by:
Sue L Pirok 618-303-4451,
Cisler & Associates Real Estate
Source: MARIS,MLS#: 26052891 Originating MLS: Southwestern Illinois Board of REALTORS
Originating MLS: Southwestern Illinois Board of REALTORSFacts & features
Interior
Bedrooms & bathrooms
- Bedrooms: 5
- Bathrooms: 2
- Full bathrooms: 2
- Main level bathrooms: 2
- Main level bedrooms: 3
Bedroom
- Description: master bedroom
- Features: Floor Covering: Carpeting
- Level: Main
- Area: 165
- Dimensions: 15x11
Bedroom 2
- Features: Floor Covering: Carpeting
- Level: Main
- Area: 156
- Dimensions: 13x12
Bedroom 3
- Description: currently used as a dining room
- Features: Floor Covering: Wood Engineered
- Level: Main
- Area: 110
- Dimensions: 11x10
Bathroom
- Description: master bathroom with walk in shower
- Features: Floor Covering: Ceramic Tile
- Level: Main
- Area: 54
- Dimensions: 9x6
Bathroom 2
- Description: tub combo
- Features: Floor Covering: Ceramic Tile
- Level: Main
- Area: 48
- Dimensions: 8x6
Kitchen
- Features: Floor Covering: Wood Engineered
- Level: Main
- Area: 208
- Dimensions: 16x13
Laundry
- Description: Main floor laundry and mud room
- Features: Floor Covering: Ceramic Tile
- Level: Main
- Area: 108
- Dimensions: 12x9
Living room
- Features: Floor Covering: Wood Engineered
- Level: Main
- Area: 247
- Dimensions: 19x13
Heating
- Forced Air, Natural Gas, Zoned
Cooling
- Ceiling Fan(s), Central Air, Dual
Appliances
- Included: Stainless Steel Appliance(s), Dishwasher, Microwave, Free-Standing Gas Range, Refrigerator
- Laundry: Laundry Room
Features
- Ceiling Fan(s), Custom Cabinetry, Double Vanity, High Speed Internet, Separate Dining, Shower, Solid Surface Countertop(s), Tub
- Windows: ENERGY STAR Qualified Windows, Window Treatments
- Basement: Full
- Has fireplace: No
Interior area
- Total structure area: 2,020
- Total interior livable area: 2,020 sqft
- Finished area above ground: 2,020
- Finished area below ground: 0
Property
Parking
- Total spaces: 2
- Parking features: Attached, Concrete
- Garage spaces: 2
Features
- Levels: One and One Half
- Frontage length: 87
Lot
- Size: 0.32 Acres
- Features: Back Yard
Details
- Parcel number: 0100237200
- Special conditions: Standard
Construction
Type & style
- Home type: SingleFamily
- Architectural style: Other
- Property subtype: Single Family Residence
Materials
- Brick
- Foundation: Block
- Roof: Architectural Shingle
Condition
- Year built: 1935
Utilities & green energy
- Electric: 220 Volts, Ameren
- Sewer: Public Sewer
- Water: Public
- Utilities for property: Cable Connected, Electricity Connected, Natural Gas Connected, Sewer Connected, Water Connected
Community & HOA
Community
- Subdivision: None
HOA
- Has HOA: No
Location
- Region: Staunton
Financial & listing details
- Price per square foot: $134/sqft
- Tax assessed value: $98,547
- Annual tax amount: $1,756
- Date on market: 8/17/2026
- Cumulative days on market: 46 days
- Listing terms: Cash,FHA,USDA Loan,VA Loan
- Ownership: Private
- Electric utility on property: Yes
Estimated market value
Not available
Estimated sales range
Not available
Not available
Price history
| Date | Event | Price |
|---|---|---|
| 9/30/2026 | Price change | $270,000-3.6%$134/sqft |
Source:  MARIS #26052891 Report a problem MARIS #26052891 Report a problem | ||
| 9/5/2026 | Listed for sale | $280,000$139/sqft |
Source: MARIS #26052891 Report a problem | ||
| 8/26/2026 | Contingent | $280,000$139/sqft |
Source: MARIS #26052891 Report a problem | ||
| 8/17/2026 | Listed for sale | $280,000+38.6%$139/sqft |
Source: MARIS #26052891 Report a problem | ||
| 6/29/2022 | Sold | $202,000+2.3%$100/sqft |
Source: MARIS #22031794 Report a problem | ||
| 6/3/2022 | Pending sale | $197,500$98/sqft |
Source: MARIS #22031794 Report a problem | ||
| 5/27/2022 | Listed for sale | $197,500+393.8%$98/sqft |
Source: MARIS #22031794 Report a problem | ||
| 3/9/2021 | Sold | $40,000-33.2%$20/sqft |
Source: Public Record Report a problem | ||
| 10/10/2017 | Listing removed | $59,900$30/sqft |
Source: Cisler & Assoc Real Estate #17044850 Report a problem | ||
| 8/7/2017 | Price change | $59,900-11.8%$30/sqft |
Source: Cisler & Assoc Real Estate #17044850 Report a problem | ||
| 7/18/2017 | Price change | $67,900-2.9%$34/sqft |
Source: Cisler & Assoc Real Estate #17044850 Report a problem | ||
| 6/20/2017 | Price change | $69,900-6.7%$35/sqft |
Source: Cisler & Assoc Real Estate #17044850 Report a problem | ||
| 6/2/2017 | Listed for sale | $74,900$37/sqft |
Source: Cisler & Assoc Real Estate #17044850 Report a problem | ||
Public tax history
| Year | Property taxes | Tax assessment |
|---|---|---|
| 2025 | $1,757 +52% | $32,849 +91.6% |
| 2024 | $1,156 +21.4% | $17,145 +8% |
| 2023 | $952 +4.5% | $15,875 +7% |
| 2022 | $911 +81.4% | $14,837 +7% |
| 2021 | $502 -72.9% | $13,866 -59% |
| 2020 | $1,854 +2.1% | $33,828 +2% |
| 2019 | $1,815 | $33,164 |
| 2018 | $1,815 -0.3% | $33,164 +5.3% |
| 2017 | $1,821 +3.4% | $31,495 |
| 2016 | $1,761 +4.5% | $31,495 |
| 2015 | $1,685 | $31,495 |
| 2014 | $1,685 +2% | $31,495 -2% |
| 2013 | $1,652 +0.5% | $32,137 -3% |
| 2012 | $1,643 +3.1% | $33,131 |
| 2011 | $1,593 -0.8% | $33,131 |
| 2010 | $1,606 | $33,131 |
| 2009 | -- | $33,131 |
Find assessor info on the county website
Monthly payment
Est. payment
Payment breakdown
Explore the cost of this home by adjusting the details. Changes won't be saved.Climate risks
Neighborhood: 62088
Nearby schools
Schools provided by the listing agent
- Elementary: Staunton Dist 6
- Middle: Staunton Dist 6
- High: Staunton
Source: MARIS. This data may not be complete. We recommend contacting the local school district to confirm school assignments for this home.
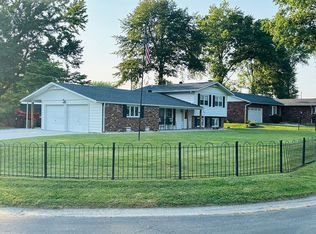
Similar homes
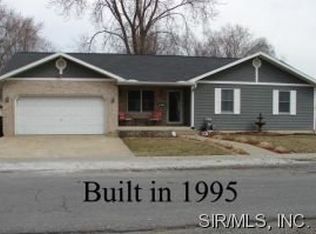
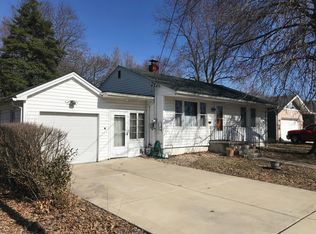
- $265,0004 bd3 ba2.2k sqft339 N Deneen St, Staunton, IL 62088For Sale By Owner
- $294,9504 bd3 ba1.9k sqft1201 E Main St, Staunton, IL 62088For Sale
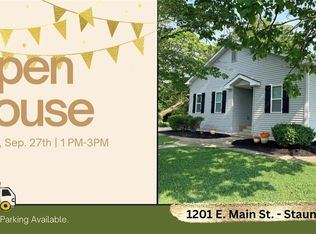
 MLS ID #26048477, Becky Leach, Cisler & Associates Real Estate. MARIS
 - $198,0004 bd2 ba2.6k sqft215 E Olive St, Staunton, IL 62088For Sale
 MLS ID #26049223, Henry B Torn, ListWithFreedom.com. MARIS
 - $258,9003 bd2 ba1.3k sqft1227 W Henry St, Staunton, IL 62088For Sale
 MLS ID #26047528, Matthew Cisler, Cisler & Associates Real Estate. MARIS
 - $319,9003 bd3 ba2.4k sqft719 Stonecreek Dr, Staunton, IL 62088For SaleMLS ID #26049038, Andrew M Milkovich, RE/MAX Alliance. MARIS
- $175,0003 bd2 ba1.9k sqft111 E Olive St, Staunton, IL 62088For SaleMLS ID #26049617, Michael A Bellovich, RE/MAX Alliance. MARIS
- $185,0002 bd1 ba1.2k sqft310 W Spring St, Staunton, IL 62088For SaleMLS ID #26025010, Dana M Allen, Key Estates Realty and Property Management. MARIS
- $318,0003 bd2 ba1.2k sqft541 Ripson Bridge Ave, Sorento, IL 62086For SaleMLS ID #26059962, Sue L Pirok, Cisler & Associates Real Estate. MARIS
- $285,9004 bd2 ba1.7k sqft517 Sarah St, Livingston, IL 62058For SaleMLS ID #26032997, Mike Mihelcic, RE/MAX Alliance. MARIS
- $335,0003 bd3 ba2.6k sqft18074 W Oxford Rd, Staunton, IL 62088For SaleMLS ID #26022740, Yvonne Rushton, Keller Williams Marquee. MARIS
- $270,0003 bd2 ba1.9k sqft8435 Prairietown Rd, Worden, IL 62097For SaleMLS ID #26051921, Marisa A Lowry, Coldwell Banker Brown Realtors. MARIS
- $239,9004 bd2 ba1.9k sqft619 S Franklin St, Bunker Hill, IL 62014For SaleMLS ID #26036793, Mark Harman, Tarrant and Harman Real Estate and Auction Co. MARIS
- $280,0003 bd2 ba1.3k sqft428 Pheasant Ct, Worden, IL 62097For SaleMLS ID #26057243, Sherry Gilleland, Dream Home Realty Centre Inc. MARIS
- $215,0005 bd4 ba2k sqft112 Schmidt St, Wilsonville, IL 62093For SaleMLS ID #26055449, Laurie A Moore, RE/MAX Alliance. MARIS
- $269,9003 bd3 ba2k sqft619 Thomas St, Edwardsville, IL 62025For SaleMLS ID #26051968, Lacey G Dore, Re/Max Signature Properties. MARIS
- $265,0003 bd3 ba2.4k sqft121 Rosewood Ln, East Alton, IL 62024For SaleMLS ID #26048171, Megan Ballesteros, Worth Clark Realty. MARIS
- $239,0004 bd2 ba1.6k sqft106 W Henry St, Gillespie, IL 62033For SaleMLS ID #26048542, Mark E Roberts, RE/MAX Alliance. MARIS
- $280,0003 bd1 ba1.4k sqft10198 S Old Route 66, Litchfield, IL 62056For SaleMLS ID #26027079, Scott A Schardan, Cisler & Associates Real Estate. MARIS
