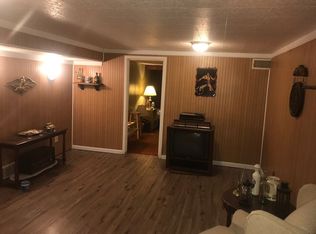
Welcome home to 339 N Deneen St! This spacious and well-maintained 4-bedroom, 3-bath split-level home, ideally situated in a desirable neighborhood, is just a short walk from the school. Positioned on a large corner lot of over one-third acre, this property offers exceptional curb appeal, an abundance of outdoor space, and numerous major updates that provide peace of mind for years to come. The split-level design offers plenty of room for both everyday living and entertaining. The main level features an open living and dining area filled with natural light, creating a warm and inviting atmosphere. The kitchen is thoughtfully designed with ample workspace and storage. A convenient mudroom provides the perfect transition from the backyard and 2-car garage into the home. Downstairs, you'll find a spacious family recreation room highlighted by a cozy fireplace, making it the perfect place to relax, gather with family, or entertain guests. With four bedrooms and three full bathrooms, there is plenty of space for a growing family or those needing extra room for guests or a home office. Outdoor living is just as impressive, with a large backyard patio ideal for hosting gatherings, grilling, or simply enjoying the peaceful surroundings. The oversized 10' x 16' shed provides excellent storage space for lawn equipment, tools, and seasonal items. This home has been extensively upkept, including a new roof in 2018, a sewer line replacement in 2021, interior plumbing updates in 2022, and significant concrete driveway/sidewalk improvements. Combining a fantastic location, generous lot size, desirable layout, and major recent improvements, this home is truly move-in ready and offers the perfect balance of comfort, function, and value. Don't miss your opportunity to own this exceptional home in one of the area's most sought-after neighborhoods. Schedule your private showing today!
Active
Listed by: RE/MAX Alliance • Andrew M Milkovich • 618-751-2384
Price cut: $5K (11/1)
$264,900
339 N Deneen St, Staunton, IL 62088
4beds
2,200sqft
Single Family Residence
Built in 1972
0.38 Acres Lot
$-- Zestimate®
$120/sqft
$-- HOA
What's special
Warm and inviting atmosphereExceptional curb appealDesirable layoutAbundance of outdoor spaceGenerous lot size
- 35 days
- 413
- 20
Zillow last checked:
Listing updated:
Listed by:
Andrew M Milkovich 618-751-2384,
RE/MAX Alliance
Source: MARIS,MLS#: 26065140 Originating MLS: Southwestern Illinois Board of REALTORS
Facts & features
Interior
Bedrooms & bathrooms
- Bedrooms: 4
- Bathrooms: 3
- Full bathrooms: 2
- 1/2 bathrooms: 1
Primary bedroom
- Level: Upper
- Area: 187.5
- Dimensions: 15x12.5
Bedroom 2
- Level: Upper
- Area: 130
- Dimensions: 10x13
Bedroom 3
- Level: Upper
- Area: 100
- Dimensions: 10x10
Bedroom 4
- Level: Lower
- Area: 108
- Dimensions: 9x12
Bathroom
- Level: Upper
- Area: 40
- Dimensions: 8x5
Bathroom 2
- Level: Upper
- Area: 20
- Dimensions: 5x4
Bathroom 3
- Level: Lower
- Area: 22.5
- Dimensions: 5x4.5
Dining room
- Level: Main
- Area: 105
- Dimensions: 14x7.5
Kitchen
- Level: Main
- Area: 103.5
- Dimensions: 9x11.5
Laundry
- Level: Lower
- Area: 96
- Dimensions: 8x12
Living room
- Level: Main
- Area: 192
- Dimensions: 16x12
Mud room
- Level: Main
- Area: 91
- Dimensions: 13x7
Recreation room
- Level: Lower
- Area: 216
- Dimensions: 18x12
Heating
- Forced Air
Cooling
- Central Air
Appliances
- Included: Dishwasher, Disposal, Microwave, Range, Refrigerator
Features
- Basement: Partially Finished
- Number of fireplaces: 1
- Fireplace features: Basement, Recreation Room
Interior area
- Total structure area: 2,200
- Total interior livable area: 2,200 sqft
- Finished area above ground: 2,200
Property
Parking
- Total spaces: 2
- Parking features: Garage
- Garage spaces: 2
Features
- Levels: Two
Lot
- Size: 0.38 Acres
- Features: Corner Lot, Level
Details
- Parcel number: 0100312200
- Special conditions: Standard
Construction
Type & style
- Home type: SingleFamily
- Architectural style: Split Level
- Property subtype: Single Family Residence
Materials
- Brick Veneer, Vinyl Siding
Condition
- Year built: 1972
Utilities & green energy
- Electric: Ameren
- Sewer: Public Sewer
- Water: Public
- Utilities for property: Cable Connected, Electricity Connected, Natural Gas Connected, Sewer Connected, Water Connected
Community & HOA
Community
- Subdivision: Millers Acres Sub
HOA
- Has HOA: No
Location
- Region: Staunton
Financial & listing details
- Price per square foot: $120/sqft
- Tax assessed value: $203,616
- Annual tax amount: $4,049
- Date on market: 10/9/2026
- Cumulative days on market: 35 days
- Listing terms: Cash,Conventional,FHA,USDA Loan,VA Loan
- Electric utility on property: Yes
Estimated market value
Not available
Estimated sales range
Not available
Not available
Price history
| Date | Event | Price |
|---|---|---|
| 11/1/2026 | Price change | $264,900-1.9%$120/sqft |
Source:  MARIS #26065140 Report a problem | ||
| 10/9/2026 | Listed for sale | $269,900+1.8%$123/sqft |
Source: MARIS #26065140 Report a problem | ||
| 10/6/2026 | Listing removed | -- |
Source: Owner Report a problem | ||
| 9/14/2026 | Listed for sale | $265,000-3.6%$120/sqft |
Source: Owner Report a problem | ||
| 12/6/2025 | Listing removed | -- |
Source: Owner Report a problem | ||
| 9/7/2025 | Price change | $275,000-1.8%$125/sqft |
Source: Owner Report a problem | ||
| 8/28/2025 | Listed for sale | $280,000+129.5%$127/sqft |
Source: Owner Report a problem | ||
| 2/10/2021 | Listing removed | -- |
Source: Owner Report a problem | ||
| 5/3/2019 | Sold | $122,000-6.1%$55/sqft |
Source: Public Record Report a problem | ||
| 4/9/2019 | Pending sale | $129,900$59/sqft |
Source: Owner Report a problem | ||
| 3/20/2019 | Listed for sale | $129,900$59/sqft |
Source: Owner Report a problem | ||
Public tax history
| Year | Property taxes | Tax assessment |
|---|---|---|
| 2025 | $4,049 +4.6% | $67,872 +7% |
| 2024 | $3,872 +22.4% | $63,431 +8% |
| 2023 | $3,163 +5.3% | $58,733 +7% |
| 2022 | $3,003 +3.8% | $54,891 +7% |
| 2021 | $2,894 +0.4% | $51,300 +4% |
| 2020 | $2,882 +15.4% | $49,327 +2% |
| 2019 | $2,496 | $48,359 |
| 2018 | $2,496 -0.3% | $48,359 +5.3% |
| 2017 | $2,504 +3.8% | $45,925 |
| 2016 | $2,412 +4.5% | $45,925 |
| 2015 | $2,309 | $45,925 |
| 2014 | $2,309 +1.9% | $45,925 -2% |
| 2013 | $2,266 -2.3% | $46,862 -3% |
| 2012 | $2,320 +3.1% | $48,312 |
| 2011 | $2,249 -0.8% | $48,312 |
| 2010 | $2,267 | $48,312 |
| 2009 | -- | $48,312 |
Find assessor info on the county website
Monthly payment
Est. payment
Payment breakdown
Explore the cost of this home by adjusting the details. Changes won't be saved.Climate risks
Neighborhood: 62088
Nearby schools
Schools provided by the listing agent
- Elementary: Staunton Dist 6
- Middle: Staunton Dist 6
- High: Staunton
Source: MARIS. This data may not be complete. We recommend contacting the local school district to confirm school assignments for this home.

Similar homes
- $270,0005 bd2 ba2k sqft711 N Union St, Staunton, IL 62088For Sale
 MLS ID #26052891, Sue L Pirok, Cisler & Associates Real Estate. MARIS
- $258,9003 bd2 ba1.3k sqft1227 W Henry St, Staunton, IL 62088For Sale
 MLS ID #26047528, Matthew Cisler, Cisler & Associates Real Estate. MARIS
- $198,0004 bd2 ba2.6k sqft215 E Olive St, Staunton, IL 62088For Sale
 MLS ID #26049223, Henry B Torn, ListWithFreedom.com. MARIS
- $295,0003 bd3 ba2.6k sqft1005 E Henry St, Staunton, IL 62088For Sale
 MLS ID #26062510, Michael A Bellovich, RE/MAX Alliance. MARIS
- $224,9003 bd2 ba1.6k sqft310 W Mill St, Staunton, IL 62088For SaleMLS ID #26054940, Matthew Cisler, Cisler & Associates Real Estate. MARIS
- $155,0003 bd1 ba2.1k sqft612 Klondike St, Staunton, IL 62088For SaleMLS ID #26069897, Becky Leach, Cisler & Associates Real Estate. MARIS
- $195,0002 bd1 ba1.2k sqft310 W Spring St, Staunton, IL 62088For SaleMLS ID #26025010, Dana M Allen, Key Estates Realty and Property Management. MARIS
- $260,0003 bd3 ba1.8k sqft203 Lakewood Dr, Brighton, IL 62012For SaleMLS ID #26069196, Carissa A Kristoff, Berkshire Hathaway HomeServices Select Properties. MARIS
- $244,0003 bd3 ba3.2k sqft606 E 2nd South St, Mount Olive, IL 62069For SaleMLS ID #26066652, Amber Heeren, RE/MAX Alliance. MARIS
- $135,0003 bd1 ba1.5k sqft737 E Pearl St, Staunton, IL 62088For SaleMLS ID #26063661, Sandy Montgomery, 360 Prime Realty Group, LLC. MARIS
- $285,9004 bd2 ba1.7k sqft517 Sarah St, Livingston, IL 62058For SaleMLS ID #26032997, Mike Mihelcic, RE/MAX Alliance. MARIS
- $234,0003 bd2 ba1.4k sqft805 Rotary St, Gillespie, IL 62033For SaleMLS ID #26069763, Mark E Roberts, RE/MAX Alliance. MARIS
- $265,0004 bd4 ba2.4k sqft1512 N Harrison St, Litchfield, IL 62056For SaleMLS ID #26005456, Lori Reid-Gardner, Century 21 Reid Baugher Realty. MARIS
- $285,0004 bd4 ba3k sqft86 Eastmoor Dr, Wood River, IL 62095For SaleMLS ID #26050985, Sheila Riggs, Keller Williams Marquee. MARIS
- $280,0003 bd1 ba1.4k sqft10198 S Old Route 66, Litchfield, IL 62056For SaleMLS ID #26027079, Scott A Schardan, Cisler & Associates Real Estate. MARIS
- $280,0003 bd2 ba1.3k sqft428 Pheasant Ct, Worden, IL 62097For SaleMLS ID #26057243, Sherry Gilleland, Dream Home Realty Centre Inc. MARIS
- $239,9004 bd2 ba1.9k sqft163 Norwood Pl, East Alton, IL 62024For SaleMLS ID #26061902, Scott Dodson, Market Pro Realty, Inc. MARIS
- $259,0003 bd2 ba1.4k sqft316 Locust St, Edwardsville, IL 62025For SaleMLS ID #26056064, Barry Schulhofer, Strano & Associates. MARIS
- $265,0003 bd3 ba2.4k sqft121 Rosewood Ln, East Alton, IL 62024For SaleMLS ID #26048171, Megan Ballesteros, Worth Clark Realty. MARIS
