Enjoy an out-of-town feel without giving up in-town convenience at this charming 3-bedroom, 1.5-bath ranch on more than 1.5 mostly wooded acres. Positioned at the end of a dead-end street, the home offers over 1,300 square feet of comfortable one-level living in a setting that feels pleasantly removed. Large windows bring abundant natural light into the spacious living room, where a wood-burning fireplace creates an inviting focal point. The kitchen pairs stainless steel appliances and modern finishes with ample cabinetry, keeping everyday cooking and storage practical. Downstairs, the unfinished walk-out basement is ready to adapt to your needs. Its generous footprint provides plenty of room for projects, hobbies, a workshop, seasonal items, or future improvements. Direct outdoor access also makes moving tools, materials, and larger items in and out more convenient. Outside, the expansive yard and wooded surroundings provide a welcome sense of privacy. The oversized detached 2-car garage accommodates parking while leaving additional room for storage, and a separate backyard shed keeps lawn tools and outdoor equipment organized. Come explore the space, versatility, and distinctive setting this property has to offer—schedule your showing today!
Coming soon
Listed by: Cisler & Associates Real Estate • Matthew Cisler
$258,900
1227 W Henry St, Staunton, IL 62088
3beds
1,317sqft
:
Get pre-qualified$1,778/mo
Single Family Residence
Built in 1949
1.58 Acres Lot
$253,100 Zestimate®
$197/sqft
$-- HOA
What's special
- 7 hours |
- 15 |
- 1 |
Zillow last checked:
Listing updated:
Listed by:
Matthew Cisler 618-946-7770,
Cisler & Associates Real Estate
Source: MARIS,MLS#: 26047528 Originating MLS: Southwestern Illinois Board of REALTORS
Originating MLS: Southwestern Illinois Board of REALTORSFacts & features
Interior
Bedrooms & bathrooms
- Bedrooms: 3
- Bathrooms: 2
- Full bathrooms: 1
- 1/2 bathrooms: 1
- Main level bathrooms: 2
- Main level bedrooms: 3
Bedroom
- Features: Floor Covering: Luxury Vinyl Plank
- Level: Main
- Area: 168
- Dimensions: 14x12
Bedroom 2
- Features: Floor Covering: Luxury Vinyl Plank
- Level: Main
- Area: 140
- Dimensions: 14x10
Bedroom 3
- Features: Floor Covering: Luxury Vinyl Plank
- Level: Main
- Area: 168
- Dimensions: 14x12
Bathroom
- Features: Floor Covering: Ceramic Tile
- Level: Main
- Area: 56
- Dimensions: 8x7
Bathroom 2
- Features: Floor Covering: Ceramic Tile
- Level: Main
- Area: 21
- Dimensions: 7x3
Dining room
- Features: Floor Covering: Luxury Vinyl Plank
- Level: Main
- Area: 108
- Dimensions: 9x12
Kitchen
- Features: Floor Covering: Luxury Vinyl Plank
- Level: Main
- Area: 150
- Dimensions: 15x10
Living room
- Features: Floor Covering: Luxury Vinyl Plank
- Level: Main
- Area: 378
- Dimensions: 27x14
Heating
- Forced Air
Cooling
- Central Air
Appliances
- Included: Dishwasher, Microwave, Range, Refrigerator
Features
- Basement: Concrete,Full,Unfinished,Walk-Out Access
- Number of fireplaces: 1
- Fireplace features: Living Room, Wood Burning
Interior area
- Total structure area: 1,317
- Total interior livable area: 1,317 sqft
- Finished area above ground: 1,317
- Finished area below ground: 0
Property
Parking
- Total spaces: 2
- Parking features: Garage
- Garage spaces: 2
Features
- Levels: One
- Has view: Yes
- View description: Forest
Lot
- Size: 1.58 Acres
- Features: Rolling Slope, Some Trees
Details
- Parcel number: 0100042000
- Special conditions: Standard
Construction
Type & style
- Home type: SingleFamily
- Architectural style: Ranch
- Property subtype: Single Family Residence
Materials
- Brick, Vinyl Siding
Condition
- Year built: 1949
Utilities & green energy
- Electric: Ameren
- Sewer: Aerobic Septic
- Water: Public
- Utilities for property: Cable Connected, Electricity Connected, Natural Gas Connected, Phone Connected, Sewer Connected, Water Connected
Community & HOA
Community
- Subdivision: Not In A Subdivision
HOA
- Has HOA: No
Location
- Region: Staunton
Financial & listing details
- Price per square foot: $197/sqft
- Tax assessed value: $120,825
- Annual tax amount: $2,427
- Date on market: 7/28/2026
- Listing terms: Cash,Conventional,FHA,USDA Loan,VA Loan
- Electric utility on property: Yes
Estimated market value
$253,100
$240,000 - $266,000
$1,473/mo
Price history
| Date | Event | Price |
|---|---|---|
| 7/21/2026 | Listing removed | $258,900$197/sqft |
Source:  MARIS #25072695 Report a problem MARIS #25072695 Report a problem | ||
| 6/2/2026 | Listed for sale | $258,900$197/sqft |
Source: MARIS #25072695 Report a problem | ||
| 5/9/2026 | Contingent | $258,900$197/sqft |
Source: MARIS #25072695 Report a problem | ||
| 4/20/2026 | Price change | $258,900-0.4%$197/sqft |
Source: MARIS #25072695 Report a problem | ||
| 1/22/2026 | Price change | $259,900-1.9%$197/sqft |
Source: MARIS #25072695 Report a problem | ||
| 10/29/2025 | Listed for sale | $264,900+1.9%$201/sqft |
Source: MARIS #25072695 Report a problem | ||
| 9/18/2024 | Sold | $259,900$197/sqft |
Source: MARIS #24047449 Report a problem | ||
| 8/17/2024 | Pending sale | $259,900$197/sqft |
Source: MARIS #24047449 Report a problem | ||
| 8/3/2024 | Price change | $259,900-1.9%$197/sqft |
Source: MARIS #24047449 Report a problem | ||
| 7/27/2024 | Listed for sale | $265,000+55.9%$201/sqft |
Source: MARIS #24047449 Report a problem | ||
| 8/18/2023 | Sold | $170,000+0.1%$129/sqft |
Source: MARIS #23043679 Report a problem | ||
| 7/25/2023 | Pending sale | $169,900$129/sqft |
Source: MARIS #23043679 Report a problem | ||
| 7/22/2023 | Listed for sale | $169,900$129/sqft |
Source: MARIS #23043679 Report a problem | ||
Public tax history
| Year | Property taxes | Tax assessment |
|---|---|---|
| 2024 | $2,311 +138.4% | $40,275 +8% |
| 2023 | $969 -2.3% | $37,292 +7% |
| 2022 | $993 -3.8% | $34,852 +7% |
| 2021 | $1,032 -1.8% | $32,572 +4% |
| 2020 | $1,051 -2.6% | $31,319 +2% |
| 2019 | $1,080 | $30,705 |
| 2018 | $1,080 -0.3% | $30,705 +5.3% |
| 2017 | $1,083 -2.9% | $29,159 |
| 2016 | $1,116 -20.2% | $29,159 |
| 2015 | $1,399 | $29,159 |
| 2014 | $1,399 +20.3% | $29,159 -2% |
| 2013 | $1,163 -0.2% | $29,754 -3% |
| 2012 | $1,165 +3.2% | $30,674 |
| 2011 | $1,129 -15.8% | $30,674 |
| 2010 | $1,342 | $30,674 |
| 2009 | -- | $30,674 |
Find assessor info on the county website
Monthly payment
Est. payment
Payment breakdown
Explore the cost of this home by adjusting the details. Changes won't be saved.Climate risks
Neighborhood: 62088
Nearby schools
GreatSchools rating
- 6/10Staunton Elementary SchoolGrades: PK-5Distance: 0.7 mi
- 8/10Staunton Jr High SchoolGrades: 6-8Distance: 0.7 mi
- 7/10Staunton High SchoolGrades: 9-12Distance: 0.7 mi
Schools provided by the listing agent
- Elementary: Staunton Dist 6
- Middle: Staunton Dist 6
- High: Staunton
Source: MARIS. This data may not be complete. We recommend contacting the local school district to confirm school assignments for this home.
- $275,7003 bd3 ba2.2k sqft1224 W Henry St, Staunton, IL 62088Off Market
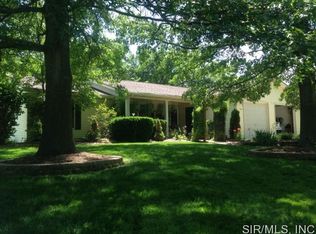
- $196,0003 bd2 ba1.3k sqft1220 W Henry St, Staunton, IL 62088Sold

- $1,674-- bd-- ba-- sqft1220 W Henry St, Staunton, IL 62088Off Market
- $190,2002 bd2 ba1.2k sqft403 Alaska St, Staunton, IL 62088Off Market
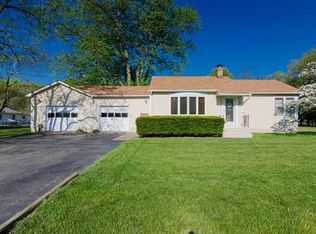
- $142,3001 bd2 ba-- sqft411 Alaska St, Staunton, IL 62088Off Market
- $200,000-- bd-- ba-- sqft1228 W Henry St, Staunton, IL 62088Sold
- $256,1003 bd2 ba1.9k sqft399 Hilltop Ln, Staunton, IL 62088Off Market
- $130,0005.48 Acres1202 W Pearl St, Staunton, IL 62088Sold
A local agent can set up tours, give advice and negotiate with sellers.
Similar homes
- $189,0003 bd2 ba1.6k sqft919 W Henry St, Staunton, IL 62088For Sale

 MLS ID #26025065, Becky Leach, Cisler & Associates Real Estate. MARIS
 - $185,0002 bd1 ba1.2k sqft310 W Spring St, Staunton, IL 62088For Sale
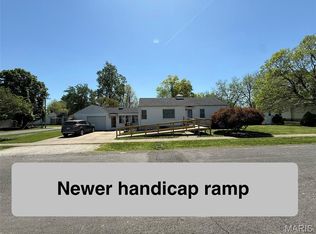 MLS ID #26025010, Dana M Allen, Key Estates Realty and Property Management. MARIS
 - $167,5003 bd2 ba1.8k sqft112 Woods Mill Dr, Staunton, IL 62088For Sale
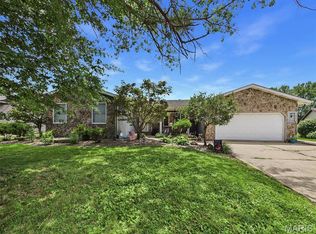 MLS ID #26042085, Michael G Lehan, 360 Prime Realty Group, LLC. MARIS
 - $259,0003 bd1 ba1.3k sqft70 S Meadow Ln, Glen Carbon, IL 62034For Sale
 MLS ID #26045057, Angela D Steinman, Keller Williams Marquee. MARIS
 - $300,0003 bd2 ba1.5k sqft310 E Main St, Alhambra, IL 62001For SaleMLS ID #26042008, Sarah Miller, Coldwell Banker Brown Realtors. MARIS
- $285,9004 bd2 ba1.7k sqft517 Sarah St, Livingston, IL 62058For SaleMLS ID #26032997, Mike Mihelcic, RE/MAX Alliance. MARIS
- $239,9004 bd2 ba1.9k sqft619 S Franklin St, Bunker Hill, IL 62014For SaleMLS ID #26036793, Mark Harman, Tarrant and Harman Real Estate and Auction Co. MARIS
- $259,9003 bd2 ba1.4k sqft316 Locust St, Edwardsville, IL 62025For SaleMLS ID #26033920, Karen Schoenthal, RE/MAX Alliance. MARIS
- $258,0003 bd2 ba1.3k sqft753 Boulevard De Cannes, Edwardsville, IL 62025For SaleMLS ID #26018546, Andra E Butler, Coldwell Banker Brown Realtors. MARIS
- $129,9003 bd2 ba1k sqft716 Myrtle St, Staunton, IL 62088For SaleMLS ID #26029257, Barry Schulhofer, Strano & Associates. MARIS
- $250,0003 bd1 ba1.7k sqft427 Ruth Ave, Cottage Hills, IL 62018For SaleMLS ID #26033880, Drew Hartman, Tarrant and Harman Real Estate and Auction Co. MARIS
- $225,0004 bd2 ba1.2k sqft6335 High St, Moro, IL 62067For SaleMLS ID #26041181, Tony J Montgomery, Keller Williams Marquee. MARIS
- $264,9003 bd2 ba1.7k sqft401 Plum St, Edwardsville, IL 62025For SaleMLS ID #26042509, Zachary Saggio, Elevate Illinois Realty. MARIS
- $215,0003 bd1 ba1.1k sqft614 S Neunaber Dr, Bethalto, IL 62010For SaleMLS ID #26043778, Allison G Hansen, RE/MAX Alliance. MARIS
- $275,0003 bd3 ba1.2k sqft60 My Ln, Hillsboro, IL 62049For SaleMLS ID #26025384, Heather A Spangler, MCR Realty Professionals, Inc. MARIS
- $199,0003 bd2 ba1.3k sqft794 Birch St, East Alton, IL 62024For SaleMLS ID #26038378, Sara Chappell, RE/MAX Alliance. MARIS
- $235,0002 bd1 ba1.1k sqft1160 Old Quarry Trl, Litchfield, IL 62056For SaleMLS ID #26042870, Mike Mihelcic, RE/MAX Alliance. MARIS
- $--3 bd1 ba1k sqft706 Birch St, East Alton, IL 62024AuctionAuction.com 1
- $--3 bd2 ba1k sqft506 Truman St, Moro, IL 62067AuctionXome
- $149,9003 bd1 ba1k sqft101 Mor St, Wilsonville, IL 62093For SaleMLS ID #26039462, Avah Jones, Cisler & Associates Real Estate. MARIS
